
6234 Panther Peak, San Antonio, TX 78247
Local realty services provided by:ERA Experts
6234 Panther Peak,San Antonio, TX 78247
$349,900
- 4 Beds
- 3 Baths
- 2,576 sq. ft.
- Single family
- Active
Listed by: cordelia guevara
Office: exp realty
MLS#:1999405
Source:LERA
Price summary
- Price:$349,900
- Price per sq. ft.:$135.83
- Monthly HOA dues:$11.75
About this home
RARE FINANCING OPPORTUNITY! Qualified buyers may be able to assume the seller's existing loan at a very low interest rate! Welcome to this spacious two-story home offering 4 bedrooms, 3 full bathrooms, and approximately 2,576 square feet of living space. Built in 2002, this well-designed residence features an open and functional floor plan with generous living areas, providing plenty of room for everyday living and entertaining. The expansive layout includes a bright kitchen with ample cabinetry and workspace that flows seamlessly into the main living and dining areas. The primary suite offers a private retreat with an en-suite bath and generous closet space, while the additional bedrooms provide flexibility for family, guests, or a home office. Recent seller updates include new upstairs flooring, new blinds throughout, a finished-out garage with a new garage door, a privacy fence less than one year old, and updated HVAC vents for improved airflow and comfort. Step outside to enjoy the backyard, perfect for relaxing, outdoor dining, or creating your own personal oasis. Conveniently located with easy access to major highways, shopping, dining, schools, and local amenities, this home combines comfort, space, and a desirable San Antonio location. A unique opportunity to take advantage of significantly lower financing than current market rates. Don't miss this opportunity to make this your next home. Schedule your private showing today!...
Contact an agent
Home facts
- Year built:2002
- Subdivision & Development:EMERALD POINTE
- Listing ID #:1999405
- Added:36 day(s) ago
- Updated:August 16, 2026 at 01:57 PM
Rooms and interior
- Bedrooms:4
- Total bathrooms:3
- Full bathrooms:2
- Half bathrooms:1
- Flooring:Carpeting, Ceramic Tile
- Dining Description:Breakfast Bar
- Bathrooms Description:Double Vanity, Tub/Shower Separate
- Kitchen Description:Breakfast Bar, Cook Top, Dishwasher, Disposal, Eat-In Kitchen, Island Kitchen, Microwave Oven, Solid Counter Tops, Stove/Range, Trash Compactor, Vent Fan, Walk-In Pantry
- Bedroom Description:All Bedrooms Upstairs, Ceiling Fan, Full Bath, Master Bedroom Upstairs, Multi-Closets, Walk-In Closet, Walk-In Closets
- Living area:2,576 sq. ft.
Heating and cooling
- Cooling:One Central
- Heating:Central, Electric
Structure and exterior
- Roof:Composition
- Year built:2002
- Building area:2,576 sq. ft.
- Lot area:0.14 Acres
- Architectural Style:Two Story
- Construction Materials:4 Sides Masonry
- Exterior Features:Deck/Balcony, Mature Trees, Privacy Fence, Sprinkler System
- Foundation Description:Slab
- Levels:2 Story
Schools
- High school:Madison
- Middle school:Harris
- Elementary school:Fox Run
Utilities
- Water:Water System
- Sewer:Sewer System
Finances and disclosures
- Price:$349,900
- Price per sq. ft.:$135.83
- Tax amount:$7,001 (2025)
Features and amenities
- Laundry features:Dryer Connection, Washer Connection
- Amenities:Attic Fan, Ceiling Fans, City Garbage Service, Jogging Trails, Satellite Dish (owned), Security System (Owned), Smoke Alarm, Trash Compactor, Utility Room Inside
Parking
- Parking description:Attached Garage, Garage Door Opener, Two Car Garage
 IDX information is provided exclusively for consumers’ personal, non-commercial use, that it may not be used for any purpose other than to identify prospective properties consumers may be interested in purchasing, and that the data is deemed reliable but is not guaranteed accurate by LERA MLS (Local Expertise Regional Access). The MLS may, at its discretion, require use of other disclaimers as necessary to protect participants and/or the MLS from liability.
 New listings near 6234 Panther Peak
- New
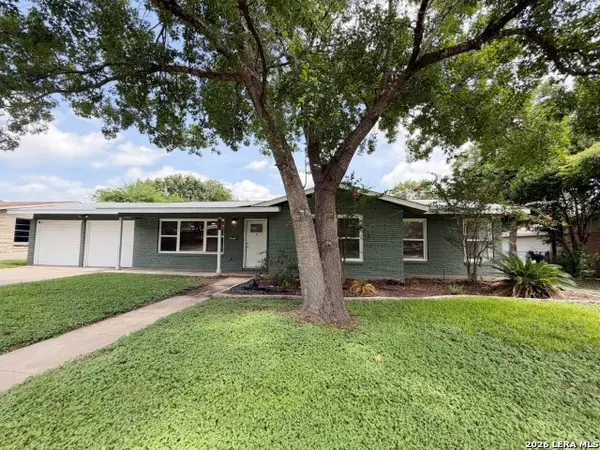 $460,000Active3 beds 2 baths1,836 sq. ft.
539 Oakleaf Dr, San Antonio, TX 78209
MLS# 2009086Listed by: DAVALOS & ASSOCIATES - New
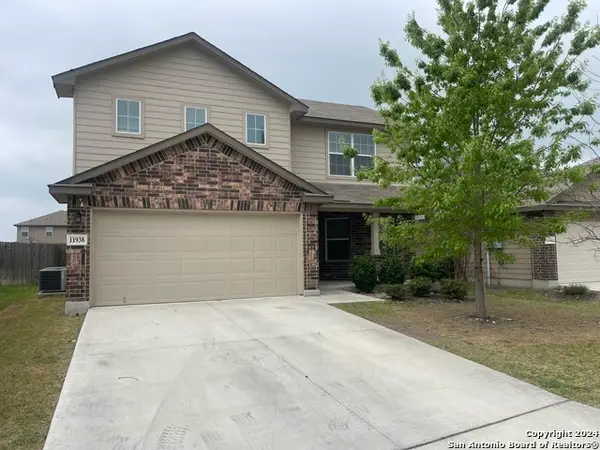 $299,999Active4 beds 3 baths2,350 sq. ft.
11938 Pearl Jubilee, San Antonio, TX 78245
MLS# 2009091Listed by: US REALTY PROS - New
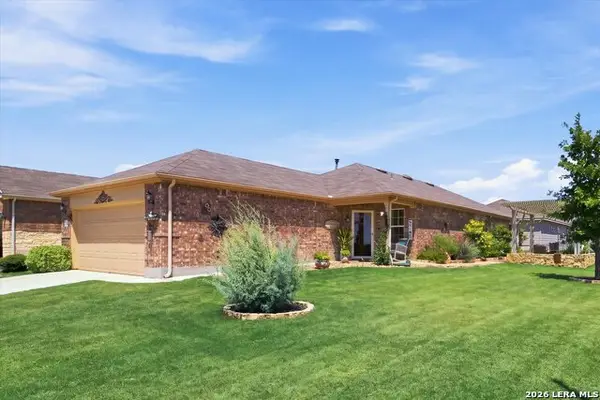 $318,500Active2 beds 2 baths1,412 sq. ft.
3302 Red Falls, San Antonio, TX 78253
MLS# 2009081Listed by: RE/MAX PREFERRED, REALTORS - New
 $595,000Active3 beds 3 baths2,437 sq. ft.
18803 Cierra Sur, San Antonio, TX 78258
MLS# 2007727Listed by: KELLER WILLIAMS HERITAGE - New
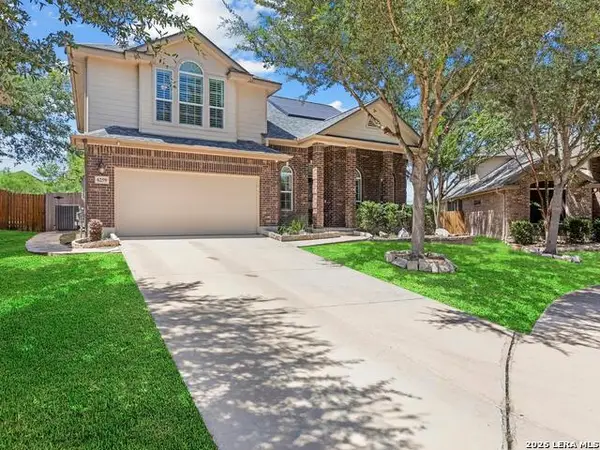 $475,000Active4 beds 4 baths3,006 sq. ft.
6259 Ozona Ml, San Antonio, TX 78253
MLS# 2009068Listed by: THE TEXAS REAL ESTATE TEAM - New
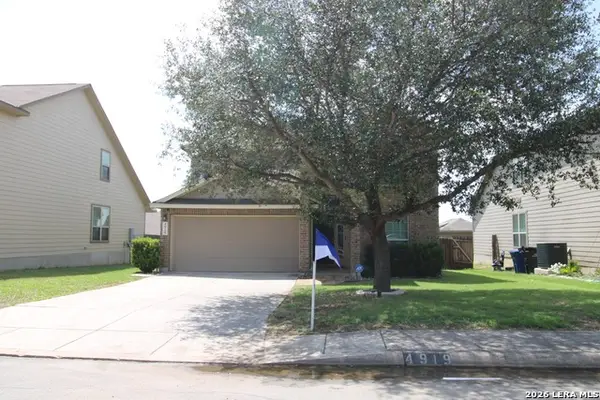 $269,900Active4 beds 3 baths2,272 sq. ft.
4919 Baloc Farm, San Antonio, TX 78244
MLS# 2009069Listed by: REFA PROFESSIONALS - New
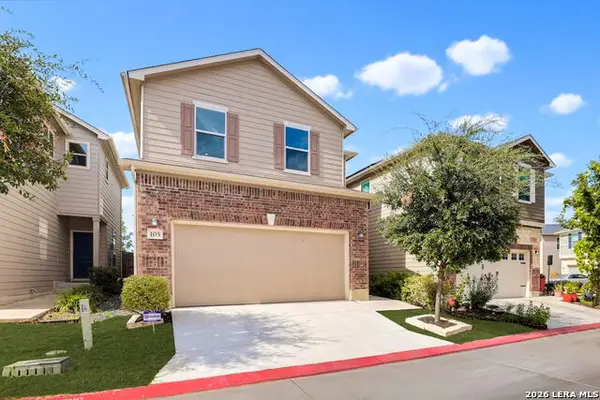 $349,900Active3 beds 3 baths2,079 sq. ft.
5911 Eckhert Rd. #105, San Antonio, TX 78240
MLS# 2009070Listed by: KELLER WILLIAMS HERITAGE - New
 $299,000Active4 beds 3 baths2,795 sq. ft.
13911 Blakeville, Live Oak, TX 78233
MLS# 2009072Listed by: KELLER WILLIAMS HERITAGE - New
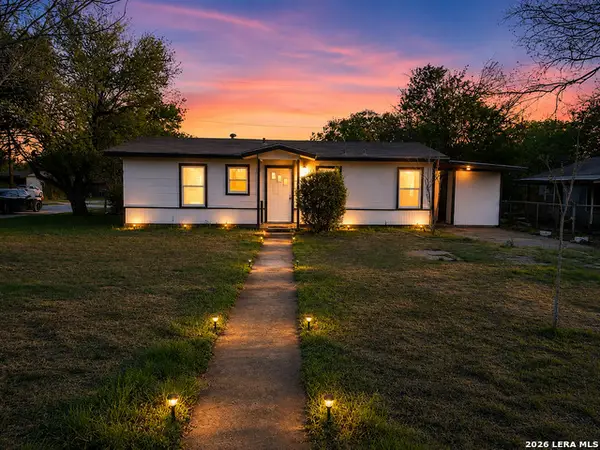 $144,000Active3 beds 1 baths912 sq. ft.
394 Anton Dr, San Antonio, TX 78223
MLS# 2009076Listed by: URIAH REAL ESTATE ORGANIZATION - New
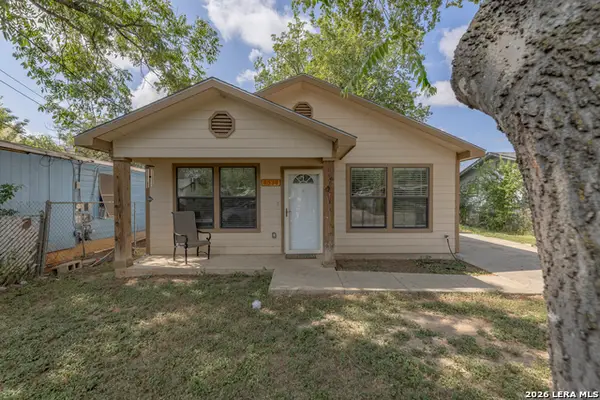 $180,000Active3 beds 2 baths1,025 sq. ft.
6538 Tahoka St, San Antonio, TX 78227
MLS# 2009057Listed by: OPTION ONE REAL ESTATE


Protect your home and budget from life's surprises with an Assurant Home Warranty, backed by a partner that supports you through every step of homeownership. Explore Plans.
© 2023 - 2026 ERA Franchise Systems LLC. All rights reserved. ERA Franchise Systems LLC fully supports the principles of the Fair Housing Act and the Equal Opportunity Act. ERA, ERA Real Estate powered, and their respective logos are registered service marks of ERA Franchise Systems LLC. Each office is independently owned and operated.