
6306 Stable Brook Dr, San Antonio, TX 78249
Local realty services provided by:ERA Experts
6306 Stable Brook Dr,San Antonio, TX 78249
$355,000
- 3 Beds
- 2 Baths
- 2,033 sq. ft.
- Single family
- Active
Upcoming open houses
- Sat, Nov 1402:00 pm - 04:00 pm
- Sat, Nov 1412:00 pm - 02:00 pm
- Sun, Nov 1512:00 pm - 02:00 pm
Listed by: andy smith
Office: coldwell banker d'ann harper, realtor
MLS#:2029975
Source:LERA
Price summary
- Price:$355,000
- Price per sq. ft.:$174.62
- Monthly HOA dues:$25
About this home
Beautifully updated and meticulously maintained single-story home in desirable Oakmont Downs! Situated on an attractive corner lot along an elbow, this four-sided brick home offers 2,033 square feet, 3 bedrooms, 2 bathrooms, a dedicated study, and a 2-car garage. Inside, you'll find engineered hardwood flooring, plantation shutters, high ceilings, and a spacious living area with a cozy fireplace. The updated island kitchen features white cabinetry, granite countertops, subway-tile backsplash, stainless steel appliances, and a sun-filled breakfast area. Both bathrooms have been tastefully renovated, including a primary suite featuring dual vanities and a spacious glass-enclosed walk-in shower. Additional improvements include updated tile flooring in both bathrooms and the laundry room, a recently replaced HVAC system (2026), fully owned solar panels, and a new privacy fence. Step outside to discover magnificent mature oak trees, an expansive flagstone patio and sitting area, a side walkway, and a detached storage building. Conveniently located near IH-10, Loop 1604, UTSA, USAA, La Cantera, Costco, Sam's Club, and an abundance of shopping and dining. Thoughtful upgrades, established neighborhood charm, and exceptional outdoor living make this home one you'll want to see!...
Contact an agent
Home facts
- Year built:1994
- Subdivision & Development:Oakmont Downs
- Listing ID #:2029975
- Added:1 day(s) ago
- Updated:November 12, 2026 at 07:03 PM
Rooms and interior
- Bedrooms:3
- Total bathrooms:2
- Full bathrooms:2
- Flooring:Ceramic Tile, Wood
- Dining Description:Separate Dining Room, Two Eating Areas
- Bathrooms Description:Separate Vanity, Shower Only
- Kitchen Description:Dishwasher, Disposal, Eat-In Kitchen, Ice Maker Connection, Island Kitchen, Microwave Oven, Self-Cleaning Oven, Stove/Range, Walk-In Pantry
- Bedroom Description:All Bedrooms Downstairs, Ceiling Fan, Full Bath, Master Bedroom Downstairs, Multi-Closets, Secondary Bedroom Downstairs, Split, Walk-In Closet, Walk-In Closets
- Living area:2,033 sq. ft.
Heating and cooling
- Cooling:One Central
- Heating:Central, Natural Gas
Structure and exterior
- Roof:Composition
- Year built:1994
- Building area:2,033 sq. ft.
- Lot area:0.15 Acres
- Lot Features:Corner, Cul-de-Sac/Dead End, Level
- Architectural Style:One Story
- Construction Materials:Brick
- Exterior Features:Mature Trees, Patio Slab, Privacy Fence, Sprinkler System, Storage Building/Shed
- Foundation Description:Slab
- Levels:1 Story
Schools
- High school:Clark
- Middle school:Rawlinson
- Elementary school:Boone
Utilities
- Water:Water System
- Sewer:Sewer System
Finances and disclosures
- Price:$355,000
- Price per sq. ft.:$174.62
- Tax amount:$8,160 (2025)
Features and amenities
- Laundry features:Dryer Connection, Laundry Main Level, Laundry Room, Washer Connection
- Amenities:Ceiling Fans, Chandelier, High Speed Internet, Park/Playground, Study/Library, Utility Room Inside, Water Softener (owned)
Parking
- Parking description:Two Car Garage
 IDX information is provided exclusively for consumers’ personal, non-commercial use, that it may not be used for any purpose other than to identify prospective properties consumers may be interested in purchasing, and that the data is deemed reliable but is not guaranteed accurate by LERA MLS (Local Expertise Regional Access). The MLS may, at its discretion, require use of other disclaimers as necessary to protect participants and/or the MLS from liability.
New listings near 6306 Stable Brook Dr
- New
 $153,000Active0.55 Acres
24510 Tres Arroyos, San Antonio, TX 78255
MLS# 2029647Listed by: THE HESLES AGENCY - New
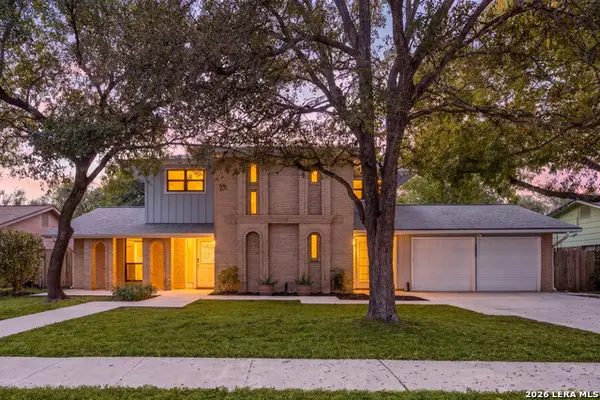 $429,000Active4 beds 2 baths2,021 sq. ft.
9815 Greentree, San Antonio, TX 78230
MLS# 2029208Listed by: REDFIN CORPORATION - New
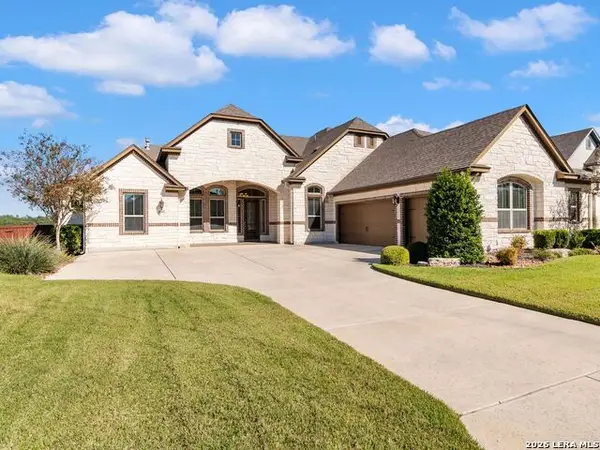 $999,000Active4 beds 6 baths4,069 sq. ft.
24142 Mateo Ridge, San Antonio, TX 78261
MLS# 2029212Listed by: KUPER SOTHEBY'S INT'L REALTY - New
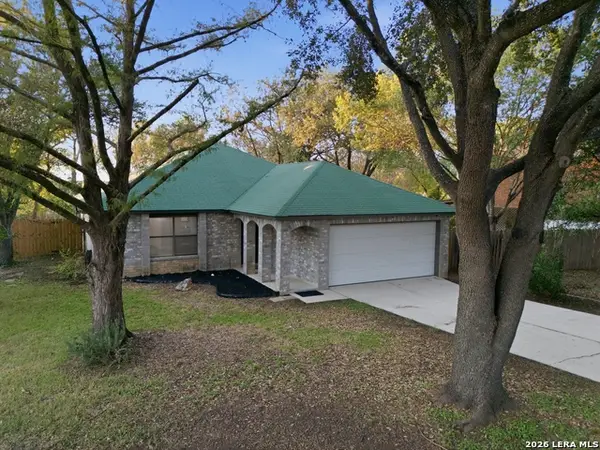 $325,000Active3 beds 2 baths2,181 sq. ft.
13907 Quarles St, San Antonio, TX 78247
MLS# 2029373Listed by: EXP REALTY - New
 $132,500Active1 beds 1 baths717 sq. ft.
11520 Huebner Rd #504, San Antonio, TX 78230
MLS# 2029994Listed by: REALTY ONE GROUP EMERALD - New
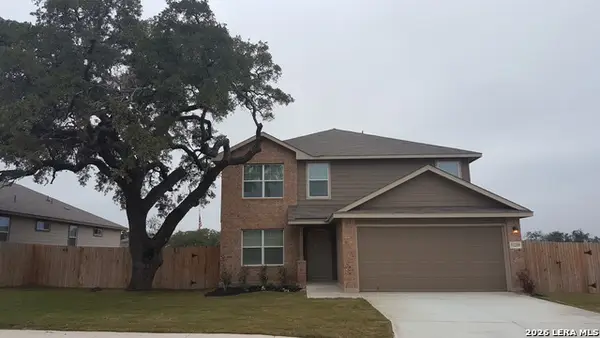 $290,000Active5 beds 4 baths2,650 sq. ft.
11219 Eagle Tree, San Antonio, TX 78245
MLS# 2029995Listed by: UNITED REALTY GROUP OF TEXAS, LLC - New
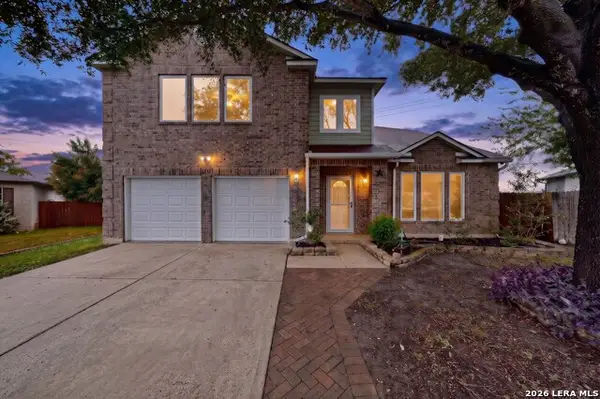 $369,000Active4 beds 4 baths2,805 sq. ft.
5107 Spring Arrow, San Antonio, TX 78247
MLS# 2029998Listed by: BETTER HOMES AND GARDENS WINANS - New
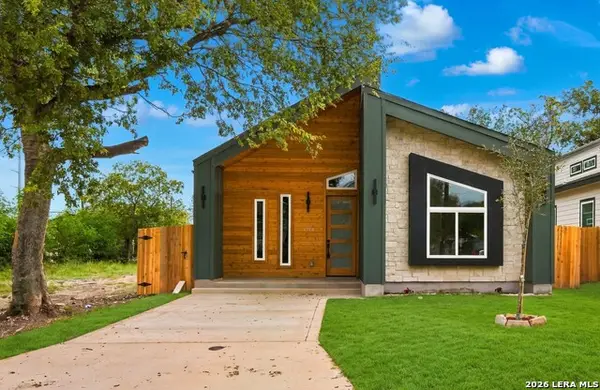 $325,000Active3 beds 2 baths1,546 sq. ft.
1528 Hays St, San Antonio, TX 78202
MLS# 2030003Listed by: REAL BROKER, LLC - New
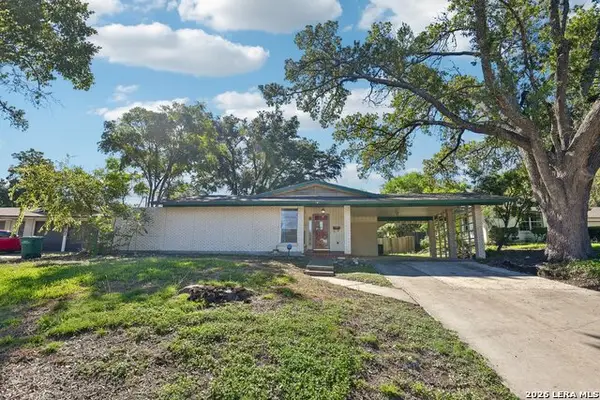 $275,000Active3 beds 2 baths1,681 sq. ft.
306 Langton Dr, San Antonio, TX 78216
MLS# 2030016Listed by: EXP REALTY - New
 $339,999Active4 beds 2 baths1,881 sq. ft.
15510 Jake Xing, San Antonio, TX 78253
MLS# 2030018Listed by: LION DRIVE REALTY


Protect your home and budget from life's surprises with an Assurant Home Warranty, backed by a partner that supports you through every step of homeownership. Explore Plans.
© 2023 - 2026 ERA Franchise Systems LLC. All rights reserved. ERA Franchise Systems LLC fully supports the principles of the Fair Housing Act and the Equal Opportunity Act. ERA, ERA Real Estate powered, and their respective logos are registered service marks of ERA Franchise Systems LLC. Each office is independently owned and operated.