
6306 Stable Farm, San Antonio, TX 78249
Local realty services provided by:ERA Brokers Consolidated
Listed by: jesus lira
Office: lpt realty, llc.
MLS#:1971401
Source:LERA
Price summary
- Price:$439,400
- Price per sq. ft.:$144.35
- Monthly HOA dues:$25
About this home
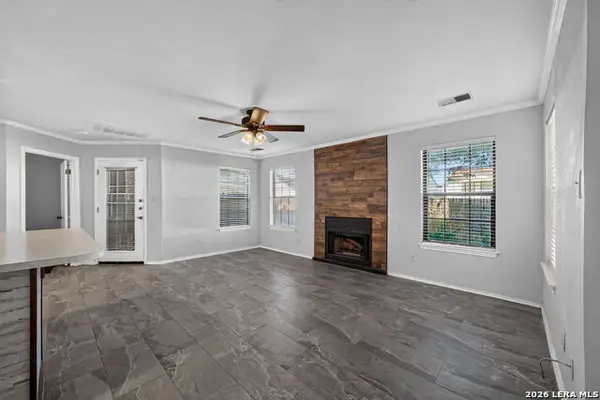
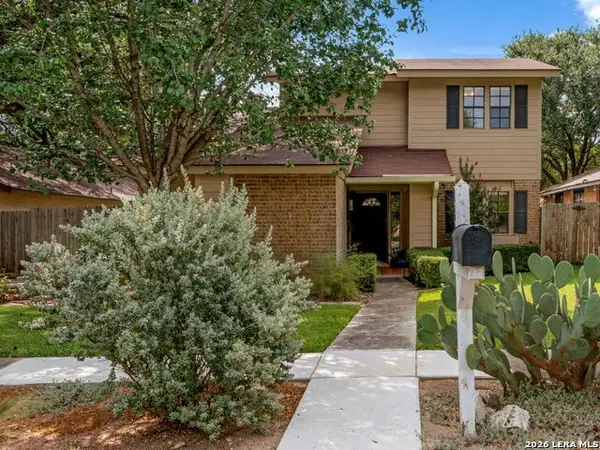
Experience luxury, comfort, and exceptional convenience in this beautifully updated turn key home ideally located just minutes from I-10, Loop 1604, the Medical Center, UTSA, and The Shops at La Cantera. Thoughtfully renovated and meticulously maintained, this spacious residence offers an impressive blend of elegance, functionality, and modern upgrades throughout. Step inside to discover premium bamboo hardwood and tile flooring, elegant 4-inch baseboards, custom LED lighting, fresh interior and exterior BEHR Ultra paint, and stunning granite countertops. The welcoming open floor plan features formal living and dining spaces highlighted by crown molding, and a beautiful wood staircase that serves as a striking focal point. The spacious family room is designed for both relaxation and entertaining, showcasing a granite fireplace and oversized windows that fill the space with natural light while providing views of the backyard retreat. The kitchen is a chef's delight, complete with a center island, walk-in pantry, granite surfaces, bright LED lighting, and a recently installed dishwasher. The luxurious primary suite is a true private retreat, offering approximately 20' x 24' of living space, dual vanities, two walk-in closets, and a spa-inspired walk-in shower featuring a six-head body spray system, premium fixtures, and a Bluetooth speaker integrated into the lighting. A desirable downstairs mini-suite with a private full bath provides the perfect space for guests, multigenerational living, or a home office. Recent improvements include a complete painting of the interior and exterior of the home with premium BEHR Ultra stain-blocking, antimicrobial, and mildew-resistant paint; replacement of all electrical switches, outlets, ceiling fans, and interior/exterior light fixtures; updated hardware to the entry, rear, and garage doors; extensive restoration of all 29 windows to include new custom built screen frames and screens; a recent full complete servicing of the 5-ton HVAC system to include cleaning of the coils. Outside, you'll find outstanding curb appeal with brand new lush St. Augustine grass and a mature oak tree which provides plenty of shade. The automated front and back yard Rain Bird Irrigation System ensures easy maintenance year-round. The backyard has a brand new sizable wood deck thats perfect for entertaining, relaxing, or just pure enjoyment. The stone-slate pathways with crushed granite accents assist in the normal day to day functionality of the home. An added update is the automatic exterior LED security lighting adding to the home's privacy and appeal. An added feature is that the property backs to a gated private water way with controlled accessibility. Don't miss out on this exceptional home which combines luxury finishes, extensive upgrades, generous living spaces, and an unbeatable location-making it a rare opportunity in one of the area's most desirable locations....
Contact an agent
Home facts
- Year built:1998
- Subdivision & Development:OAKMONT DOWNS
- Listing ID #:1971401
- Added:108 day(s) ago
- Updated:September 17, 2026 at 02:11 PM
Rooms and interior
- Bedrooms:4
- Total bathrooms:4
- Full bathrooms:3
- Half bathrooms:1
- Flooring:Ceramic Tile, Wood
- Dining Description:Breakfast Bar, Separate Dining Room, Two Eating Areas
- Bathrooms Description:Double Vanity, Shower Only
- Kitchen Description:Breakfast Bar, Dishwasher, Disposal, Eat-In Kitchen, Ice Maker Connection, Island Kitchen, Microwave Oven, Self-Cleaning Oven, Stove/Range, Walk-In Pantry
- Bedroom Description:Master Bedroom Upstairs, Secondary Bedroom Downstairs, Walk-In Closets
- Living area:3,044 sq. ft.
Heating and cooling
- Cooling:One Central
- Heating:Central, Electric
Structure and exterior
- Roof:Composition
- Year built:1998
- Building area:3,044 sq. ft.
- Lot area:0.15 Acres
- Architectural Style:Two Story
- Construction Materials:3 Sides Masonry, Brick
- Exterior Features:Deck/Balcony, Mature Trees, Patio Slab, Privacy Fence, Sprinkler System
- Foundation Description:Slab
- Levels:2 Story
Schools
- High school:Clark
- Middle school:Rawlinson
- Elementary school:Boone
Utilities
- Water:City
- Sewer:City
Finances and disclosures
- Price:$439,400
- Price per sq. ft.:$144.35
- Tax amount:$9,368 (2025)
Features and amenities
- Laundry features:Dryer Connection, Washer Connection
- Amenities:Ceiling Fans, High Speed Internet, Park/Playground, Smoke Alarm, Telephone, Utility Room Inside
Parking
- Parking description:Two Car Garage
 IDX information is provided exclusively for consumers’ personal, non-commercial use, that it may not be used for any purpose other than to identify prospective properties consumers may be interested in purchasing, and that the data is deemed reliable but is not guaranteed accurate by LERA MLS (Local Expertise Regional Access). The MLS may, at its discretion, require use of other disclaimers as necessary to protect participants and/or the MLS from liability.
 New listings near 6306 Stable Farm
- New
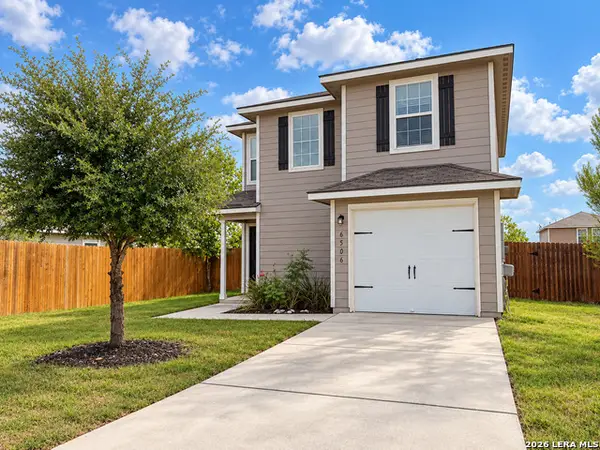 $208,000Active3 beds 3 baths1,252 sq. ft.
6506 Chevler Pass, San Antonio, TX 78252
MLS# 2017205Listed by: LPT REALTY, LLC - New
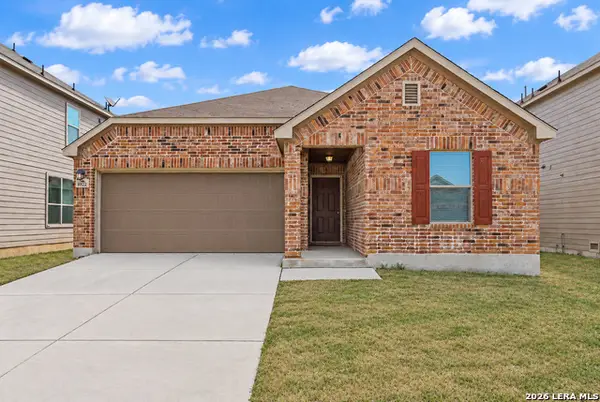 $219,000Active3 beds 2 baths1,672 sq. ft.
8922 Victoria Lk, San Antonio, TX 78224
MLS# 2017206Listed by: REAL BROKER, LLC - New
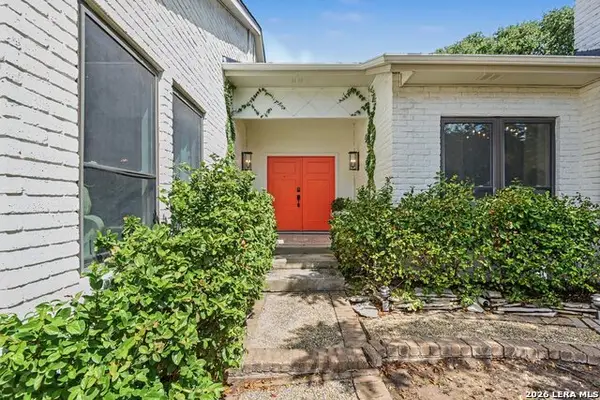 $429,000Active2 beds 3 baths2,269 sq. ft.
7062 Mccullough Ave, San Antonio, TX 78216
MLS# 2017208Listed by: RED OX REAL ESTATE - New
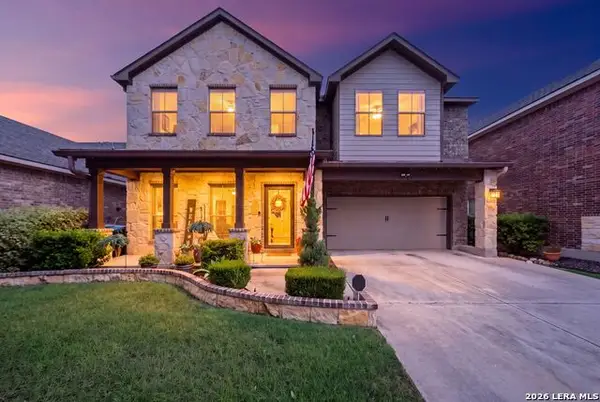 $382,500Active4 beds 3 baths2,485 sq. ft.
12439 Caprock Crk, San Antonio, TX 78254
MLS# 2017209Listed by: EXP REALTY - New
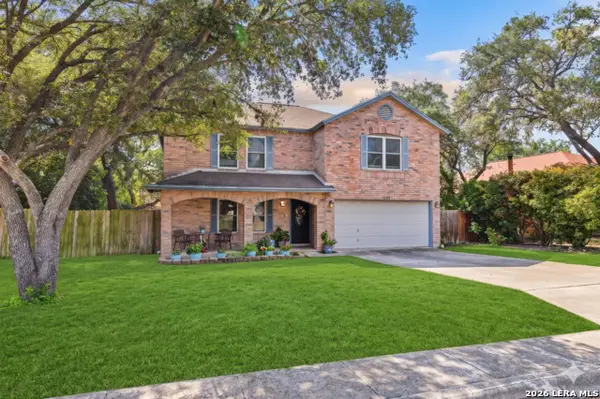 $255,000Active4 beds 3 baths2,306 sq. ft.
7503 Garden Grv, San Antonio, TX 78250
MLS# 2017212Listed by: VORTEX REALTY - New
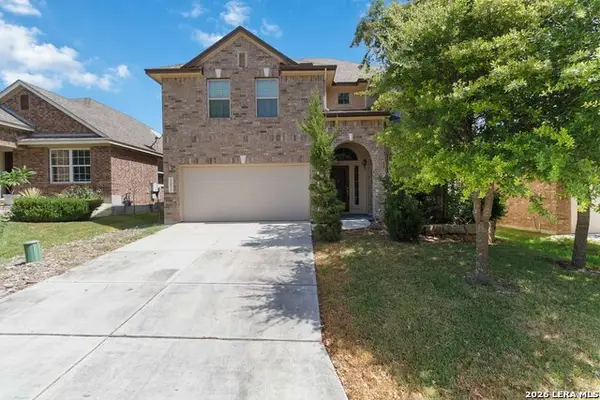 $450,000Active4 beds 4 baths2,803 sq. ft.
25022 Elwell Pt, San Antonio, TX 78255
MLS# 2017198Listed by: LPT REALTY, LLC - New
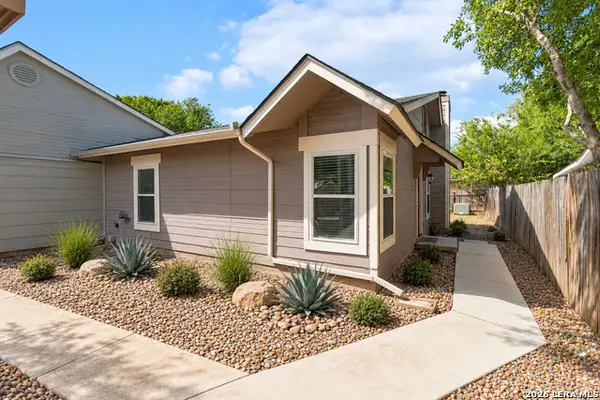 $170,000Active2 beds 1 baths936 sq. ft.
6823 Mountain Spring St, San Antonio, TX 78249
MLS# 2017201Listed by: JB GOODWIN, REALTORS - New
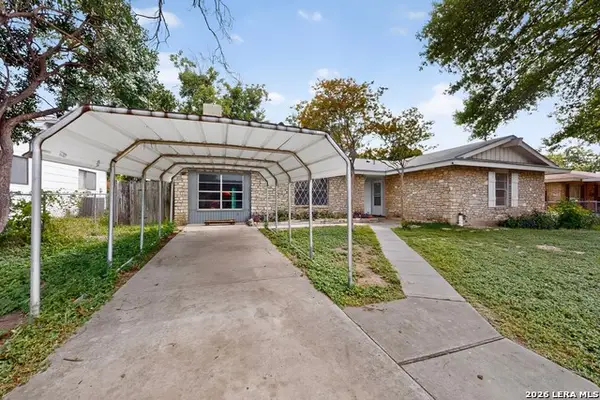 $164,900Active4 beds 2 baths1,520 sq. ft.
5215 Village Row, San Antonio, TX 78218
MLS# 2017202Listed by: TEXAS HOME REALTY - New
 $150,000Active2 beds 2 baths926 sq. ft.
4803 Hamilton Wolfe Rd. #303, San Antonio, TX 78229
MLS# 2017187Listed by: KELLER WILLIAMS CITY-VIEW - New
 $350,000Active3 beds 3 baths1,540 sq. ft.
2310 Wilderness Hill, San Antonio, TX 78231
MLS# 2010611Listed by: PREMIER REALTY GROUP PLATINUM


Protect your home and budget from life's surprises with an Assurant Home Warranty, backed by a partner that supports you through every step of homeownership. Explore Plans.
© 2023 - 2026 ERA Franchise Systems LLC. All rights reserved. ERA Franchise Systems LLC fully supports the principles of the Fair Housing Act and the Equal Opportunity Act. ERA, ERA Real Estate powered, and their respective logos are registered service marks of ERA Franchise Systems LLC. Each office is independently owned and operated.