
634 Rockwell Blvd, San Antonio, TX 78224
Local realty services provided by:ERA Brokers Consolidated
634 Rockwell Blvd,San Antonio, TX 78224
$125,000
- 3 Beds
- 1 Baths
- 1,224 sq. ft.
- Single family
- Active
Listed by: brenda snyder
Office: premier realty group platinum
MLS#:2026669
Source:LERA
Price summary
- Price:$125,000
- Price per sq. ft.:$102.12
About this home
Structured solid brick home with its own front oasis. Enjoy your cup of coffee and relax in this spacious front outdoor courtyard. Plenty of room to add a fire pit or outdoor fireplace. As you walk into this spacious Living room you will see their is plenty of room for family gatherings and holidays. Kitchen is a galley kitchen so while your cooking you can enjoy the momentum of you family members near by. Also, bring back your kitchen to its original by restoring the brick wall to its natural beauty. Enjoy the extended space in the master suite and make it your own. Two additional spacious bedrooms await your personal touch. Garage converted which can be used for a game room or theatre. The backyard has a large patio for your enjoyment. So relax in your own backyard and take in the beauty. Amenities such Ramirez Park offers basketball, walking, jogging running, baseball fields and volley ball, Restaurants and shopping five minutes away.
Contact an agent
Home facts
- Year built:1971
- Subdivision & Development:HARLANDALE SW
- Listing ID #:2026669
- Added:1 day(s) ago
- Updated:October 29, 2026 at 12:32 AM
Rooms and interior
- Bedrooms:3
- Total bathrooms:1
- Full bathrooms:1
- Flooring:Ceramic Tile
- Kitchen Description:Gas Cooking
- Bedroom Description:All Bedrooms Downstairs, Master Bedroom Downstairs
- Living area:1,224 sq. ft.
Heating and cooling
- Cooling:3+ Window/Wall
- Heating:3+ Units, Natural Gas
Structure and exterior
- Roof:Composition
- Year built:1971
- Building area:1,224 sq. ft.
- Lot area:0.17 Acres
- Architectural Style:One Story
- Construction Materials:Asbestos Shingle
- Exterior Features:Chain Link Fence, Covered Patio, Decorative Bars, Mature Trees, Patio Slab, Wire Fence
- Foundation Description:Slab
- Levels:1 Story
Schools
- High school:Mccollum
- Middle school:Kingsborough
- Elementary school:Gillette
Utilities
- Water:City
- Sewer:City
Finances and disclosures
- Price:$125,000
- Price per sq. ft.:$102.12
- Tax amount:$3,541 (2026)
Features and amenities
- Laundry features:Dryer Connection, Laundry Lower Level, Laundry Main Level, Laundry Room, Washer Connection
- Amenities:Ceiling Fans, City Garbage Service, Converted Garage
Parking
- Parking description:Converted Garage
 IDX information is provided exclusively for consumers’ personal, non-commercial use, that it may not be used for any purpose other than to identify prospective properties consumers may be interested in purchasing, and that the data is deemed reliable but is not guaranteed accurate by LERA MLS (Local Expertise Regional Access). The MLS may, at its discretion, require use of other disclaimers as necessary to protect participants and/or the MLS from liability.
New listings near 634 Rockwell Blvd
- New
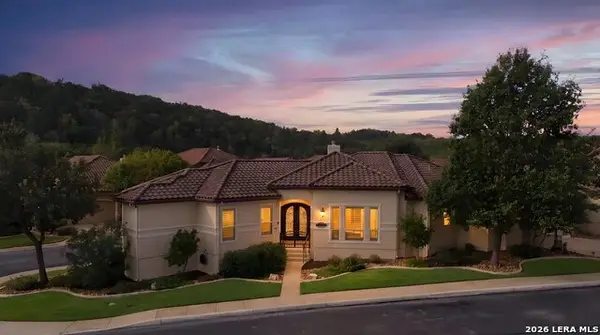 $639,997Active3 beds 3 baths2,381 sq. ft.
19511 Brooke Pl, San Antonio, TX 78258
MLS# 2024366Listed by: KELLER WILLIAMS HERITAGE - New
 $344,900Active3 beds 2 baths1,784 sq. ft.
14115 Stone Tree St, San Antonio, TX 78247
MLS# 2026700Listed by: KELLER WILLIAMS LEGACY - New
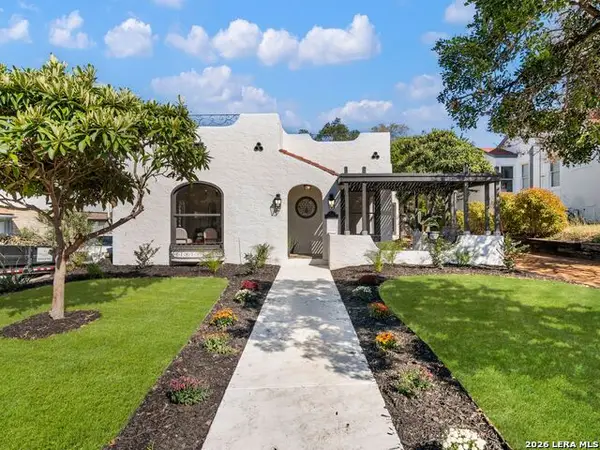 $675,000Active3 beds 2 baths1,662 sq. ft.
411 Parland Pl, San Antonio, TX 78209
MLS# 2026705Listed by: KUPER SOTHEBY'S INT'L REALTY - New
 $281,900Active3 beds 2 baths1,525 sq. ft.
3406 Warlow Branch, San Antonio, TX 78109
MLS# 2026706Listed by: LGI HOMES - New
 $425,000Active2 beds 2 baths1,640 sq. ft.
146 Lorenz Rd, San Antonio, TX 78209
MLS# 2026709Listed by: PHYLLIS BROWNING COMPANY - New
 $264,000Active2 beds 2 baths1,672 sq. ft.
2302 Moss Bluff, San Antonio, TX 78232
MLS# 2026710Listed by: RE/MAX NORTH-SAN ANTONIO - New
 $4,200,000Active4 beds 5 baths6,632 sq. ft.
120 Wellesley Loop, San Antonio, TX 78231
MLS# 2026715Listed by: KUPER SOTHEBY'S INT'L REALTY - New
 $483,500Active4 beds 3 baths2,802 sq. ft.
24510 Glass Canyon, San Antonio, TX 78260
MLS# 2026716Listed by: EXP REALTY - New
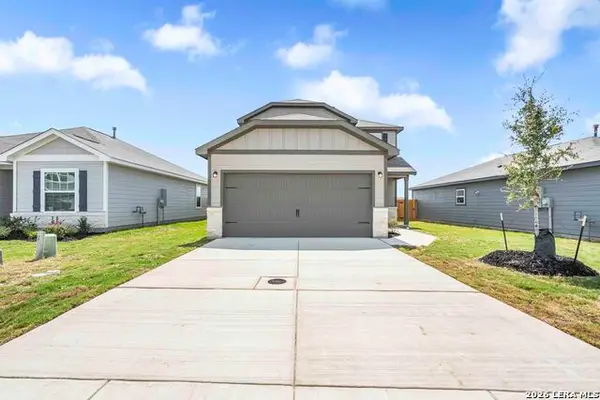 $308,900Active4 beds 3 baths1,924 sq. ft.
3502 Druthers Way, San Antonio, TX 78109
MLS# 2026720Listed by: LGI HOMES - New
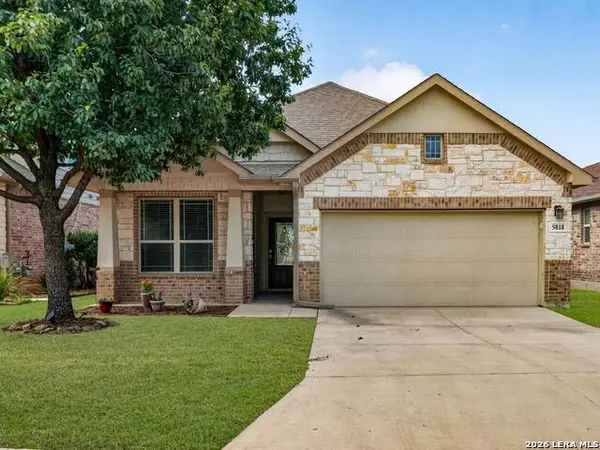 $335,000Active3 beds 2 baths1,812 sq. ft.
5818 Akin Pl, San Antonio, TX 78261
MLS# 2026723Listed by: SIMMONDS REAL ESTATE INC.


Protect your home and budget from life's surprises with an Assurant Home Warranty, backed by a partner that supports you through every step of homeownership. Explore Plans.
© 2023 - 2026 ERA Franchise Systems LLC. All rights reserved. ERA Franchise Systems LLC fully supports the principles of the Fair Housing Act and the Equal Opportunity Act. ERA, ERA Real Estate powered, and their respective logos are registered service marks of ERA Franchise Systems LLC. Each office is independently owned and operated.