
636 Hot Wells Blvd, San Antonio, TX 78223
Local realty services provided by:ERA Brokers Consolidated
636 Hot Wells Blvd,San Antonio, TX 78223
$135,000
- 3 Beds
- 2 Baths
- 912 sq. ft.
- Single family
- Active
Listed by: flor enciso
Office: realty one group emerald
MLS#:2021218
Source:LERA
Price summary
- Price:$135,000
- Price per sq. ft.:$148.03
About this home
Great Opportunity! This 3-bedroom, 1.5-bath home offers 912 sq. ft. of living space on an approximately 8,120 sq. ft. lot. Featuring a functional layout, combined living and dining area, spacious kitchen, and covered rear patio. With some TLC, updating, and personal touches, this property offers great potential as a primary residence, rental, or investment property. Sold as-is. Bring your vision and make it your own!
Contact an agent
Home facts
- Year built:1940
- Subdivision & Development:HOT WELLS
- Listing ID #:2021218
- Added:1 day(s) ago
- Updated:October 04, 2026 at 02:29 AM
Rooms and interior
- Bedrooms:3
- Total bathrooms:2
- Full bathrooms:1
- Half bathrooms:1
- Flooring:Carpeting, Ceramic Tile, Vinyl
- Dining Description:Living Room/Dining Room Combo
- Bathrooms Description:Shower Only
- Kitchen Description:Gas Cooking, Microwave Oven, Refrigerator, Stove/Range
- Bedroom Description:All Bedrooms Downstairs, Ceiling Fan
- Living area:912 sq. ft.
Heating and cooling
- Cooling:3+ Window/Wall
- Heating:1 Unit, Natural Gas
Structure and exterior
- Roof:Wood Shingle/Shake
- Year built:1940
- Building area:912 sq. ft.
- Lot area:0.19 Acres
- Architectural Style:One Story
- Construction Materials:Siding
- Levels:1 Story
Schools
- High school:Highlands
- Middle school:Hot Wells
- Elementary school:Ball
Utilities
- Water:Water System
Finances and disclosures
- Price:$135,000
- Price per sq. ft.:$148.03
- Tax amount:$2,947 (2026)
Features and amenities
- Laundry features:Dryer, Dryer Connection, Washer, Washer Connection
- Amenities:Ceiling Fans, City Garbage Service, Gas Water Heater, Utility Room Inside
Parking
- Parking description:Detached Garage, Side Entry Garage
 IDX information is provided exclusively for consumers’ personal, non-commercial use, that it may not be used for any purpose other than to identify prospective properties consumers may be interested in purchasing, and that the data is deemed reliable but is not guaranteed accurate by LERA MLS (Local Expertise Regional Access). The MLS may, at its discretion, require use of other disclaimers as necessary to protect participants and/or the MLS from liability.
 New listings near 636 Hot Wells Blvd
- New
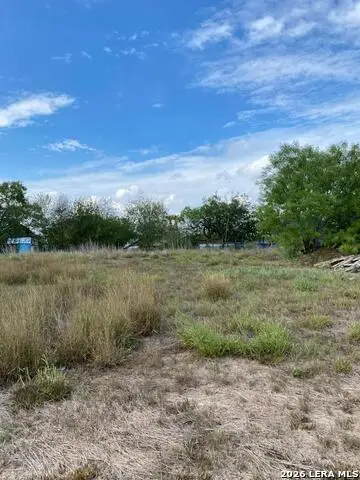 $38,000Active0.13 Acres
2527 Hicks Ave. Lot 18, San Antonio, TX 78210
MLS# 2021226Listed by: PREMIER REALTY GROUP PLATINUM - New
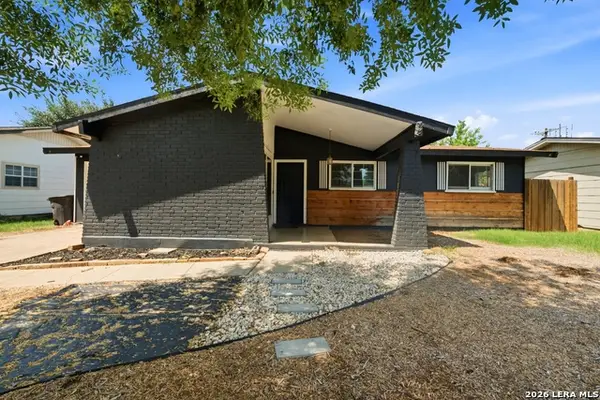 $115,000Active3 beds 2 baths1,061 sq. ft.
7115 Cypress Grove Dr, San Antonio, TX 78227
MLS# 2021227Listed by: URIAH REAL ESTATE ORGANIZATION - New
 $140,000Active3 beds 1 baths1,034 sq. ft.
335 Park Plz, San Antonio, TX 78237
MLS# 2011195Listed by: COLDWELL BANKER D'ANN HARPER - New
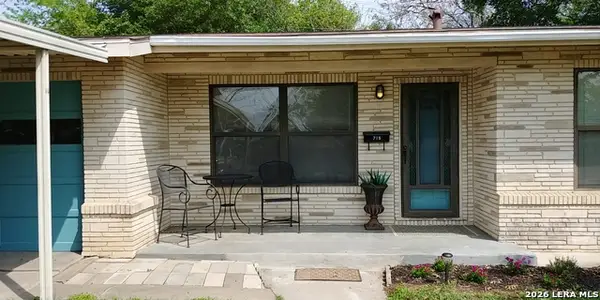 $248,500Active3 beds 1 baths1,205 sq. ft.
715 Edgebrook Ln, San Antonio, TX 78213
MLS# 2021220Listed by: VORTEX REALTY - New
 $289,900Active3 beds 2 baths1,637 sq. ft.
3023 Manila Dr, San Antonio, TX 78217
MLS# 7281851Listed by: REALTY OF AMERICA, LLC - New
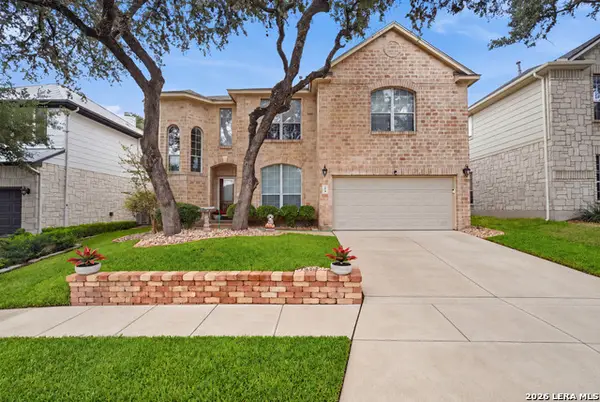 $399,500Active3 beds 3 baths2,425 sq. ft.
62 Atwell Park, San Antonio, TX 78254
MLS# 2021201Listed by: REALTY EXECUTIVES OF S.A. - New
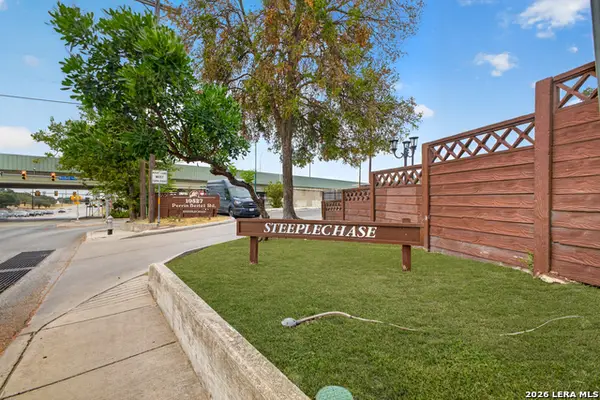 $135,000Active2 beds 2 baths925 sq. ft.
10527 Perrin Beitel Rd #209A, San Antonio, TX 78217
MLS# 2021204Listed by: 5 L REALTY, LLC - New
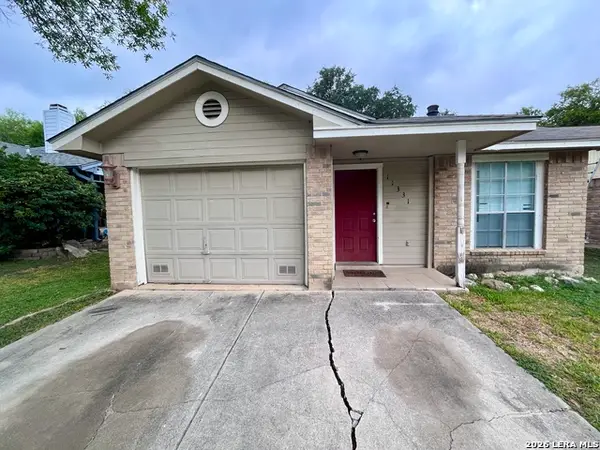 $133,500Active2 beds 2 baths1,103 sq. ft.
11331 Jarbo Pass, San Antonio, TX 78245
MLS# 2021205Listed by: JB GOODWIN, REALTORS - New
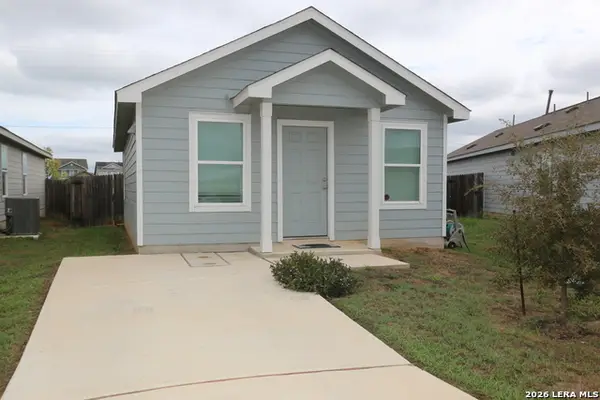 $149,900Active2 beds 2 baths741 sq. ft.
7438 Silos Ridge, San Antonio, TX 78252
MLS# 2021208Listed by: HABY REALTY


Protect your home and budget from life's surprises with an Assurant Home Warranty, backed by a partner that supports you through every step of homeownership. Explore Plans.
© 2023 - 2026 ERA Franchise Systems LLC. All rights reserved. ERA Franchise Systems LLC fully supports the principles of the Fair Housing Act and the Equal Opportunity Act. ERA, ERA Real Estate powered, and their respective logos are registered service marks of ERA Franchise Systems LLC. Each office is independently owned and operated.