
6503 Lowrie Block, San Antonio, TX 78239
Local realty services provided by:ERA Brokers Consolidated
6503 Lowrie Block,San Antonio, TX 78239
$339,990
- 3 Beds
- 2 Baths
- 1,917 sq. ft.
- Single family
- Active
Listed by: dayton schrader
Office: exp realty
MLS#:2020856
Source:LERA
Price summary
- Price:$339,990
- Price per sq. ft.:$177.36
- Monthly HOA dues:$23.33
About this home
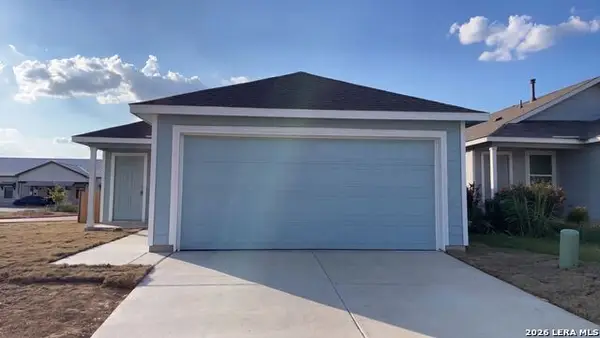
This Daphne model home in Royal Crest offers 3 bedrooms, 2 baths, a private study and 1,917 square feet of thoughtfully planned living space on a corner greenbelt lot. Professionally decorated and landscaped, this former model is designed to make an impression from the moment you arrive. Inside, the open-concept kitchen, dining and family room create a bright, inviting space for everyday living and entertaining. A dedicated study provides flexible space for a home office, while the laundry room and built-in mud bench off the 2-car garage add everyday convenience. The private primary suite features a spacious bath and walk-in closet, with two secondary bedrooms and a full bath located toward the front of the home. Outside, enjoy the covered patio and the added appeal of a greenbelt homesite. Move in ready upon garage conversion. Conveniently located near Loop 1604 and IH-35 with access to Fort Sam Houston, Randolph AFB, the airport, shopping and dining. Don't miss the opportunity to own the professionally designed Royal Crest model home. Schedule your tour today!...
Contact an agent
Home facts
- Year built:2026
- Subdivision & Development:ROYAL CREST
- Listing ID #:2020856
- Added:1 day(s) ago
- Updated:October 02, 2026 at 02:48 PM
Rooms and interior
- Bedrooms:3
- Total bathrooms:2
- Full bathrooms:2
- Flooring:Carpeting, Ceramic Tile, Vinyl
- Bathrooms Description:Double Vanity, Shower Only
- Kitchen Description:Dishwasher, Disposal, Eat-In Kitchen, Island Kitchen, Microwave Oven, Stove/Range
- Bedroom Description:All Bedrooms Downstairs, Master Bedroom Downstairs, Walk-In Closet, Walk-In Closets
- Living area:1,917 sq. ft.
Heating and cooling
- Cooling:One Central
- Heating:1 Unit, Central, Electric
Structure and exterior
- Roof:Composition
- Year built:2026
- Building area:1,917 sq. ft.
- Lot area:0.15 Acres
- Architectural Style:One Story, Traditional
- Construction Materials:1 Side Masonry, Brick, Cement Fiber
- Exterior Features:Covered Patio, Privacy Fence, Sprinkler System
- Foundation Description:Slab
- Levels:1 Story
Schools
- High school:Roosevelt
- Middle school:White Ed
- Elementary school:Royal Ridge
Utilities
- Water:City
- Sewer:City, Sewer System
Finances and disclosures
- Price:$339,990
- Price per sq. ft.:$177.36
- Tax amount:$2 (2025)
Features and amenities
- Laundry features:Dryer Connection, Laundry Room, Washer Connection
- Amenities:Attic - Radiant Barrier Decking, Electric Water Heater, High Speed Internet, Plumb for Water Softener, Private Garbage Service, Smoke Alarm, Study/Library, Utility Room Inside
Parking
- Parking description:Garage Door Opener, Two Car Garage
 IDX information is provided exclusively for consumers’ personal, non-commercial use, that it may not be used for any purpose other than to identify prospective properties consumers may be interested in purchasing, and that the data is deemed reliable but is not guaranteed accurate by LERA MLS (Local Expertise Regional Access). The MLS may, at its discretion, require use of other disclaimers as necessary to protect participants and/or the MLS from liability.
 New listings near 6503 Lowrie Block
- New
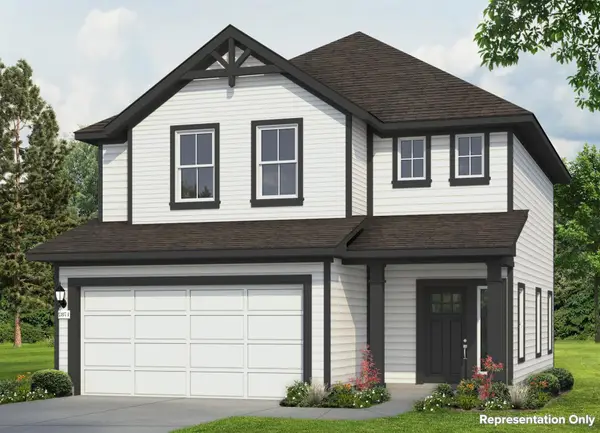 $255,760Active3 beds 3 baths1,782 sq. ft.
2454 Rambo Dr, San Antonio, TX 78224
MLS# 6565842Listed by: NEW HOME NOW - New
 $374,500Active5 beds 4 baths3,154 sq. ft.
14114 Hertford Shire Shr, San Antonio, TX 78245
MLS# 7715369Listed by: KW-AUSTIN PORTFOLIO REAL ESTATE - New
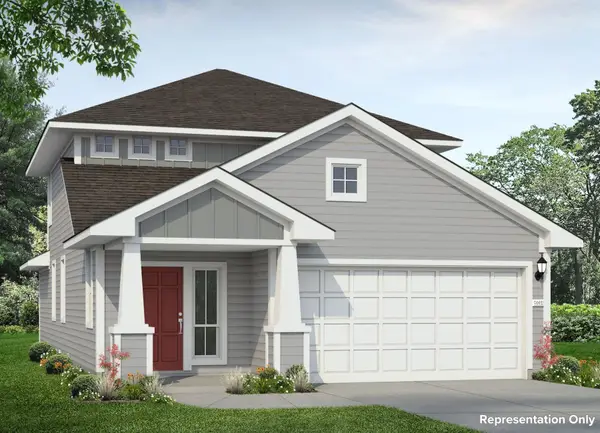 $269,070Active4 beds 3 baths2,107 sq. ft.
2519 Applewhite Meadow, San Antonio, TX 78224
MLS# 9352620Listed by: NEW HOME NOW - New
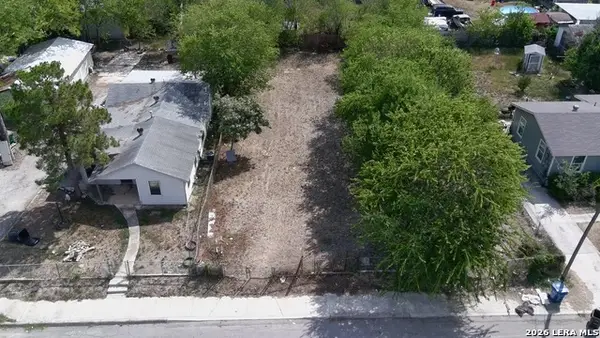 $39,900Active0.14 Acres
1416 W Gerald Ave 1, San Antonio, TX 78211
MLS# 2020892Listed by: ELYABBEY REALTY - New
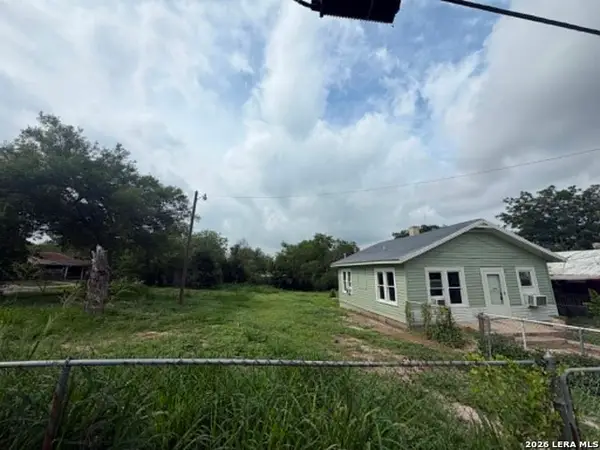 $129,000Active2 beds 1 baths672 sq. ft.
146 Koehler Ct, San Antonio, TX 78223
MLS# 2020894Listed by: LA PALOMA REALTY - New
 $202,000Active3 beds 2 baths1,266 sq. ft.
1011 Landon Rdg, San Antonio, TX 78253
MLS# 2020895Listed by: OPENDOOR BROKERAGE, LLC - New
 $130,000Active3 beds 2 baths1,560 sq. ft.
510 Avondale Ave, San Antonio, TX 78223
MLS# 2020899Listed by: KELLER WILLIAMS CITY-VIEW - New
 $198,000Active3 beds 2 baths1,010 sq. ft.
5803 Woodhollow, San Antonio, TX 78218
MLS# 2020903Listed by: KELLER WILLIAMS HERITAGE - New
 $279,000Active-- beds -- baths
433 W Rosewood Ave, San Antonio, TX 78212
MLS# 2020906Listed by: MOSHKO PROPERTIES, LLC - New
 $299,950Active4 beds 2 baths1,835 sq. ft.
8702 Norwich Dr, San Antonio, TX 78217
MLS# 2020908Listed by: REAL BROKER, LLC


Protect your home and budget from life's surprises with an Assurant Home Warranty, backed by a partner that supports you through every step of homeownership. Explore Plans.
© 2023 - 2026 ERA Franchise Systems LLC. All rights reserved. ERA Franchise Systems LLC fully supports the principles of the Fair Housing Act and the Equal Opportunity Act. ERA, ERA Real Estate powered, and their respective logos are registered service marks of ERA Franchise Systems LLC. Each office is independently owned and operated.