
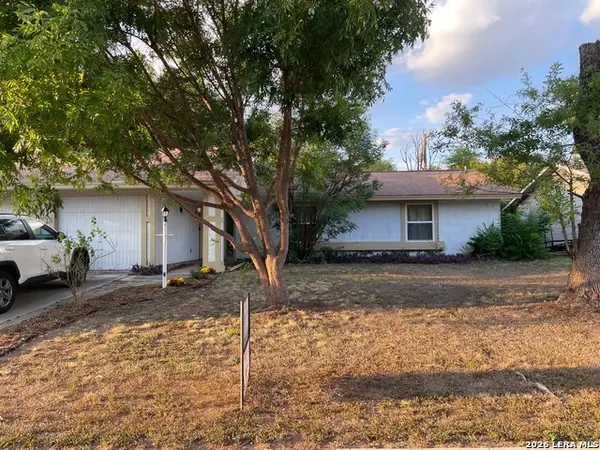
6514 Fontana Pt, San Antonio, TX 78240
Local realty services provided by:ERA Experts
6514 Fontana Pt,San Antonio, TX 78240
$289,900
- 4 Beds
- 2 Baths
- 1,808 sq. ft.
- Single family
- Active
Listed by: stephen malouff
Office: malouff realty, llc.
MLS#:2019540
Source:LERA
Price summary
- Price:$289,900
- Price per sq. ft.:$160.34
- Monthly HOA dues:$16.25
About this home
ABSOLUTELY GORGEOUS HOME QUIETLY TUCKED INTO ONE OF LEON VALLEY'S BEST KEPT SECRETS--RECENT UPDATES PROVIDE FOR THE FEEL OF A NEW HOME--FRESH PAINT-- NEW WOOD LAMINATE FLOORING THOUGHOUT--GRANITE COUNTERTOPS--NEW KITCHEN CABINETS--WINDOW SHUTTERS--SPLIT FLOORPLAN--BACKYARD RETREAT W/WOOD DECK IDEAL FOR ENTERTAINING OR JUST RELAXING--QUICK ACCESS TO DOWNTOWN, MEDICAL CENTER, UTSA, LA CANTERA, THE RIM, AIRPORT, LOOP 410, IH 10, LOOP 1604, HWY 16, FIESTA TEXAS, SEA WORLD, JBSA, LACKLAND, FT SAM, BOERNE, BANDERA, AND MANY MANY SHOPPING CONVENIENCES AND EATERIES!
Contact an agent
Home facts
- Year built:1995
- Subdivision & Development:PAVONA PLACE
- Listing ID #:2019540
- Added:1 day(s) ago
- Updated:September 26, 2026 at 02:54 PM
Rooms and interior
- Bedrooms:4
- Total bathrooms:2
- Full bathrooms:2
- Flooring:Laminate, Wood
- Dining Description:Breakfast Bar
- Bathrooms Description:Double Vanity, Tub/Shower Separate
- Kitchen Description:Breakfast Bar, Dishwasher, Disposal, Gas Cooking, Ice Maker Connection, Solid Counter Tops, Stove/Range
- Bedroom Description:All Bedrooms Downstairs, Master Bedroom Downstairs, Walk-In Closet
- Living area:1,808 sq. ft.
Heating and cooling
- Cooling:One Central
- Heating:Central, Natural Gas
Structure and exterior
- Roof:Composition
- Year built:1995
- Building area:1,808 sq. ft.
- Lot area:0.13 Acres
- Architectural Style:One Story
- Construction Materials:Brick, Cement Fiber
- Foundation Description:Slab
- Levels:1 Story
Schools
- High school:Marshall
- Middle school:Rudder
- Elementary school:Leon Valley
Utilities
- Water:Water System
- Sewer:Sewer System
Finances and disclosures
- Price:$289,900
- Price per sq. ft.:$160.34
- Tax amount:$7,027 (2025)
Features and amenities
- Laundry features:Dryer Connection, Laundry Main Level, Washer Connection
- Amenities:Attic - Pull Down Stairs, Ceiling Fans, City Garbage Service, Gas Water Heater, Plumb for Water Softener, Pre-Wired for Security, Smoke Alarm, Utility Room Inside
Parking
- Parking description:Garage Door Opener, Two Car Garage
 IDX information is provided exclusively for consumers’ personal, non-commercial use, that it may not be used for any purpose other than to identify prospective properties consumers may be interested in purchasing, and that the data is deemed reliable but is not guaranteed accurate by LERA MLS (Local Expertise Regional Access). The MLS may, at its discretion, require use of other disclaimers as necessary to protect participants and/or the MLS from liability.
 New listings near 6514 Fontana Pt
- New
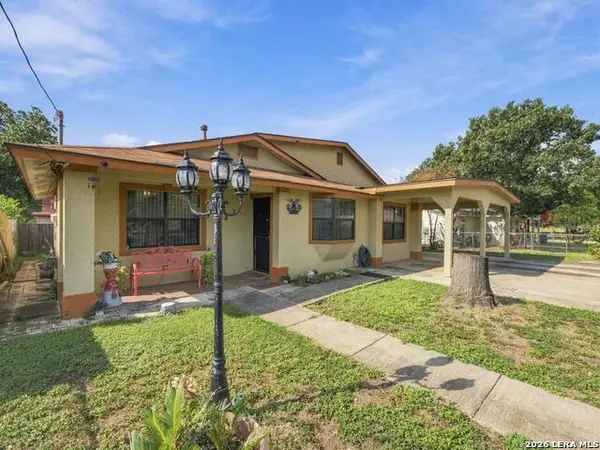 $190,000Active4 beds 2 baths1,240 sq. ft.
1418 Tampico St, San Antonio, TX 78207
MLS# 2019537Listed by: PREMIER REALTY GROUP PLATINUM - New
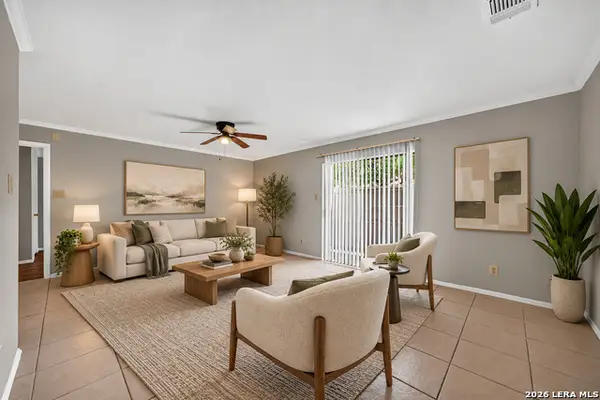 $125,000Active2 beds 2 baths1,005 sq. ft.
4119 Medical #E107, San Antonio, TX 78229
MLS# 2019539Listed by: KELLER WILLIAMS HERITAGE - New
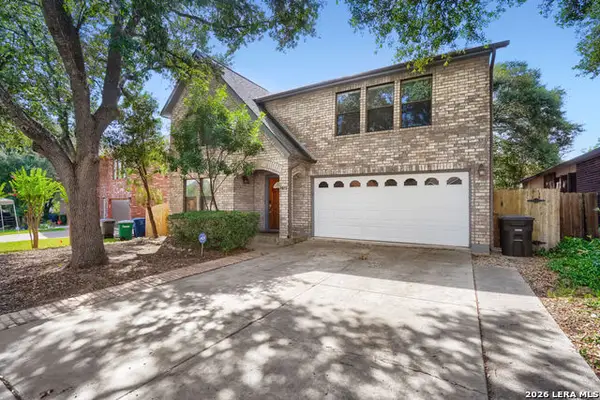 $330,000Active4 beds 3 baths2,544 sq. ft.
7055 Autumn, San Antonio, TX 78249
MLS# 2019532Listed by: KELLER WILLIAMS LEGACY - New
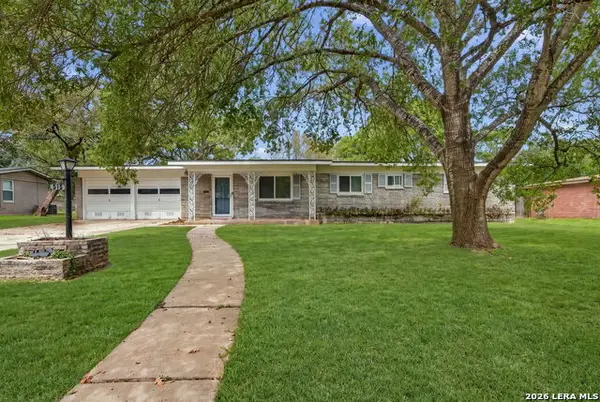 $425,000Active3 beds 2 baths1,741 sq. ft.
515 Cave Ln, San Antonio, TX 78209
MLS# 2019534Listed by: PROFIT REALTY - New
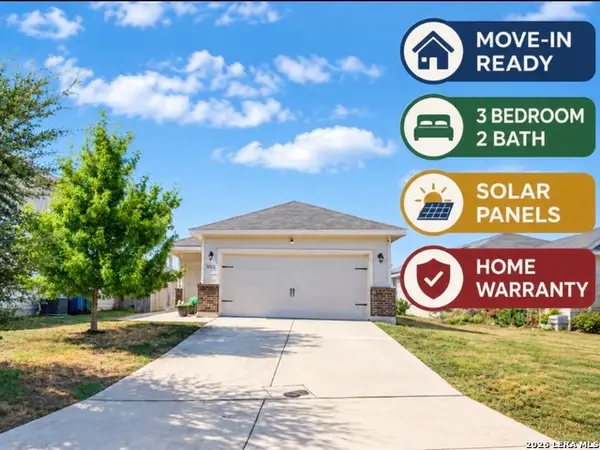 $265,000Active3 beds 2 baths1,487 sq. ft.
10822 Airmen Dr, Converse, TX 78109
MLS# 2019533Listed by: PREMIER REALTY GROUP PLATINUM - New
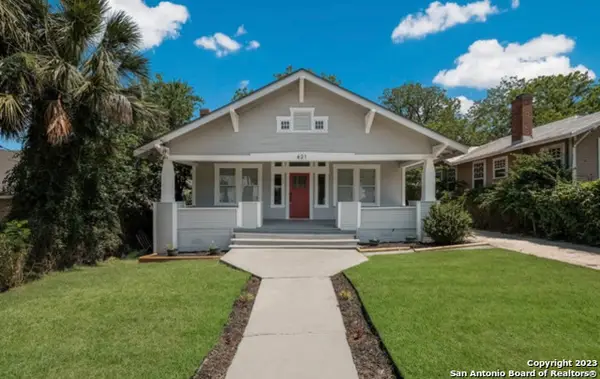 $425,000Active3 beds 3 baths1,665 sq. ft.
621 Hays, San Antonio, TX 78202
MLS# 2012112Listed by: RED WAGON PROPERTIES - New
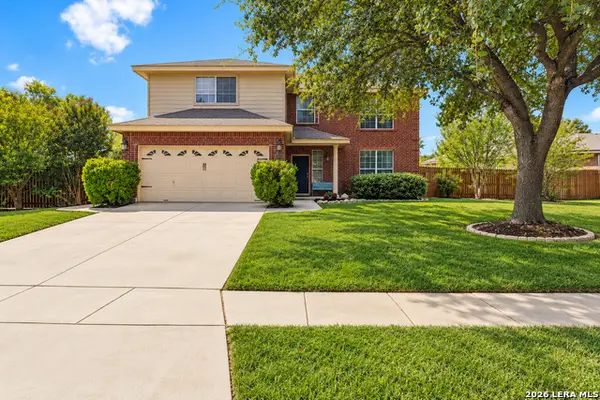 $438,777Active4 beds 3 baths2,801 sq. ft.
14515 Tioga Bnd, Helotes, TX 78023
MLS# 2019432Listed by: KELLER WILLIAMS HERITAGE - New
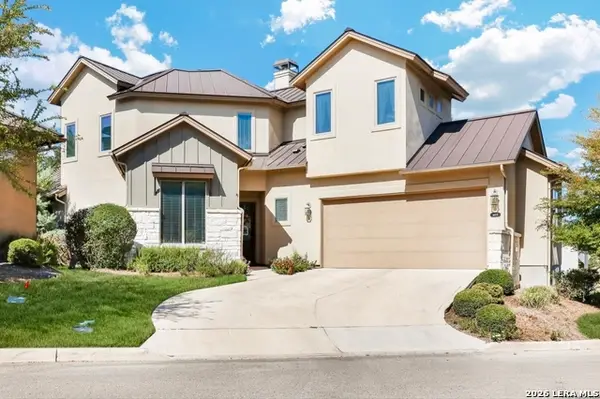 $475,000Active4 beds 5 baths2,502 sq. ft.
4619 Avery Way, San Antonio, TX 78261
MLS# 2019521Listed by: HOME TEAM OF AMERICA - New
 $250,000Active4 beds 2 baths1,386 sq. ft.
6715 Spring Haven St, San Antonio, TX 78249
MLS# 2019522Listed by: CENTRAL METRO REALTY


Protect your home and budget from life's surprises with an Assurant Home Warranty, backed by a partner that supports you through every step of homeownership. Explore Plans.
© 2023 - 2026 ERA Franchise Systems LLC. All rights reserved. ERA Franchise Systems LLC fully supports the principles of the Fair Housing Act and the Equal Opportunity Act. ERA, ERA Real Estate powered, and their respective logos are registered service marks of ERA Franchise Systems LLC. Each office is independently owned and operated.