
6530 Augustus Magee, San Antonio, TX 78220
Local realty services provided by:ERA Experts
Listed by: esmilda galindo-guerra
Office: compass re texas, llc. - sa
MLS#:2007352
Source:LERA
Price summary
- Price:$217,000
- Price per sq. ft.:$134.28
- Monthly HOA dues:$16.67
About this home
Don't wait for new construction! This home is move-in ready in an established community-no construction noise, no waiting, just move in and start enjoying your new home! This beautifully maintained 1,616-square-foot, 4-bedroom home offers an ideal combination of comfort, functionality, and location. A welcoming foyer provides privacy from the main living areas as you enter, creating a warm first impression. The open-concept floor plan seamlessly connects the kitchen, dining area, and living room, offering spacious areas perfect for entertaining or decorating to match your personal style. The kitchen features granite countertops, a breakfast bar, stainless steel appliances, and gas cooking, making it both stylish and functional. The private primary suite is tucked away at the back of the home and includes an en-suite bathroom and a walk-in closet, providing a comfortable retreat. Three additional bedrooms offer flexibility for family, guests, or a home office. Conveniently located just off Foster Road, this home provides quick access to I-10, making commuting easy while helping you avoid heavy traffic. Whether you're a first-time homebuyer or simply looking for a move-in-ready home with a great layout, this property is an exceptional opportunity. Don't miss your chance-schedule your private tour today before it's gone!...
Contact an agent
Home facts
- Year built:2019
- Subdivision & Development:ROSILLO CREEK UNIT 1
- Listing ID #:2007352
- Added:1 day(s) ago
- Updated:August 11, 2026 at 01:44 PM
Rooms and interior
- Bedrooms:4
- Total bathrooms:2
- Full bathrooms:2
- Flooring:Carpeting, Laminate
- Dining Description:Breakfast Bar, Living Room/Dining Room Combo
- Bathrooms Description:Shower Only, Single Vanity
- Kitchen Description:Breakfast Bar, Dishwasher, Disposal, Eat-In Kitchen, Gas Cooking, Solid Counter Tops, Stove/Range
- Bedroom Description:Full Bath, Walk-In Closet, Walk-In Closets
- Living area:1,616 sq. ft.
Heating and cooling
- Cooling:One Central
- Heating:Central, Electric
Structure and exterior
- Roof:Composition
- Year built:2019
- Building area:1,616 sq. ft.
- Lot area:0.1 Acres
- Architectural Style:One Story, Traditional
- Construction Materials:Siding
- Exterior Features:Privacy Fence
- Foundation Description:Slab
- Levels:1 Story
Schools
- High school:Sam Houston
- Middle school:Davis
- Elementary school:Hirsch
Utilities
- Water:Water System
- Sewer:Sewer System
Finances and disclosures
- Price:$217,000
- Price per sq. ft.:$134.28
- Tax amount:$6,095 (2026)
Features and amenities
- Laundry features:Dryer Connection, Laundry Room, Washer Connection
- Amenities:Attic - Access only, Attic - Pull Down Stairs, Carbon Monoxide Detector, City Garbage Service, Electric Water Heater, Smoke Alarm, Utility Room Inside
Parking
- Parking description:Two Car Garage
 IDX information is provided exclusively for consumers’ personal, non-commercial use, that it may not be used for any purpose other than to identify prospective properties consumers may be interested in purchasing, and that the data is deemed reliable but is not guaranteed accurate by LERA MLS (Local Expertise Regional Access). The MLS may, at its discretion, require use of other disclaimers as necessary to protect participants and/or the MLS from liability.
 New listings near 6530 Augustus Magee
- New
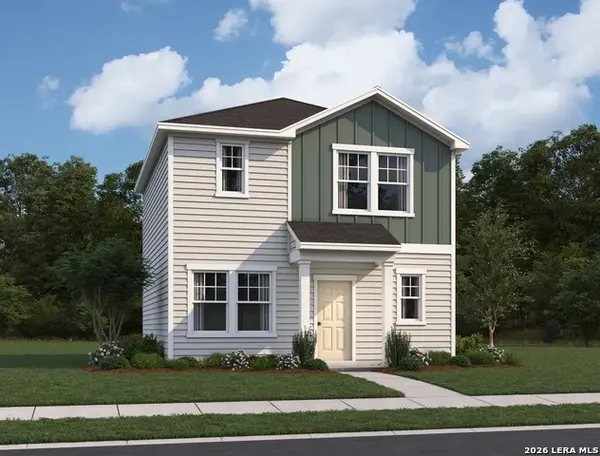 $218,490Active3 beds 3 baths1,286 sq. ft.
3011 Cattail Hollow, San Antonio, TX 78222
MLS# 2007918Listed by: CA & COMPANY, REALTORS - New
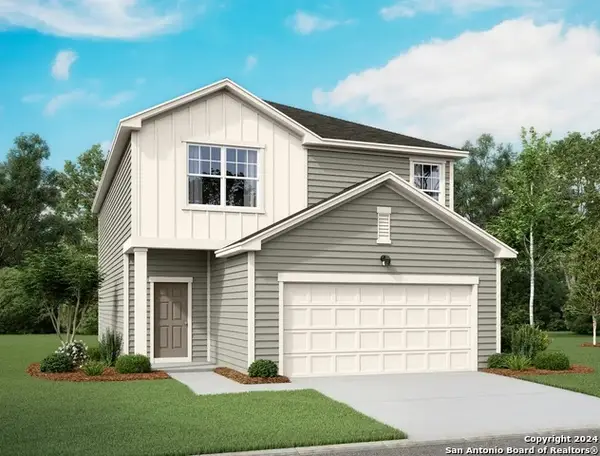 $324,490Active4 beds 3 baths2,260 sq. ft.
14107 Birch View, San Antonio, TX 78252
MLS# 2007920Listed by: CA & COMPANY, REALTORS - New
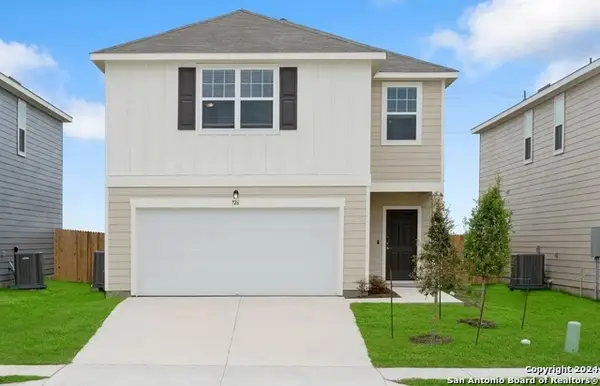 $306,990Active4 beds 3 baths2,121 sq. ft.
14111 Birch View, San Antonio, TX 78252
MLS# 2007921Listed by: CA & COMPANY, REALTORS - New
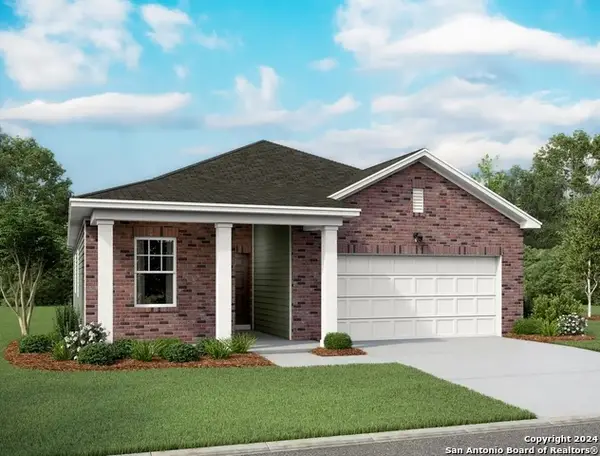 $319,990Active4 beds 3 baths1,912 sq. ft.
14151 Heartwood Pass, San Antonio, TX 78252
MLS# 2007922Listed by: CA & COMPANY, REALTORS - New
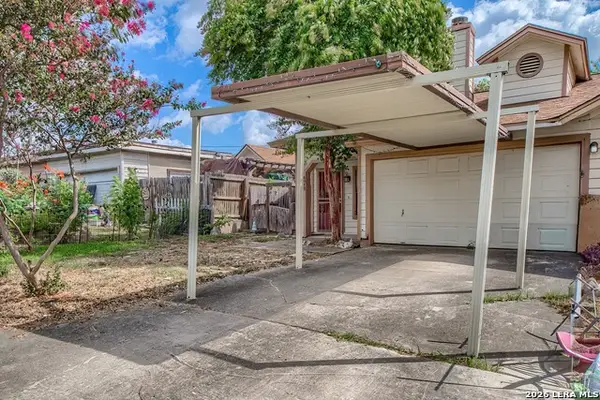 $112,700Active3 beds 2 baths972 sq. ft.
8412 Dixon Ridge #80, San Antonio, TX 78239
MLS# 2007924Listed by: ZEST REALTY - New
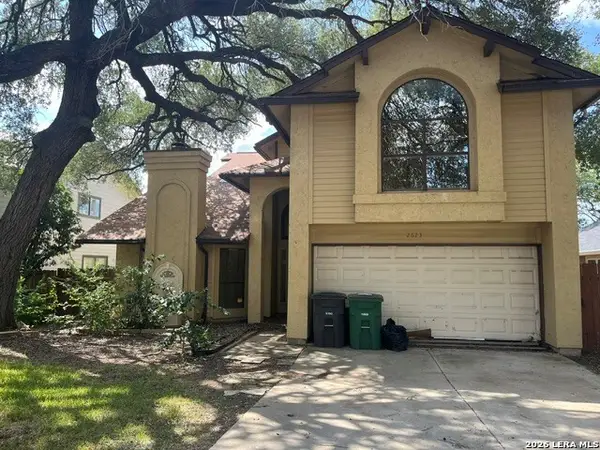 $235,000Active3 beds 3 baths2,623 sq. ft.
2623 Day Crk, San Antonio, TX 78251
MLS# 2007925Listed by: KELLER WILLIAMS HERITAGE - New
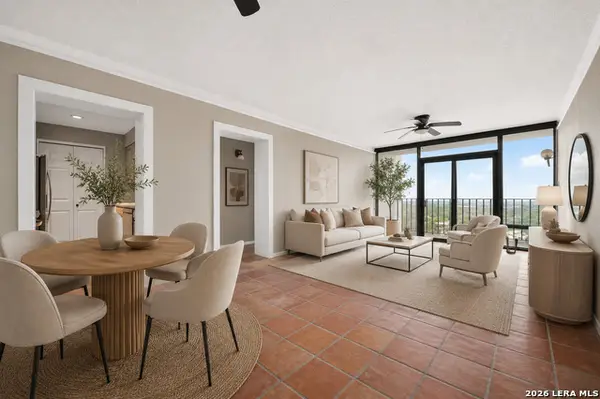 $158,000Active2 beds 2 baths1,159 sq. ft.
7701 Wurzbach Rd #1802, San Antonio, TX 78229
MLS# 2007929Listed by: REAL BROKER, LLC - New
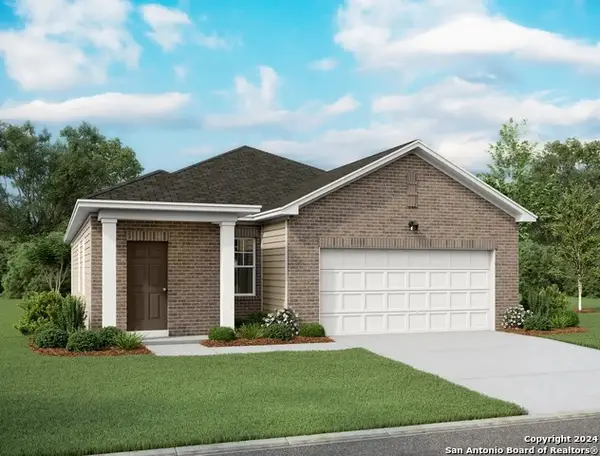 $280,490Active3 beds 2 baths1,402 sq. ft.
14313 Heartwodd Crossing, San Antonio, TX 78252
MLS# 2007931Listed by: CA & COMPANY, REALTORS - New
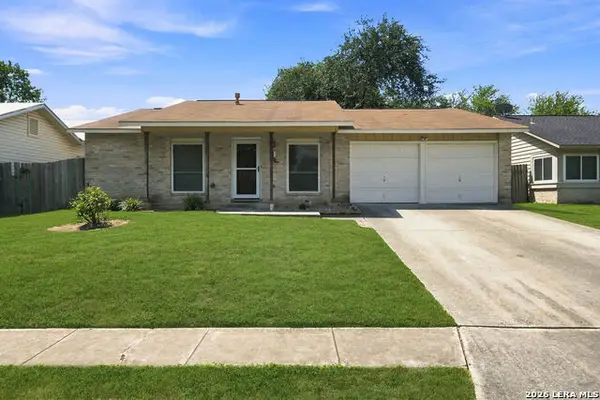 $245,000Active3 beds 2 baths1,359 sq. ft.
5930 Oak Run St, San Antonio, TX 78247
MLS# 2007932Listed by: REAL BROKER, LLC - New
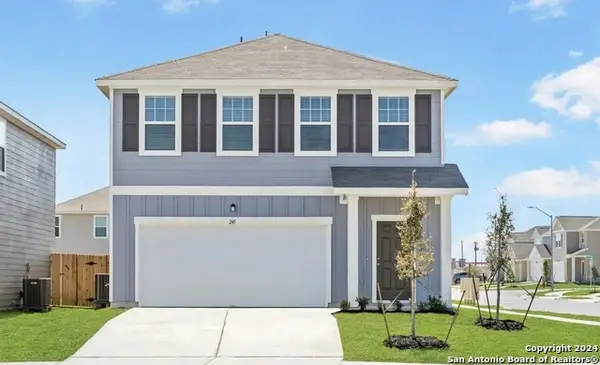 $276,740Active3 beds 3 baths1,826 sq. ft.
946 Dankworth, San Antonio, TX 78221
MLS# 2007937Listed by: CA & COMPANY, REALTORS


Protect your home and budget from life's surprises with an Assurant Home Warranty, backed by a partner that supports you through every step of homeownership. Explore Plans.
© 2023 - 2026 ERA Franchise Systems LLC. All rights reserved. ERA Franchise Systems LLC fully supports the principles of the Fair Housing Act and the Equal Opportunity Act. ERA, ERA Real Estate powered, and their respective logos are registered service marks of ERA Franchise Systems LLC. Each office is independently owned and operated.