
6531 Velma Path, San Antonio, TX 78253
Local realty services provided by:ERA Brokers Consolidated
6531 Velma Path,San Antonio, TX 78253
$240,000
- 3 Beds
- 2 Baths
- 1,921 sq. ft.
- Single family
- Active
Listed by: valerie alexander
Office: alexander realty
MLS#:2013013
Source:LERA
Price summary
- Price:$240,000
- Price per sq. ft.:$124.93
- Monthly HOA dues:$14.58
About this home
This is a short sale located in Morgan Meadows! Welcome this beautiful versatile one-story home perfect for any lifestyle. This inviting floor plan features two bedrooms with walk-in closets, a full secondary bath, and access to a two-car garage. Enjoy a spacious family room, formal dining area, and a large kitchen with granite countertops, a central island, high-end appliances, and an oversized pantry. A nearby walk-in utility room and private home office add to the home's functionality. Step outside to a covered patio, ideal for relaxation and entertaining. The master suite offers a luxurious bathroom with cultured marble countertops, with a luxury bath, plus a generous walk-in closet. The Sabine combines flexibility and style, providing a perfect setting for your family's needs.
Contact an agent
Home facts
- Year built:2024
- Subdivision & Development:MORGAN MEADOWS
- Listing ID #:2013013
- Added:1 day(s) ago
- Updated:September 01, 2026 at 08:26 PM
Rooms and interior
- Bedrooms:3
- Total bathrooms:2
- Full bathrooms:2
- Flooring:Ceramic Tile
- Dining Description:Breakfast Bar, Separate Dining Room
- Bathrooms Description:Single Vanity, Tub/Shower Separate
- Kitchen Description:Breakfast Bar, Dishwasher, Disposal, Island Kitchen, Microwave Oven, Self-Cleaning Oven, Stove/Range, Walk-In Pantry
- Bedroom Description:All Bedrooms Downstairs, Full Bath, Master Bedroom Downstairs, Walk-In Closet, Walk-In Closets
- Living area:1,921 sq. ft.
Heating and cooling
- Cooling:One Central
- Heating:Central, Natural Gas
Structure and exterior
- Roof:Composition
- Year built:2024
- Building area:1,921 sq. ft.
- Lot area:0.12 Acres
- Architectural Style:One Story
- Construction Materials:1 Side Masonry
- Foundation Description:Slab
- Levels:1 Story
Schools
- High school:Harlan HS
- Middle school:Straus
- Elementary school:Katie Reed
Utilities
- Water:City, Water System
- Sewer:City
Finances and disclosures
- Price:$240,000
- Price per sq. ft.:$124.93
- Tax amount:$6,751 (2025)
Features and amenities
- Laundry features:Laundry Main Level, Laundry Room
- Amenities:Ceiling Fans, Gas Water Heater, Jogging Trails, Park/Playground, Plumb for Water Softener, Study/Library
Parking
- Parking description:Attached Garage, Garage Door Opener, Two Car Garage
 IDX information is provided exclusively for consumers’ personal, non-commercial use, that it may not be used for any purpose other than to identify prospective properties consumers may be interested in purchasing, and that the data is deemed reliable but is not guaranteed accurate by LERA MLS (Local Expertise Regional Access). The MLS may, at its discretion, require use of other disclaimers as necessary to protect participants and/or the MLS from liability.
 New listings near 6531 Velma Path
- New
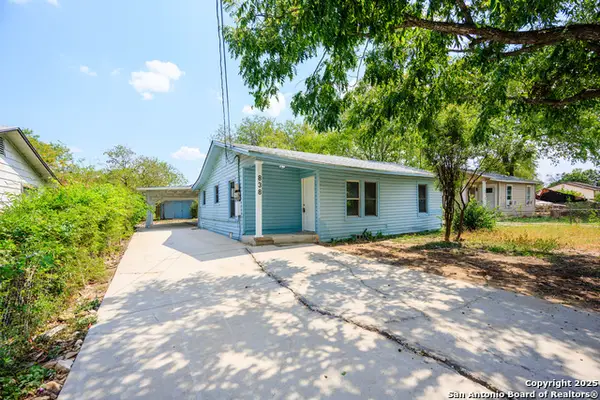 $164,700Active3 beds 1 baths1,150 sq. ft.
838 Sw 39th St, San Antonio, TX 78237
MLS# 2013222Listed by: MCH REALTY GROUP - New
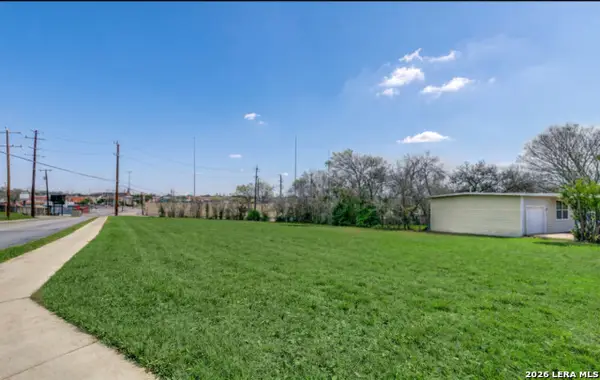 $395,000Active0.47 Acres
103 Blakeley Dr, San Antonio, TX 78209
MLS# 2013194Listed by: NEW HEIGHTS REAL ESTATE PARTNERS - New
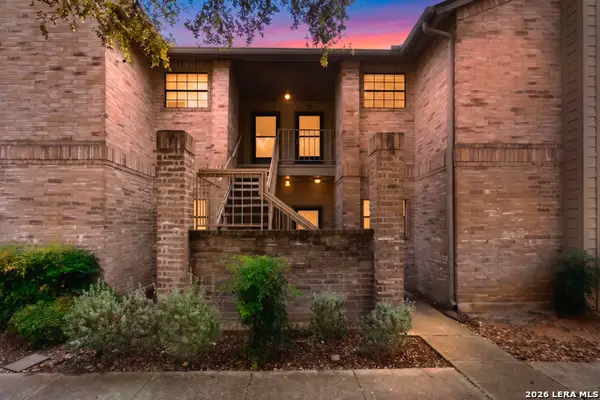 $155,000Active2 beds 2 baths1,038 sq. ft.
12446 Starcrest #312, San Antonio, TX 78216
MLS# 2013203Listed by: RE/MAX ASSOCIATES - New
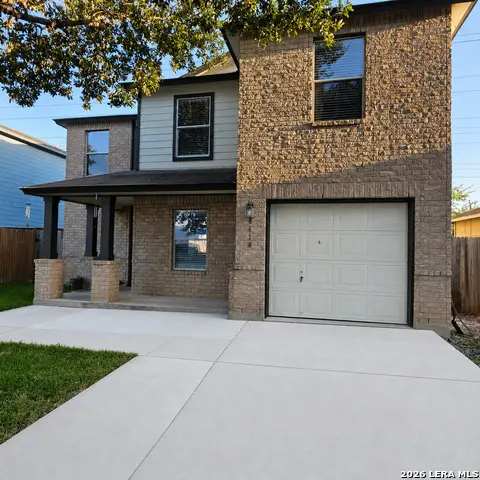 $255,000Active4 beds 3 baths2,126 sq. ft.
8418 Adams Hill, San Antonio, TX 78227
MLS# 2013183Listed by: MISSION REAL ESTATE GROUP - New
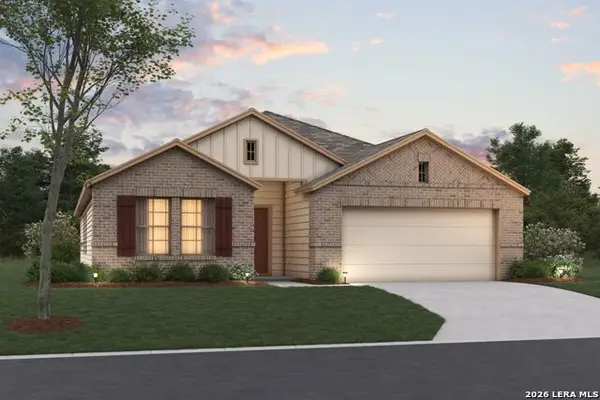 $439,220Active4 beds 2 baths1,975 sq. ft.
7708 Junepine Ct, San Antonio, TX 78263
MLS# 2013185Listed by: ESCAPE REALTY - New
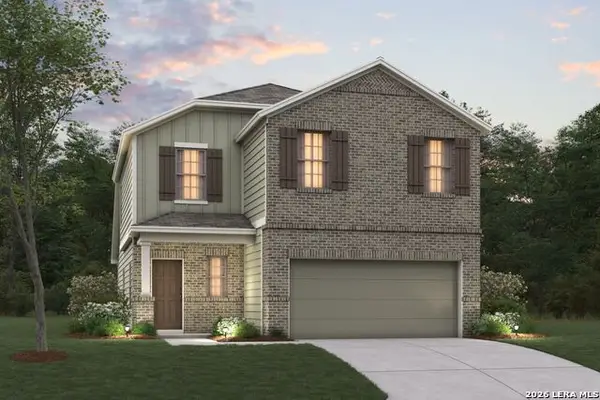 $361,760Active4 beds 3 baths2,152 sq. ft.
6819 Calle Henar, San Antonio, TX 78253
MLS# 2013196Listed by: ESCAPE REALTY - New
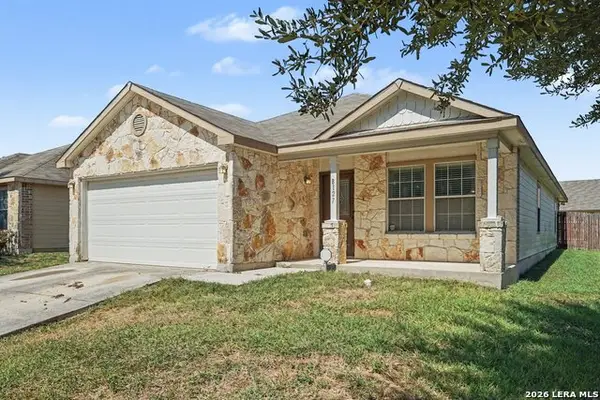 $250,000Active3 beds 2 baths1,700 sq. ft.
8127 Ashwood Pointe, San Antonio, TX 78254
MLS# 2013204Listed by: ORCHARD BROKERAGE - New
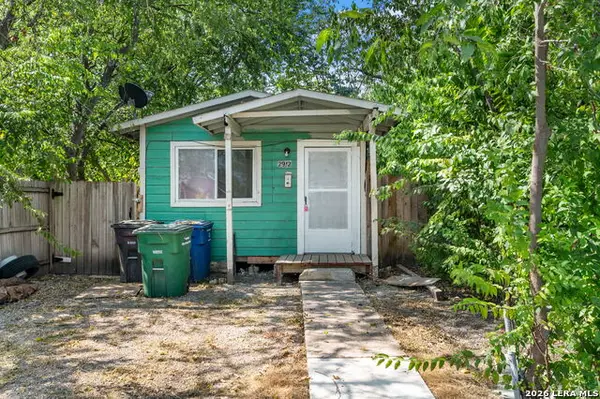 $70,000Active2 beds 2 baths574 sq. ft.
2912 Vera Cruz, San Antonio, TX 78207
MLS# 2013163Listed by: SAN ANTONIO PORTFOLIO KW RE - New
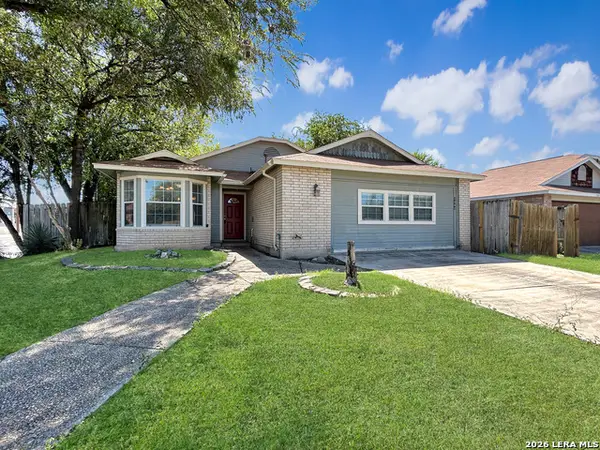 $245,000Active3 beds 2 baths1,754 sq. ft.
6042 Ridge Field St, San Antonio, TX 78250
MLS# 2013166Listed by: PMI BIRDY PROPERTIES, CRMC - New
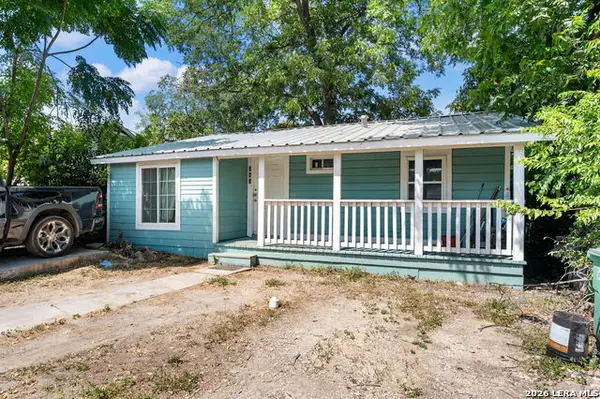 $130,000Active3 beds 2 baths810 sq. ft.
343 Alice Fay Ave, San Antonio, TX 78237
MLS# 2013170Listed by: SAN ANTONIO PORTFOLIO KW RE


Protect your home and budget from life's surprises with an Assurant Home Warranty, backed by a partner that supports you through every step of homeownership. Explore Plans.
© 2023 - 2026 ERA Franchise Systems LLC. All rights reserved. ERA Franchise Systems LLC fully supports the principles of the Fair Housing Act and the Equal Opportunity Act. ERA, ERA Real Estate powered, and their respective logos are registered service marks of ERA Franchise Systems LLC. Each office is independently owned and operated.