
6542 Amber Oak, San Antonio, TX 78249
Local realty services provided by:ERA Brokers Consolidated
6542 Amber Oak,San Antonio, TX 78249
$465,000
- 4 Beds
- 3 Baths
- 2,862 sq. ft.
- Single family
- Active
Listed by: cory bakke
Office: phyllis browning company
MLS#:2022076
Source:LERA
Price summary
- Price:$465,000
- Price per sq. ft.:$162.47
- Monthly HOA dues:$58.67
About this home
This handsome 4-bedroom, 2.5-bath contemporary home is situated on a quarter-acre corner lot in the gated Auburn Ridge community, directly across from UTSA and just minutes from the Medical Center, USAA, Valero, La Cantera, The Rim, I-10 and Loop 1604. Offering +/- 2,900 square feet, the two-story home provides generous living spaces and a flexible floor plan, with large living and formal dining rooms, an island kitchen and breakfast room, primary suite, separate office/study, full laundry room, half bath and an air-conditioned shop/craft room all downstairs. Filled with windows and natural light, the home offers a kitchen with granite countertops, a large center island, double ovens and generous cabinetry. The downstairs primary suite includes dual vanities, a separate shower and garden tub, and a spacious walk-in closet. At the front of the home, the dedicated office/study features custom built-in cabinetry and bookcases. Upstairs are three nicely sized secondary bedrooms and a shared hall bath. Additional highlights include a walk-in attic, abundant storage and an attached, side entry two-car garage. Outside, a shaded patio with built-in seating overlooks the large, well-maintained backyard and separate fire pit area. A cohesive neutral palette and a combination of wood, tile and laminate flooring provide a comfortable backdrop throughout. With exceptional space, a highly functional floor plan and an enviable location, this Auburn Ridge home offers everything needed for comfortable family living in one of Northwest San Antonio's established gated communities....
Contact an agent
Home facts
- Year built:1995
- Subdivision & Development:AUBURN RIDGE
- Listing ID #:2022076
- Added:1 day(s) ago
- Updated:October 09, 2026 at 01:40 PM
Rooms and interior
- Bedrooms:4
- Total bathrooms:3
- Full bathrooms:2
- Half bathrooms:1
- Flooring:Ceramic Tile, Laminate, Wood
- Dining Description:Separate Dining Room, Two Eating Areas
- Bathrooms Description:Double Vanity, Garden Tub, Tub/Shower Separate
- Kitchen Description:Built-In Oven, Cook Top, Dishwasher, Disposal, Eat-In Kitchen, Gas Cooking, Island Kitchen, Walk-In Pantry
- Bedroom Description:Ceiling Fan, Full Bath, Master Bedroom Downstairs, Outside Access, Walk-In Closet, Walk-In Closets
- Living area:2,862 sq. ft.
Heating and cooling
- Cooling:One Window/Wall, Two Central
- Heating:Central, Heat Pump, Natural Gas
Structure and exterior
- Roof:Composition
- Year built:1995
- Building area:2,862 sq. ft.
- Lot area:0.29 Acres
- Lot Features:1/4 - 1/2 Acre, Corner, Level
- Architectural Style:Contemporary, Two Story
- Construction Materials:Stucco
- Exterior Features:Has Gutters, Mature Trees, Patio Slab, Privacy Fence, Sprinkler System, Storage Building/Shed, Workshop
- Foundation Description:Slab
- Levels:2 Story
Schools
- High school:Louis D Brandeis
- Middle school:Stinson Katherine
- Elementary school:Monroe May
Utilities
- Water:Water System
- Sewer:Sewer System
Finances and disclosures
- Price:$465,000
- Price per sq. ft.:$162.47
- Tax amount:$10,306 (2025)
Features and amenities
- Laundry features:Dryer, Dryer Connection, Laundry Main Level, Laundry Room, Washer, Washer Connection
- Amenities:Attic - Partially Floored, Built-In Oven, Ceiling Fans, Chandelier, City Garbage Service, Controlled Access, Electric Water Heater, High Speed Internet, Park/Playground, Shop, Smoke Alarm, Sports Court, Study/Library, Tennis, Utility Room Inside
Parking
- Parking description:Two Car Garage
 IDX information is provided exclusively for consumers’ personal, non-commercial use, that it may not be used for any purpose other than to identify prospective properties consumers may be interested in purchasing, and that the data is deemed reliable but is not guaranteed accurate by LERA MLS (Local Expertise Regional Access). The MLS may, at its discretion, require use of other disclaimers as necessary to protect participants and/or the MLS from liability.
 New listings near 6542 Amber Oak
- New
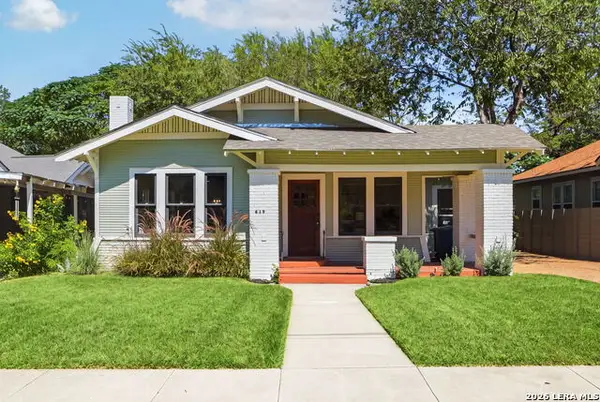 $408,000Active3 beds 2 baths1,764 sq. ft.
619 W Kings Hwy, San Antonio, TX 78212
MLS# 2022552Listed by: REAL BROKER, LLC - New
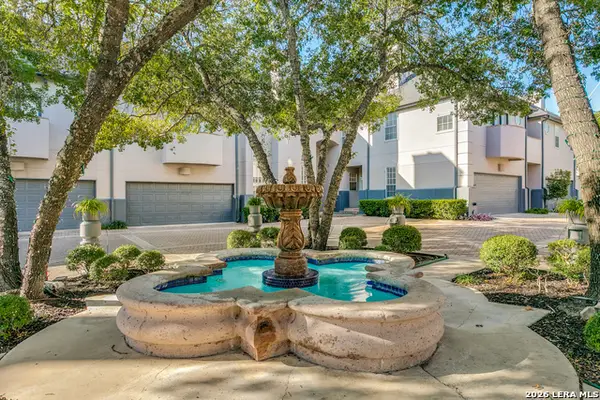 $399,000Active2 beds 3 baths1,620 sq. ft.
31 S Rue Charles #31, San Antonio, TX 78217
MLS# 2022554Listed by: TEXAS PREMIER REALTY - New
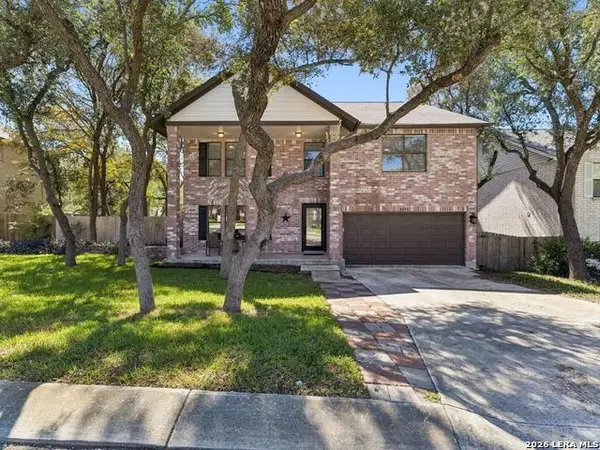 $375,000Active4 beds 3 baths3,331 sq. ft.
9632 Dover Rdg, San Antonio, TX 78250
MLS# 2022532Listed by: JB GOODWIN, REALTORS - New
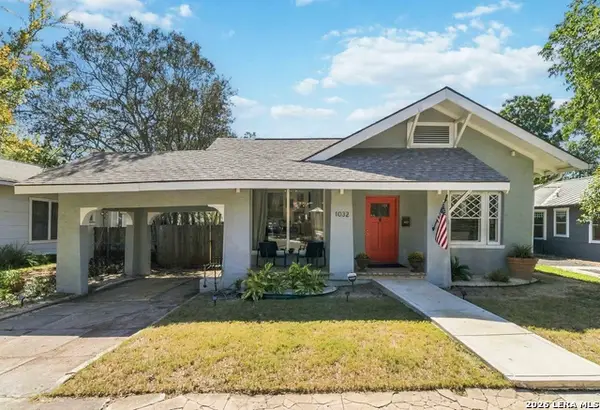 $319,425Active2 beds 2 baths1,749 sq. ft.
1032 W Craig Pl, San Antonio, TX 78201
MLS# 2022533Listed by: BHHS DON JOHNSON REALTORS - SA - New
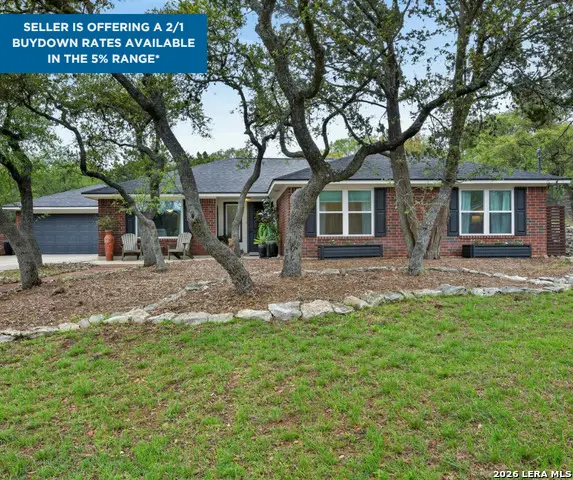 $469,900Active4 beds 2 baths1,958 sq. ft.
26247 Needle Point, San Antonio, TX 78260
MLS# 2022536Listed by: M. STAGERS REALTY PARTNERS - New
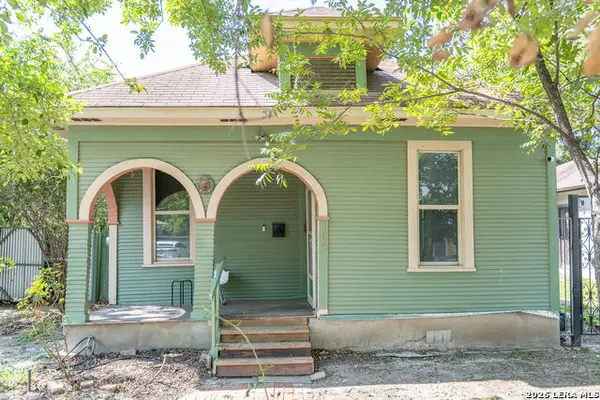 $235,000Active3 beds 1 baths972 sq. ft.
105 Aganier Ave, San Antonio, TX 78212
MLS# 2022539Listed by: REAL BROKER, LLC - New
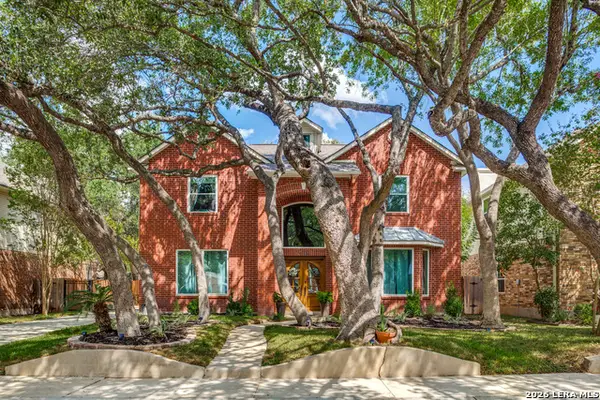 $485,000Active4 beds 3 baths2,576 sq. ft.
13806 Shavano Mist, San Antonio, TX 78230
MLS# 2020927Listed by: PHYLLIS BROWNING COMPANY - New
 $223,000Active3 beds 3 baths1,501 sq. ft.
2507 Westgard Pass, San Antonio, TX 78245
MLS# 2022528Listed by: LPT REALTY, LLC - New
 $329,900Active4 beds 2 baths1,904 sq. ft.
6019 Akin Pl, San Antonio, TX 78261
MLS# 2022529Listed by: NEXTHOME VALOR REALTY - New
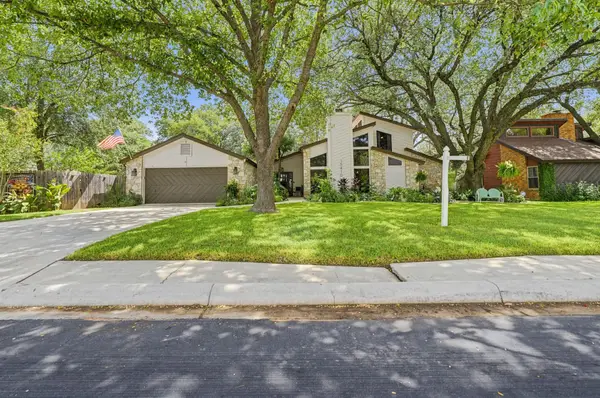 $525,000Active4 beds 3 baths2,221 sq. ft.
15410 Long Creek Street, San Antonio, TX 78247
MLS# 10617360Listed by: INC REALTY


Protect your home and budget from life's surprises with an Assurant Home Warranty, backed by a partner that supports you through every step of homeownership. Explore Plans.
© 2023 - 2026 ERA Franchise Systems LLC. All rights reserved. ERA Franchise Systems LLC fully supports the principles of the Fair Housing Act and the Equal Opportunity Act. ERA, ERA Real Estate powered, and their respective logos are registered service marks of ERA Franchise Systems LLC. Each office is independently owned and operated.