
6612 Spring Manor St, San Antonio, TX 78249
Local realty services provided by:ERA Brokers Consolidated
6612 Spring Manor St,San Antonio, TX 78249
$203,700
- 3 Beds
- 3 Baths
- 1,584 sq. ft.
- Single family
- Active
Listed by: jesus meave
Office: m effect realty
MLS#:2009392
Source:LERA
Price summary
- Price:$203,700
- Price per sq. ft.:$128.6
About this home
Spacious and move in ready townhouse right off Babcock Rd next to Murray Boone Elementary with 1,584 sq ft, 3 bedrooms, and 2.5 baths. Perfect for a UTSA student, roommates, or a young professional wanting space, convenience, and quick access to everything on the Northwest side. This two story home features a large primary bedroom with a walk in closet and private balcony, an open kitchen and dining area with plenty of cabinet space, central AC and heat, ceiling fans throughout, window coverings, plus a refrigerator, washer, and dryer included. Enjoy your own fenced and gated courtyard patio with a storage shed, plus a two car parking pad in the back with direct gated access into the courtyard. Prime location near UTSA, the Medical Center, IH 10, Loop 1604, La Cantera, The Rim, shopping, dining, food trucks, parks, and entertainment. Also available for lease. $1,550/month. Schedule your showing today!
Contact an agent
Home facts
- Year built:1973
- Subdivision & Development:BABCOCK NORTH
- Listing ID #:2009392
- Added:1 day(s) ago
- Updated:August 17, 2026 at 11:28 PM
Rooms and interior
- Bedrooms:3
- Total bathrooms:3
- Full bathrooms:2
- Half bathrooms:1
- Flooring:Carpeting, Laminate, Vinyl
- Dining Description:Breakfast Bar, Living Room/Dining Room Combo, Two Eating Areas
- Bathrooms Description:Shower Only, Single Vanity
- Kitchen Description:Breakfast Bar, Dishwasher, Disposal, Eat-In Kitchen, Refrigerator, Stove/Range, Vent Fan
- Bedroom Description:Ceiling Fan, Full Bath, Master Bedroom Upstairs, Sitting Room, Walk-In Closet, Walk-In Closets
- Living area:1,584 sq. ft.
Heating and cooling
- Cooling:One Central
- Heating:Central, Electric
Structure and exterior
- Roof:Flat
- Year built:1973
- Building area:1,584 sq. ft.
- Lot area:0.05 Acres
- Architectural Style:Two Story
- Construction Materials:Brick, Stucco, Wood
- Exterior Features:Deck/Balcony, Patio Slab, Privacy Fence
- Foundation Description:Slab
- Levels:2 Story
Schools
- High school:Marshall
- Middle school:Rudder
- Elementary school:Boone
Utilities
- Water:City, Water System
- Sewer:City, Sewer System
Finances and disclosures
- Price:$203,700
- Price per sq. ft.:$128.6
- Tax amount:$3,536 (2025)
Features and amenities
- Laundry features:Dryer, Dryer Connection, Laundry Main Level, Washer, Washer Connection
- Amenities:Ceiling Fans, High Speed Internet, Utility Room Inside
Parking
- Parking description:Rear Entry Garage
 IDX information is provided exclusively for consumers’ personal, non-commercial use, that it may not be used for any purpose other than to identify prospective properties consumers may be interested in purchasing, and that the data is deemed reliable but is not guaranteed accurate by LERA MLS (Local Expertise Regional Access). The MLS may, at its discretion, require use of other disclaimers as necessary to protect participants and/or the MLS from liability.
 New listings near 6612 Spring Manor St
- New
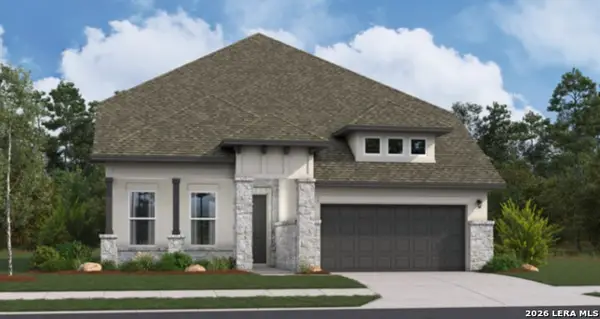 $599,555Active4 beds 3 baths2,971 sq. ft.
240 Keechi Creek, San Antonio, TX 78253
MLS# 2009405Listed by: LION DRIVE REALTY - New
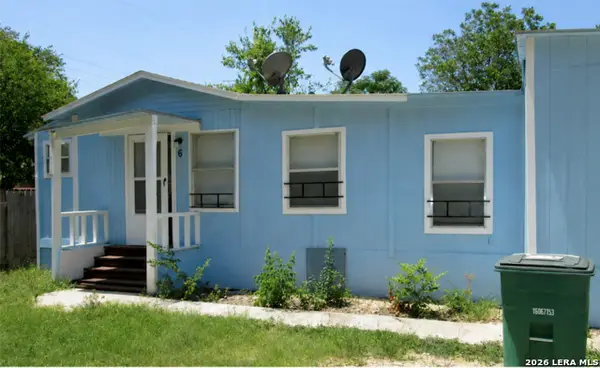 $400,000Active-- beds -- baths2,448 sq. ft.
1730 W Poplar, San Antonio, TX 78207
MLS# 2009407Listed by: REALTY ADVANTAGE - New
 $181,000Active3 beds 2 baths1,344 sq. ft.
3826 Miho, San Antonio, TX 78223
MLS# 2009379Listed by: HOME TEAM OF AMERICA - New
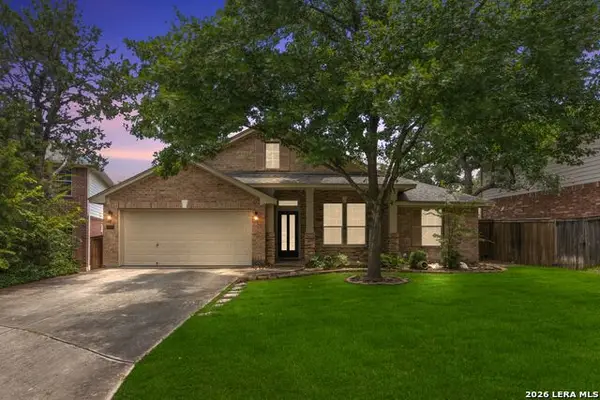 $449,500Active3 beds 2 baths2,085 sq. ft.
18728 Rogers Glen, San Antonio, TX 78258
MLS# 2009389Listed by: KELLER WILLIAMS HERITAGE - New
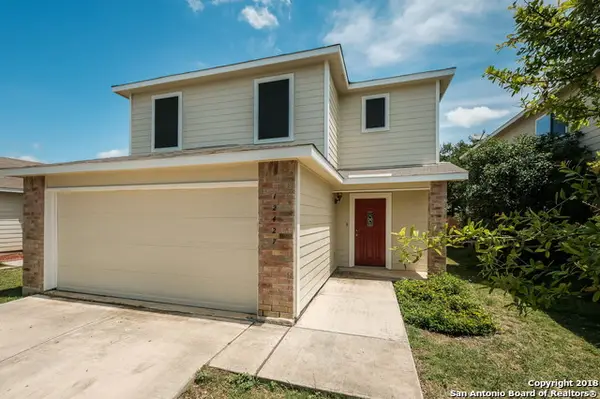 $259,500Active3 beds 3 baths1,812 sq. ft.
12427 Silver Mine, San Antonio, TX 78254
MLS# 2009390Listed by: TEXAS PROPERTY GROUP - New
 $118,000Active3 beds 2 baths1,225 sq. ft.
1206 Kiskadee Way, San Antonio, TX 78245
MLS# 2009398Listed by: SMART GROUP, REALTORS - New
 $200,000Active3 beds 1 baths890 sq. ft.
1406 Wyoming St, San Antonio, TX 78203
MLS# 2009402Listed by: REAL BROKER, LLC - New
 $452,879Active4 beds 3 baths2,168 sq. ft.
12304 Goulding, San Antonio, TX 78254
MLS# 2009361Listed by: EXP REALTY - New
 $10,000,000Active2 beds 2 baths1,056 sq. ft.
21431 Scenic Loop Road, San Antonio, TX 78255
MLS# 2009363Listed by: GALM REAL ESTATE, LLC


Protect your home and budget from life's surprises with an Assurant Home Warranty, backed by a partner that supports you through every step of homeownership. Explore Plans.
© 2023 - 2026 ERA Franchise Systems LLC. All rights reserved. ERA Franchise Systems LLC fully supports the principles of the Fair Housing Act and the Equal Opportunity Act. ERA, ERA Real Estate powered, and their respective logos are registered service marks of ERA Franchise Systems LLC. Each office is independently owned and operated.