
6743 Velma Path, San Antonio, TX 78253
Local realty services provided by:ERA Experts
6743 Velma Path,San Antonio, TX 78253
$368,990
- 3 Beds
- 3 Baths
- 2,093 sq. ft.
- Single family
- Active
Listed by: clay woodard
Office: move up america
MLS#:2007564
Source:LERA
Price summary
- Price:$368,990
- Price per sq. ft.:$176.3
- Monthly HOA dues:$37.5
About this home
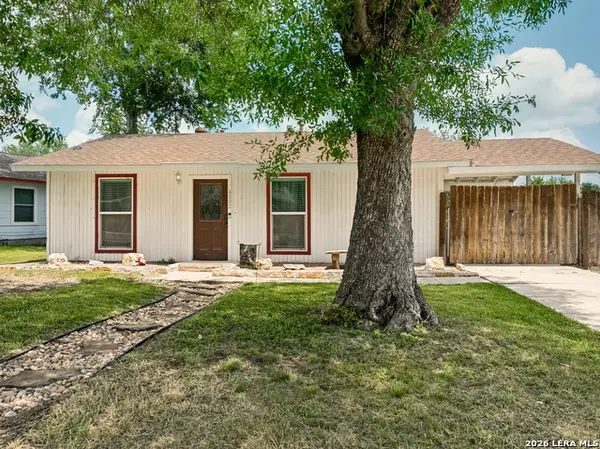
A charming 3-bedroom, 2.5-bath home located in the Morgan Meadows community near Alamo Ranch. This home features a thoughtfully designed floor plan that offers comfortable living spaces and an open-concept layout ideal for entertaining and everyday family life. The primary suite provides a private and relaxing retreat, while the additional bedrooms allow flexibility for guests, family members, or a home office. Located in Northwest San Antonio near Alamo Ranch, this home offers convenient access to Loop 1604, shopping, dining, and entertainment, making it an excellent choice for buyers seeking homes for sale in the Alamo Ranch area of San Antonio.
Contact an agent
Home facts
- Year built:2025
- Subdivision & Development:MORGAN MEADOWS
- Listing ID #:2007564
- Added:1 day(s) ago
- Updated:August 12, 2026 at 04:33 AM
Rooms and interior
- Bedrooms:3
- Total bathrooms:3
- Full bathrooms:2
- Half bathrooms:1
- Flooring:Carpeting, Ceramic Tile, Laminate
- Bathrooms Description:Double Vanity, Shower Only
- Kitchen Description:Built-In Oven, Cook Top, Dishwasher, Disposal, Gas Cooking, Ice Maker Connection, Island Kitchen, Microwave Oven, Walk-In Pantry
- Bedroom Description:Ceiling Fan, Master Bedroom Upstairs, Walk-In Closet
- Living area:2,093 sq. ft.
Heating and cooling
- Cooling:Two Central
- Heating:Central, Natural Gas
Structure and exterior
- Roof:Composition
- Year built:2025
- Building area:2,093 sq. ft.
- Lot area:0.12 Acres
- Architectural Style:Two Story
- Construction Materials:Brick, Cement Fiber, Stone/Rock
- Foundation Description:Slab
- Levels:2 Story
Schools
- High school:Harlan HS
- Middle school:Bernal
- Elementary school:Henderson
Utilities
- Water:City, Water System
- Sewer:City, Sewer System
Finances and disclosures
- Price:$368,990
- Price per sq. ft.:$176.3
- Tax amount:$2 (2025)
Features and amenities
- Laundry features:Dryer Connection, Washer Connection
- Amenities:Built-In Oven, Ceiling Fans, In Wall Pest Control, Plumb for Water Softener, Pre-Wired for Security, Sports Court, Utility Room Inside
Parking
- Parking description:Garage Door Opener, Oversized, Three Car Garage
 IDX information is provided exclusively for consumers’ personal, non-commercial use, that it may not be used for any purpose other than to identify prospective properties consumers may be interested in purchasing, and that the data is deemed reliable but is not guaranteed accurate by LERA MLS (Local Expertise Regional Access). The MLS may, at its discretion, require use of other disclaimers as necessary to protect participants and/or the MLS from liability.
 New listings near 6743 Velma Path
- New
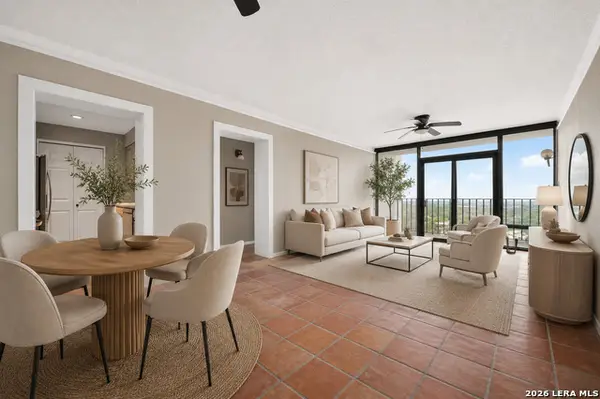 $158,000Active2 beds 2 baths1,159 sq. ft.
7701 Wurzbach Rd #1802, San Antonio, TX 78229
MLS# 2007929Listed by: REAL BROKER, LLC - New
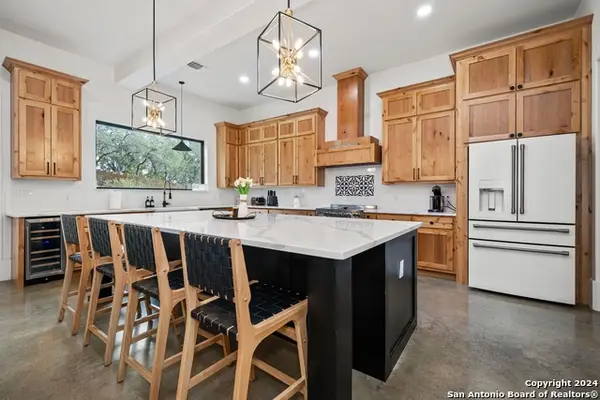 $795,000Active4 beds 3 baths3,256 sq. ft.
211 Spacious Sky, San Antonio, TX 78260
MLS# 2007939Listed by: HOME TEAM OF AMERICA - New
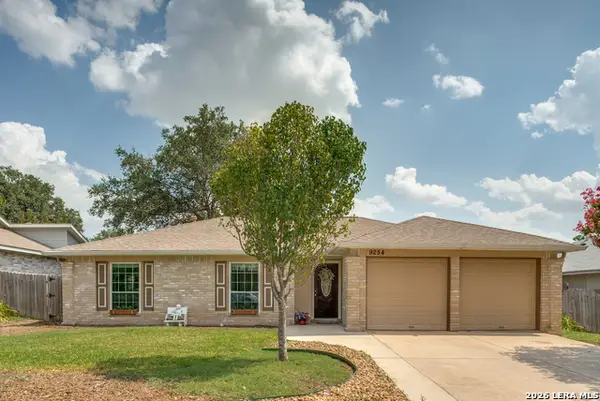 $220,000Active3 beds 2 baths1,290 sq. ft.
9254 Ridge Wind, San Antonio, TX 78250
MLS# 2007898Listed by: PHYLLIS BROWNING COMPANY - New
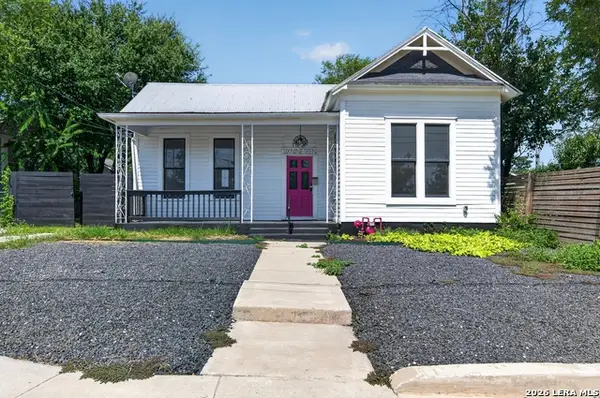 $150,000Active2 beds 1 baths1,178 sq. ft.
619 Willow, San Antonio, TX 78202
MLS# 2007900Listed by: JANCOVECH REAL ESTATE, LLC - New
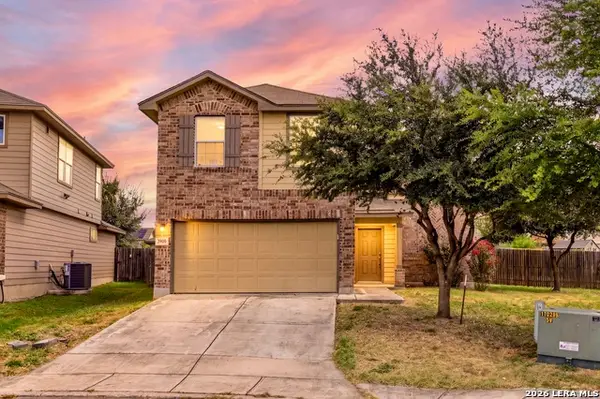 $240,000Active3 beds 3 baths2,082 sq. ft.
3906 Medina Branch, San Antonio, TX 78222
MLS# 2007905Listed by: WHITE LINE REALTY LLC - New
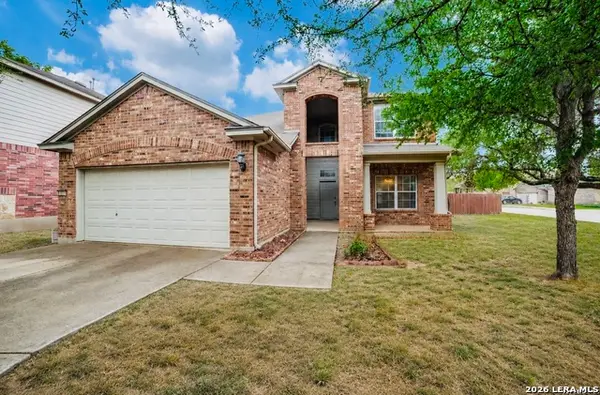 $309,000Active5 beds 3 baths2,486 sq. ft.
11930 Edward Conrad, San Antonio, TX 78253
MLS# 2007907Listed by: JWR REALTY, LLC - New
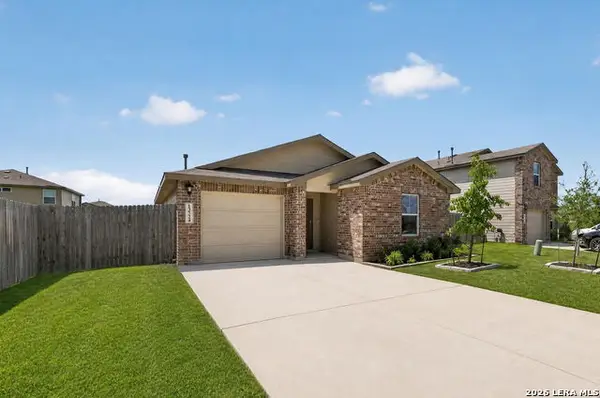 $245,000Active3 beds 2 baths1,178 sq. ft.
13724 Whisper Rnch, San Antonio, TX 78252
MLS# 2007917Listed by: JOHN CHUNN REALTY, LLC - Open Sat, 12 to 3pmNew
 $595,000Active4 beds 4 baths2,720 sq. ft.
2615 Whisper Hill St, San Antonio, TX 78230
MLS# 2004940Listed by: KELLER WILLIAMS HERITAGE - New
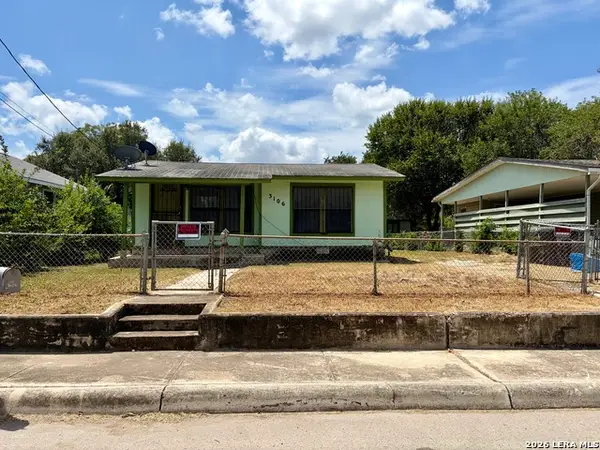 $54,900Active3 beds 1 baths910 sq. ft.
3106 La Rosa St, San Antonio, TX 78211
MLS# 2007871Listed by: LPT REALTY, LLC - New
 $160,000Active3 beds 1 baths864 sq. ft.
4802 Castle Guard, San Antonio, TX 78218
MLS# 2007872Listed by: KELLER WILLIAMS CITY-VIEW


Protect your home and budget from life's surprises with an Assurant Home Warranty, backed by a partner that supports you through every step of homeownership. Explore Plans.
© 2023 - 2026 ERA Franchise Systems LLC. All rights reserved. ERA Franchise Systems LLC fully supports the principles of the Fair Housing Act and the Equal Opportunity Act. ERA, ERA Real Estate powered, and their respective logos are registered service marks of ERA Franchise Systems LLC. Each office is independently owned and operated.