
6818 Apaloosa Way, San Antonio, TX 78256
Local realty services provided by:ERA Brokers Consolidated
6818 Apaloosa Way,San Antonio, TX 78256
$473,600
- 4 Beds
- 3 Baths
- 2,277 sq. ft.
- Single family
- Active
Listed by: denver lambuth
Office: home team of america
MLS#:2019654
Source:LERA
Price summary
- Price:$473,600
- Price per sq. ft.:$207.99
- Monthly HOA dues:$22.33
About this home
David Anderson built two-story with view of La Cantera Golf course from balcony * All brick home on corner lot * Island kitchen has casual dining area overlooking Zen-like backyard * Four bedrooms * large garden tub & double vanities in Master Bath * Upstairs family room has wet bar & access to wonderful second story balcony with swing * Ample storage * two car attached garage * Xeriscaped yard is easy to care for *
Contact an agent
Home facts
- Year built:1994
- Subdivision & Development:CROWNRIDGE
- Listing ID #:2019654
- Added:1 day(s) ago
- Updated:September 27, 2026 at 10:27 PM
Rooms and interior
- Bedrooms:4
- Total bathrooms:3
- Full bathrooms:2
- Half bathrooms:1
- Flooring:Carpeting, Ceramic Tile, Wood
- Dining Description:Living Room/Dining Room Combo, Two Eating Areas
- Bathrooms Description:Double Vanity, Garden Tub, Tub/Shower Separate
- Kitchen Description:Built-In Oven, Cook Top, Dishwasher, Disposal, Down Draft, Eat-In Kitchen, Ice Maker Connection, Island Kitchen, Microwave Oven, Self-Cleaning Oven, Vent Fan, Wet Bar
- Bedroom Description:All Bedrooms Upstairs, Ceiling Fan, Full Bath, Master Bedroom Downstairs, Walk-In Closet
- Living area:2,277 sq. ft.
Heating and cooling
- Cooling:One Central
- Heating:Central, Natural Gas
Structure and exterior
- Roof:Composition
- Year built:1994
- Building area:2,277 sq. ft.
- Lot area:0.25 Acres
- Lot Features:Corner
- Architectural Style:Two Story
- Construction Materials:4 Sides Masonry, Brick, Wood
- Exterior Features:Covered Patio, Deck/Balcony, Mature Trees, Patio Slab, Privacy Fence
- Foundation Description:Slab
- Levels:2 Story
Schools
- High school:Louis D Brandeis
- Middle school:Hector Garcia
- Elementary school:Bonnie Ellison
Utilities
- Water:City
- Sewer:City
Finances and disclosures
- Price:$473,600
- Price per sq. ft.:$207.99
- Tax amount:$9,983 (2025)
Features and amenities
- Laundry features:Dryer Connection, Washer Connection
- Amenities:Built-In Oven, Ceiling Fans, Clubhouse, Park/Playground, Plumb for Water Softener, Smoke Alarm, Sports Court, Tennis, Utility Room Inside, Water Softener (owned)
Parking
- Parking description:Attached Garage, Garage Door Opener, Two Car Garage
 IDX information is provided exclusively for consumers’ personal, non-commercial use, that it may not be used for any purpose other than to identify prospective properties consumers may be interested in purchasing, and that the data is deemed reliable but is not guaranteed accurate by LERA MLS (Local Expertise Regional Access). The MLS may, at its discretion, require use of other disclaimers as necessary to protect participants and/or the MLS from liability.
 New listings near 6818 Apaloosa Way
- New
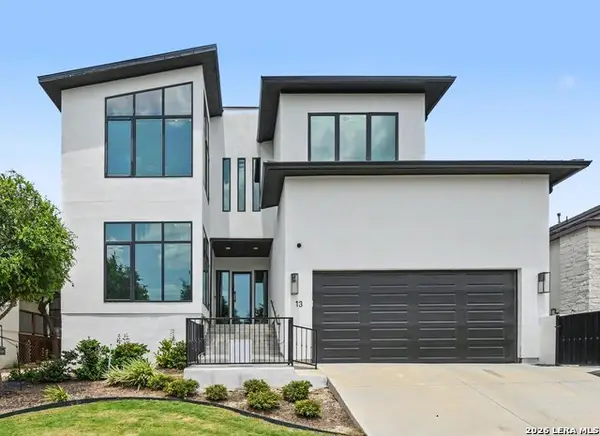 $1,100,000Active4 beds 5 baths3,049 sq. ft.
13 Liser Gln, San Antonio, TX 78257
MLS# 2006122Listed by: ROOT ADVISORY - New
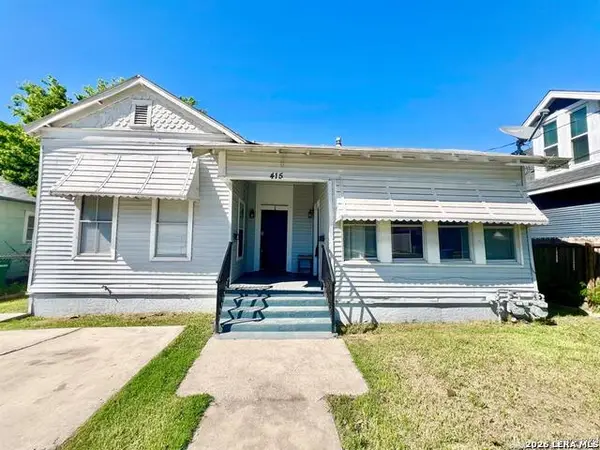 $285,000Active-- beds -- baths1,796 sq. ft.
415 Denver Blvd, San Antonio, TX 78210
MLS# 2019666Listed by: CENTRAL METRO REALTY - New
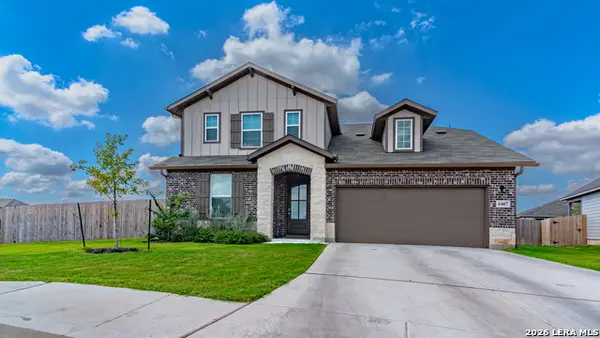 $419,999Active4 beds 3 baths2,530 sq. ft.
6407 Penny Path, San Antonio, TX 78253
MLS# 2019667Listed by: EXP REALTY - New
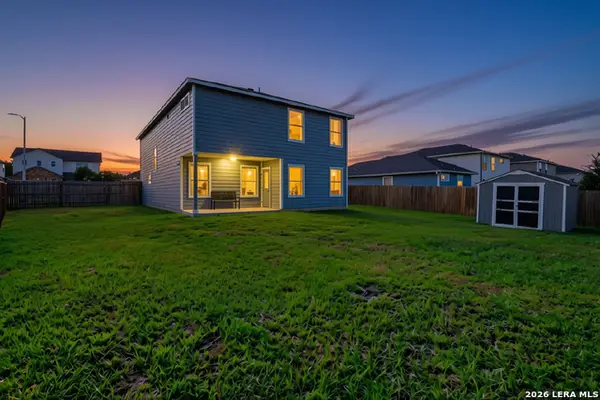 $314,000Active4 beds 4 baths2,607 sq. ft.
8111 Polaris Pt, San Antonio, TX 78252
MLS# 2019668Listed by: EXP REALTY - New
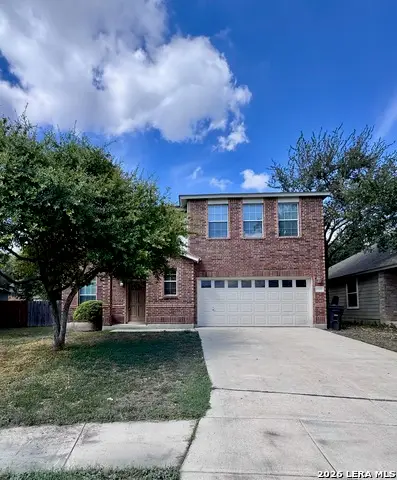 $303,995Active3 beds 3 baths2,300 sq. ft.
7227 Avator Bay, San Antonio, TX 78250
MLS# 2019669Listed by: 3D REALTY & PROPERTY MANAGEMENT - New
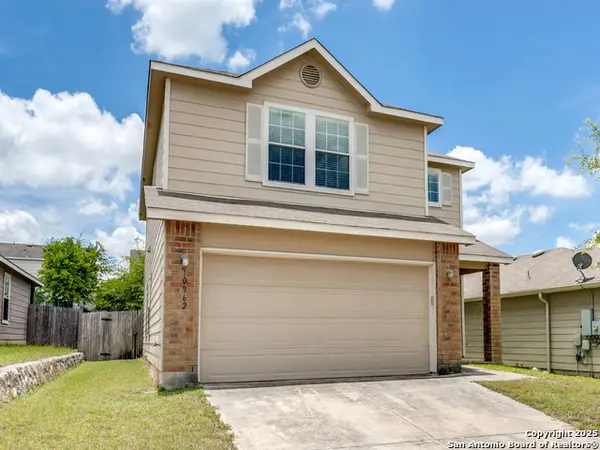 $216,969Active3 beds 3 baths2,052 sq. ft.
10962 Burning Lamp, San Antonio, TX 78245
MLS# 2019663Listed by: KELLER WILLIAMS CITY-VIEW - New
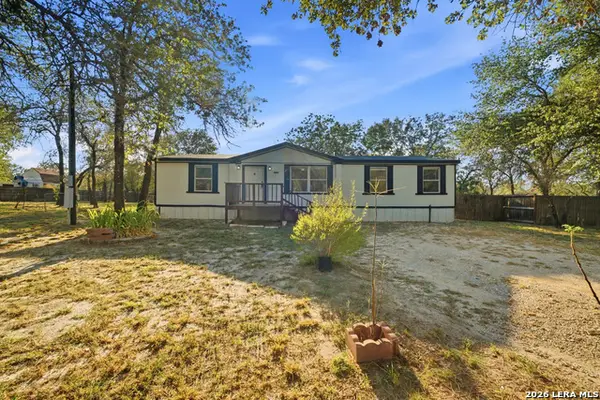 $188,000Active3 beds 2 baths1,456 sq. ft.
23927 Wilted Oak, San Antonio, TX 78264
MLS# 2019660Listed by: AT HOME TEXAS REALTY - New
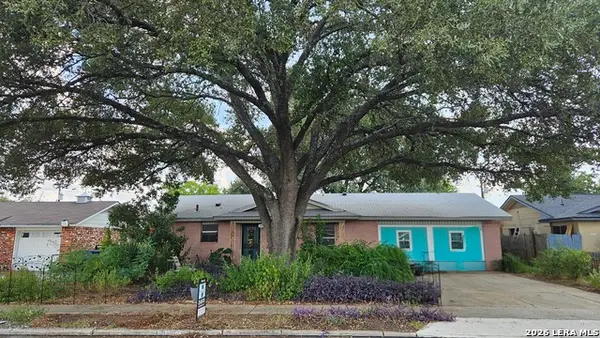 $179,000Active2 beds 1 baths1,356 sq. ft.
4806 Wycliff Dr, San Antonio, TX 78220
MLS# 2019656Listed by: TEXAS OPEN DOOR REALTY - New
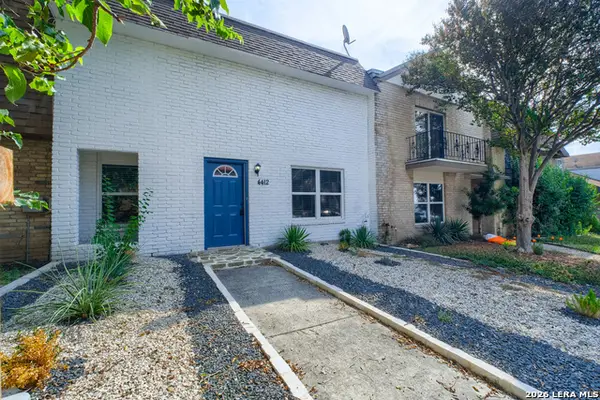 $160,000Active3 beds 2 baths1,400 sq. ft.
4412 Shakertown, San Antonio, TX 78238
MLS# 2019647Listed by: KELLER WILLIAMS CITY-VIEW


Protect your home and budget from life's surprises with an Assurant Home Warranty, backed by a partner that supports you through every step of homeownership. Explore Plans.
© 2023 - 2026 ERA Franchise Systems LLC. All rights reserved. ERA Franchise Systems LLC fully supports the principles of the Fair Housing Act and the Equal Opportunity Act. ERA, ERA Real Estate powered, and their respective logos are registered service marks of ERA Franchise Systems LLC. Each office is independently owned and operated.