
6818 Moss Oak Dr, San Antonio, TX 78229
Local realty services provided by:ERA Brokers Consolidated
Listed by: mark phillips
Office: hill country flat fee realty
MLS#:2003979
Source:LERA
Price summary
- Price:$419,000
- Price per sq. ft.:$226.49
About this home
MAJOR PRICE REDUCTION! Stunning Total Remodel with tropical vibe located within just a few minutes to the Medical Center on a huge third of an acre lot! 4 Bed, 2 Bath, 1,850 SF single story home located directly across the street from a large park completely LOADED with new upgrades and features throughout the entire home! Built in 1959, this all brick exterior home has been completely reimagined from the studs up. Exterior & Curb Appeal, an Island Paradise: Huge circular driveway featuring an island of tropical trees and custom landscape lighting greets you as you pull up to the home. Cedar Accents: Freshly redesigned front porch wrapped in stunning cedar, anchored by two massive 8x8 solid cedar columns. Modern Upgrades: Freshly painted exterior brick, brand-new gutters, newly poured asphalt, a new privacy fence, and dusk-to-dawn exterior lighting. Open-Concept Flow: Strategically redesigned layout maximizing natural light, complemented by fresh paint, all-new interior doors, trim, and classic wood-like floors. Chef's Kitchen: The ultimate entertaining hub boasting a large centerpiece island, brand-new custom cabinetry, modern appliances, and updated lighting fixtures. Spa-Like Baths: Two completely remodeled bathrooms featuring high-end vanities, lighted mirrors, new toilets, premium custom tile work, and upgraded fixtures. Systems & Structure (Total Peace of Mind): Brand-new energy-efficient windows throughout, brand-new HVAC system, including all ductwork, brand-new tankless water heater for endless hot water. Oversized attached two-car garage. Roof is approximately 1 year old. Don't miss out on this exceptional find-schedule your tour today!...
Contact an agent
Home facts
- Year built:1959
- Subdivision & Development:OAK HILLS
- Listing ID #:2003979
- Added:62 day(s) ago
- Updated:September 30, 2026 at 08:23 AM
Rooms and interior
- Bedrooms:4
- Total bathrooms:2
- Full bathrooms:2
- Flooring:Vinyl
- Dining Description:Breakfast Bar, Living Room/Dining Room Combo, Two Eating Areas
- Bathrooms Description:Double Vanity, Shower Only
- Kitchen Description:Breakfast Bar, Cook Top, Dishwasher, Disposal, Down Draft, Eat-In Kitchen, Gas Cooking, Island Kitchen, Microwave Oven, Self-Cleaning Oven, Solid Counter Tops, Stove/Range, Vent Fan, Walk-In Pantry
- Bedroom Description:All Bedrooms Downstairs, Ceiling Fan, Full Bath, Master Bedroom Downstairs
- Living area:1,850 sq. ft.
Heating and cooling
- Cooling:One Central
- Heating:Central, Electric
Structure and exterior
- Roof:Composition
- Year built:1959
- Building area:1,850 sq. ft.
- Lot area:0.32 Acres
- Architectural Style:One Story
- Construction Materials:4 Sides Masonry, Brick, Wood
- Foundation Description:Slab
- Levels:1 Story
Schools
- High school:Jefferson
- Middle school:Longfellow
- Elementary school:Baskin
Utilities
- Water:City
- Sewer:City
Finances and disclosures
- Price:$419,000
- Price per sq. ft.:$226.49
- Tax amount:$7,713 (2026)
Features and amenities
- Laundry features:Dryer Connection, Laundry Main Level, Laundry Room, Washer Connection
- Amenities:Carbon Monoxide Detector, Ceiling Fans, Chandelier, City Garbage Service, Gas Water Heater, High Speed Internet, Park/Playground, Smoke Alarm, Telephone
Parking
- Parking description:Attached Garage, Garage Door Opener, Two Car Garage
 IDX information is provided exclusively for consumers’ personal, non-commercial use, that it may not be used for any purpose other than to identify prospective properties consumers may be interested in purchasing, and that the data is deemed reliable but is not guaranteed accurate by LERA MLS (Local Expertise Regional Access). The MLS may, at its discretion, require use of other disclaimers as necessary to protect participants and/or the MLS from liability.
 New listings near 6818 Moss Oak Dr
- New
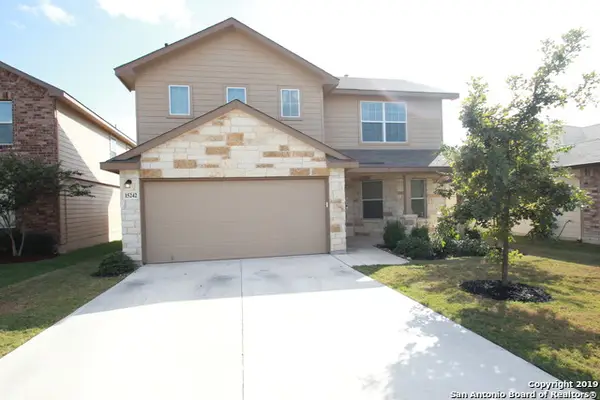 $279,000Active4 beds 3 baths2,323 sq. ft.
15242 Field Sparrow, San Antonio, TX 78253
MLS# 2020160Listed by: 3D REALTY & PROPERTY MANAGEMENT - New
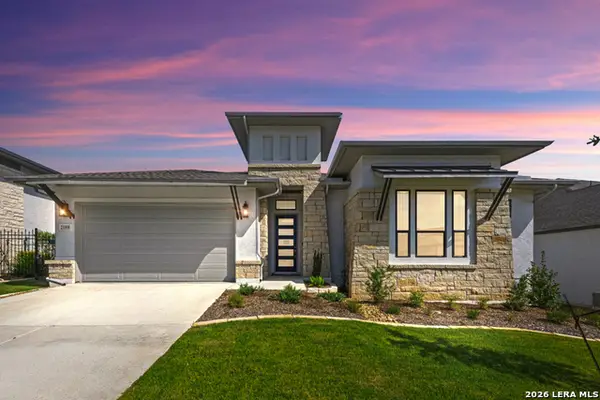 $731,802Active3 beds 3 baths2,266 sq. ft.
23358 Grande, San Antonio, TX 78261
MLS# 2020163Listed by: REAL ESTATE MUSES - New
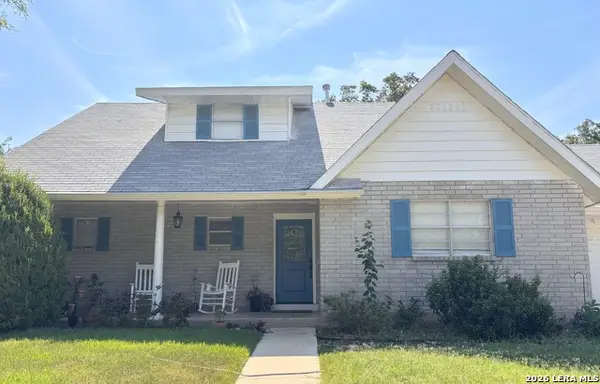 $335,000Active3 beds 3 baths1,530 sq. ft.
3326 Quakertown Dr., San Antonio, TX 78230
MLS# 2020108Listed by: RE/MAX NORTH-SAN ANTONIO - New
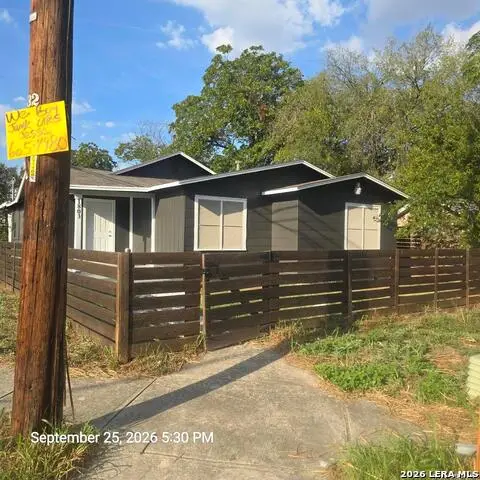 $199,900Active4 beds 2 baths1,668 sq. ft.
1803 Burnet, San Antonio, TX 78202
MLS# 2020153Listed by: PARTNERS REALTY - New
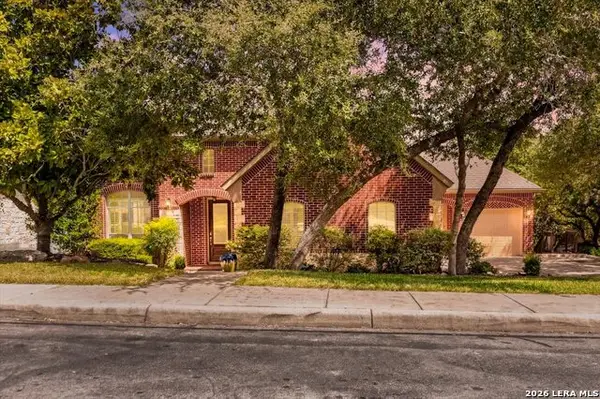 $739,990Active5 beds 5 baths4,131 sq. ft.
162 Yaupon Trl, San Antonio, TX 78256
MLS# 2020154Listed by: 1ST CHOICE REALTY GROUP - New
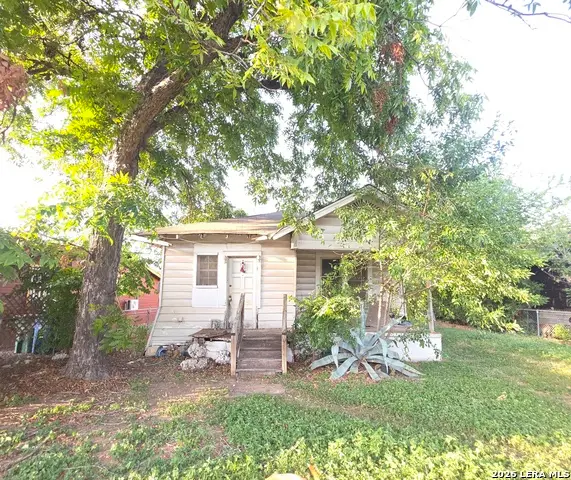 $89,999Active4 beds 1 baths1,296 sq. ft.
1127 S Jewett, San Antonio, TX 78237
MLS# 2020156Listed by: PREMIER REALTY GROUP PLATINUM - New
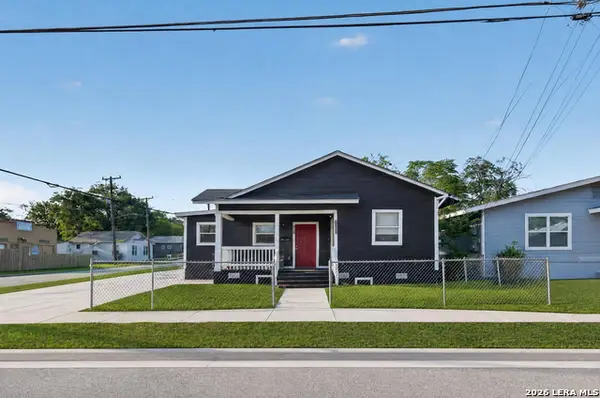 $250,000Active-- beds -- baths1,140 sq. ft.
1548 Center St, San Antonio, TX 78202
MLS# 2020147Listed by: REAL BROKER, LLC - New
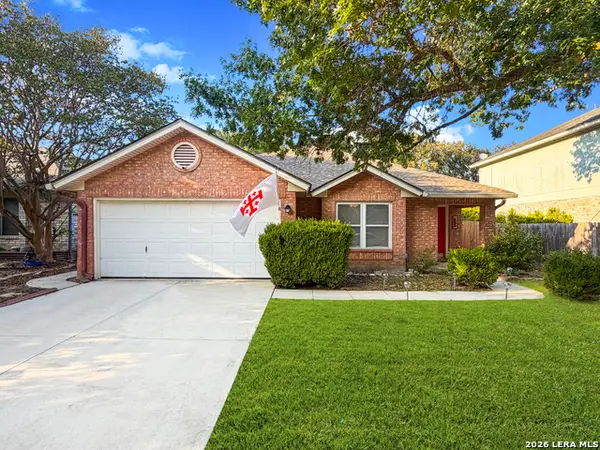 $307,500Active3 beds 2 baths1,476 sq. ft.
7254 Autumn Park, San Antonio, TX 78249
MLS# 2020143Listed by: IH 10 REALTY - New
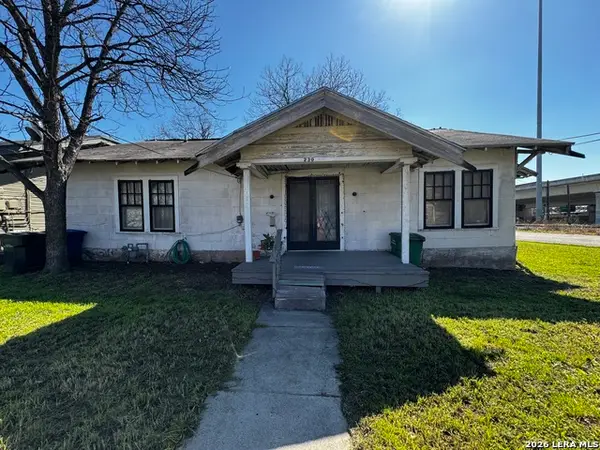 $110,000Active3 beds 2 baths1,796 sq. ft.
230 Yale Avenue, San Antonio, TX 78201
MLS# 2020144Listed by: EXP REALTY - New
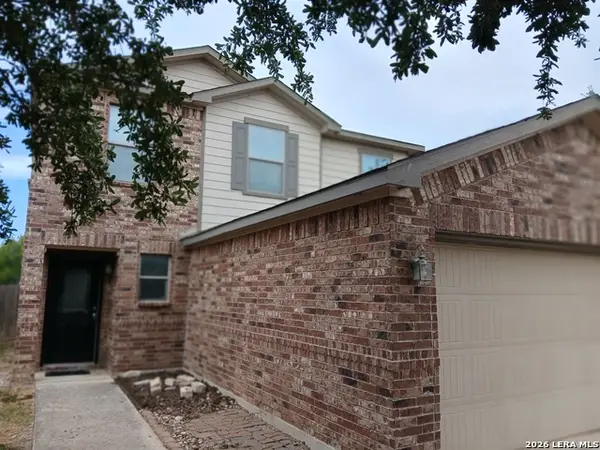 $209,000Active3 beds 3 baths1,611 sq. ft.
2131 Flora Vis, San Antonio, TX 78224
MLS# 2020146Listed by: SAVVY WAY REALTY, INC.


Protect your home and budget from life's surprises with an Assurant Home Warranty, backed by a partner that supports you through every step of homeownership. Explore Plans.
© 2023 - 2026 ERA Franchise Systems LLC. All rights reserved. ERA Franchise Systems LLC fully supports the principles of the Fair Housing Act and the Equal Opportunity Act. ERA, ERA Real Estate powered, and their respective logos are registered service marks of ERA Franchise Systems LLC. Each office is independently owned and operated.