
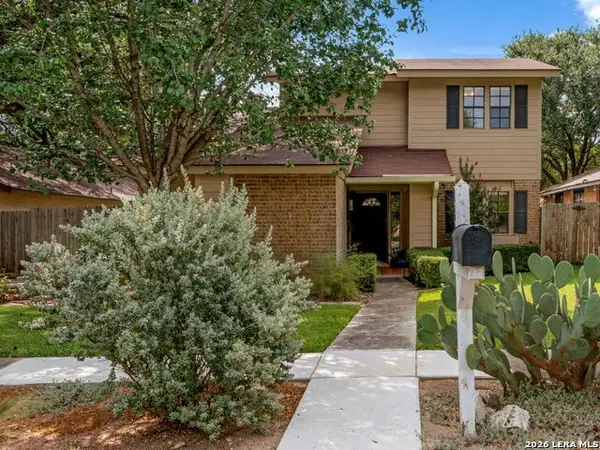
6823 Mountain Spring St, San Antonio, TX 78249
Local realty services provided by:ERA Brokers Consolidated
6823 Mountain Spring St,San Antonio, TX 78249
$170,000
- 2 Beds
- 1 Baths
- 936 sq. ft.
- Townhouse
- Active
Listed by: james payne
Office: jb goodwin, realtors
MLS#:2017201
Source:LERA
Price summary
- Price:$170,000
- Price per sq. ft.:$181.62
About this home
Welcome to this inviting NW San Antonio home where thoughtful updates, low-maintenance living, and a convenient location come together. The bright, open-concept floor plan offers abundant natural light, clean neutral paint, upgraded ceiling fans, and attractive laminate flooring throughout-no carpet! The kitchen is equipped with a refrigerator and dishwasher approximately three years old and flows easily into the living and dining areas, creating a comfortable space for everyday living and entertaining. The renovated bathroom adds a fresh, updated feel, while several important improvements have already been completed for the next owner. Windows and exterior doors were replaced and gutters installed in 2022, adding to the home's efficiency, comfort, and curb appeal. Outdoor recreation is close at hand with nearby Rohde Park and convenient access to San Antonio's extensive trail system, including connections to the Leon Creek Greenway. The home is also conveniently located near the neighborhood elementary school, UTSA, and major NW San Antonio routes, making it easy to reach shopping, dining, employment centers, and entertainment. Whether you're searching for your first home, downsizing, or looking for a conveniently located San Antonio property with meaningful updates already completed, 6823 Mountain Spring Street deserves a closer look. Schedule your private showing today and come see how easy it would be to make this home your own!...
Contact an agent
Home facts
- Year built:1981
- Subdivision & Development:OXBOW
- Listing ID #:2017201
- Added:1 day(s) ago
- Updated:September 17, 2026 at 12:55 PM
Rooms and interior
- Bedrooms:2
- Total bathrooms:1
- Full bathrooms:1
- Flooring:Laminate
- Dining Description:Breakfast Bar, Living Room/Dining Room Combo
- Kitchen Description:Breakfast Bar, Dishwasher, Disposal, Eat-In Kitchen, Refrigerator, Self-Cleaning Oven, Smooth Cooktop, Stove/Range, Walk-In Pantry
- Bedroom Description:All Bedrooms Downstairs, Ceiling Fan
- Living area:936 sq. ft.
Heating and cooling
- Cooling:One Central
- Heating:Central, Electric
Structure and exterior
- Roof:Composition
- Year built:1981
- Building area:936 sq. ft.
- Lot area:0.09 Acres
- Lot Features:Level
- Architectural Style:Traditional
- Construction Materials:Wood
- Exterior Features:Has Gutters, Patio Slab, Privacy Fence
- Foundation Description:Slab
- Levels:1 Story
Schools
- High school:Louis D Brandeis
- Middle school:Stinson Katherine
- Elementary school:Carnahan
Utilities
- Water:City, Water System
- Sewer:City
Finances and disclosures
- Price:$170,000
- Price per sq. ft.:$181.62
- Tax amount:$3,664 (2025)
Features and amenities
- Laundry features:Dryer Connection, Laundry Room, Washer Connection
- Amenities:Ceiling Fans, City Garbage Service, Electric Water Heater, High Speed Internet, Park/Playground, Smoke Alarm, Utility Room Inside
Parking
- Parking description:Detached Garage, Garage Door Opener, Two Car Garage
 IDX information is provided exclusively for consumers’ personal, non-commercial use, that it may not be used for any purpose other than to identify prospective properties consumers may be interested in purchasing, and that the data is deemed reliable but is not guaranteed accurate by LERA MLS (Local Expertise Regional Access). The MLS may, at its discretion, require use of other disclaimers as necessary to protect participants and/or the MLS from liability.
 New listings near 6823 Mountain Spring St
- New
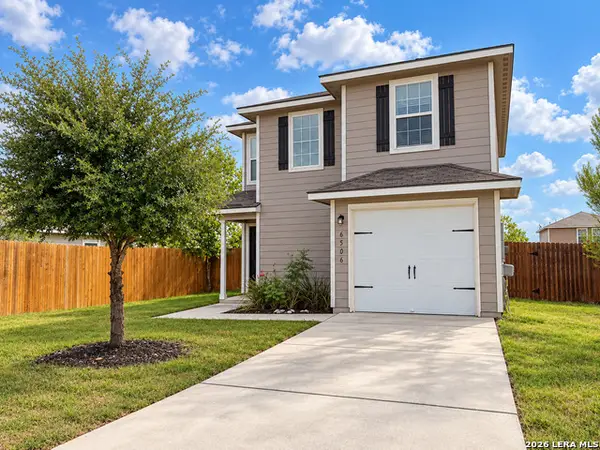 $208,000Active3 beds 3 baths1,252 sq. ft.
6506 Chevler Pass, San Antonio, TX 78252
MLS# 2017205Listed by: LPT REALTY, LLC - New
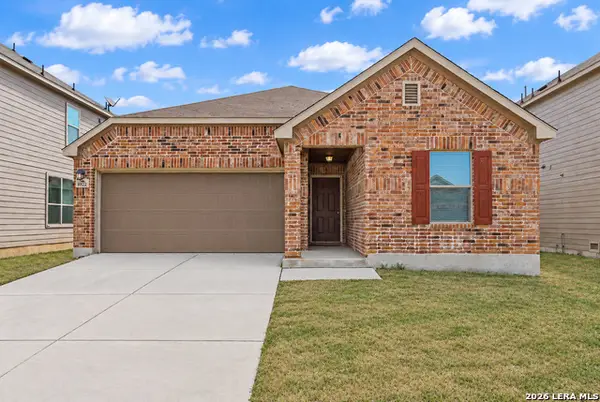 $219,000Active3 beds 2 baths1,672 sq. ft.
8922 Victoria Lk, San Antonio, TX 78224
MLS# 2017206Listed by: REAL BROKER, LLC - New
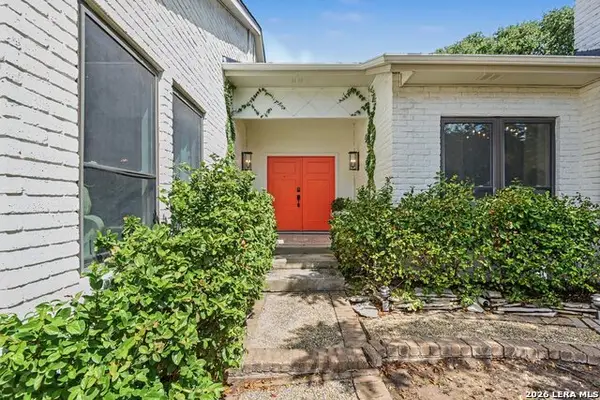 $429,000Active2 beds 3 baths2,269 sq. ft.
7062 Mccullough Ave, San Antonio, TX 78216
MLS# 2017208Listed by: RED OX REAL ESTATE - New
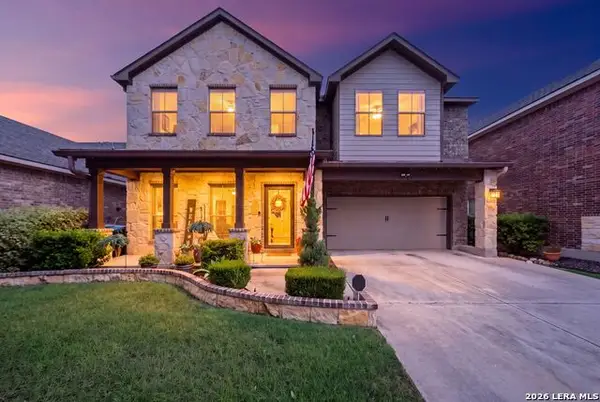 $382,500Active4 beds 3 baths2,485 sq. ft.
12439 Caprock Crk, San Antonio, TX 78254
MLS# 2017209Listed by: EXP REALTY - New
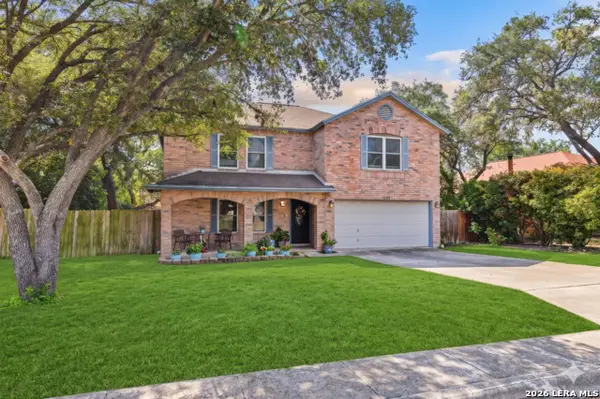 $255,000Active4 beds 3 baths2,306 sq. ft.
7503 Garden Grv, San Antonio, TX 78250
MLS# 2017212Listed by: VORTEX REALTY - New
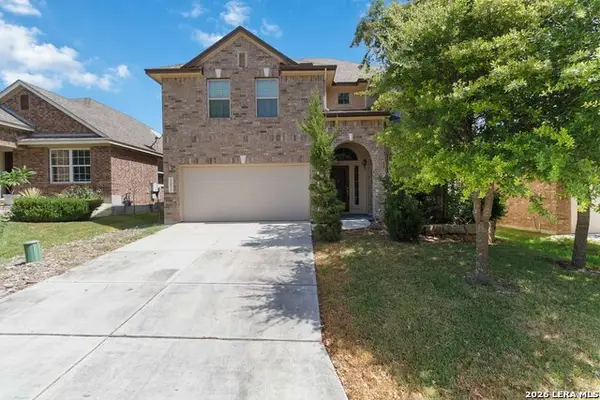 $450,000Active4 beds 4 baths2,803 sq. ft.
25022 Elwell Pt, San Antonio, TX 78255
MLS# 2017198Listed by: LPT REALTY, LLC - New
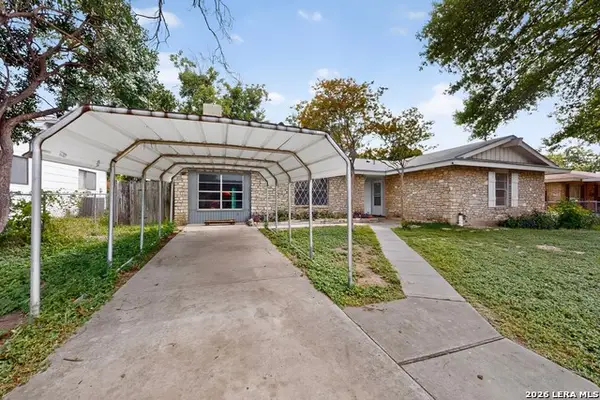 $164,900Active4 beds 2 baths1,520 sq. ft.
5215 Village Row, San Antonio, TX 78218
MLS# 2017202Listed by: TEXAS HOME REALTY - New
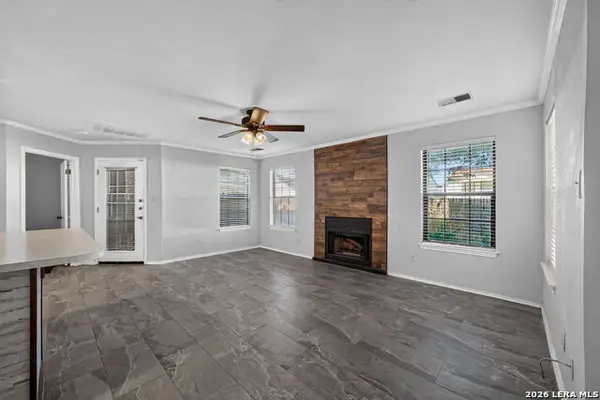 $150,000Active2 beds 2 baths926 sq. ft.
4803 Hamilton Wolfe Rd. #303, San Antonio, TX 78229
MLS# 2017187Listed by: KELLER WILLIAMS CITY-VIEW - New
 $350,000Active3 beds 3 baths1,540 sq. ft.
2310 Wilderness Hill, San Antonio, TX 78231
MLS# 2010611Listed by: PREMIER REALTY GROUP PLATINUM


Protect your home and budget from life's surprises with an Assurant Home Warranty, backed by a partner that supports you through every step of homeownership. Explore Plans.
© 2023 - 2026 ERA Franchise Systems LLC. All rights reserved. ERA Franchise Systems LLC fully supports the principles of the Fair Housing Act and the Equal Opportunity Act. ERA, ERA Real Estate powered, and their respective logos are registered service marks of ERA Franchise Systems LLC. Each office is independently owned and operated.