
6826 Hogans, San Antonio, TX 78240
Local realty services provided by:ERA Experts
6826 Hogans,San Antonio, TX 78240
$270,000
- 3 Beds
- 1 Baths
- 1,426 sq. ft.
- Single family
- Active
Listed by: martin moreno
Office: all city san antonio registered series
MLS#:2010410
Source:LERA
Price summary
- Price:$270,000
- Price per sq. ft.:$189.34
About this home
Discover this charming single-story home nestled in a quiet, established neighborhood in Northwest San Antonio. Thoughtfully maintained, the home offers a functional floor plan with comfortable living spaces and a spacious backyard ideal for entertaining, relaxing, or creating your own outdoor retreat. Enjoy convenient access to Bandera Road and Loop 410, placing shopping, dining, parks, schools, major employers, and everyday essentials just minutes away. Located within Northside Independent School District (NISD), this property combines comfort, convenience, and a desirable central location. A wonderful opportunity to own a home with easy access to everything San Antonio has to offer-schedule your showing today!
Contact an agent
Home facts
- Year built:1978
- Subdivision & Development:MARSHALL MEADOWS
- Listing ID #:2010410
- Added:1 day(s) ago
- Updated:August 21, 2026 at 01:47 AM
Rooms and interior
- Bedrooms:3
- Total bathrooms:1
- Full bathrooms:1
- Flooring:Laminate
- Kitchen Description:Disposal, Eat-In Kitchen, Gas Cooking, Ice Maker Connection, Self-Cleaning Oven, Stove/Range, Walk-In Pantry
- Bedroom Description:Ceiling Fan, Full Bath, Multi-Closets, Split, Walk-In Closet, Walk-In Closets
- Living area:1,426 sq. ft.
Heating and cooling
- Cooling:One Central
- Heating:Central, Natural Gas
Structure and exterior
- Roof:Composition
- Year built:1978
- Building area:1,426 sq. ft.
- Lot area:0.17 Acres
- Lot Features:Level
- Architectural Style:One Story
- Construction Materials:Siding, Stone/Rock
- Exterior Features:Covered Patio, Has Gutters, Mature Trees, Patio Slab, Privacy Fence, Solar Screens, Storage Building/Shed
- Foundation Description:Slab
- Levels:1 Story
Schools
- High school:Marshall
- Middle school:Rudder
- Elementary school:Leon Valley
Utilities
- Water:Water System
Finances and disclosures
- Price:$270,000
- Price per sq. ft.:$189.34
- Tax amount:$5,231 (2025)
Features and amenities
- Laundry features:Dryer Connection, Laundry in Garage, Washer Connection
- Amenities:Attic - Access only, Attic - Pull Down Stairs, Attic Fan, Ceiling Fans, City Garbage Service, Gas Water Heater, Smoke Alarm, Utility Area in Garage
Parking
- Parking description:Garage Door Opener, Two Car Garage, Utility Area in Garage
 IDX information is provided exclusively for consumers’ personal, non-commercial use, that it may not be used for any purpose other than to identify prospective properties consumers may be interested in purchasing, and that the data is deemed reliable but is not guaranteed accurate by LERA MLS (Local Expertise Regional Access). The MLS may, at its discretion, require use of other disclaimers as necessary to protect participants and/or the MLS from liability.
 New listings near 6826 Hogans
- New
 $839,000Active3 beds 4 baths2,680 sq. ft.
23241 Inspirada, San Antonio, TX 78261
MLS# 2003080Listed by: KOLB REAL ESTATE LLC - New
 $409,999Active3 beds 2 baths2,282 sq. ft.
2003 Tiptop Ln, San Antonio, TX 78253
MLS# 2010394Listed by: BETTER HOMES AND GARDENS WINANS - New
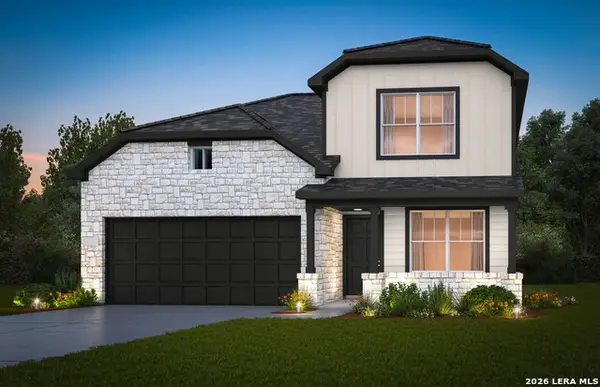 $339,240Active4 beds 3 baths2,284 sq. ft.
8369 Hamrick Circle, San Antonio, TX 78252
MLS# 2010396Listed by: MOVE UP AMERICA - New
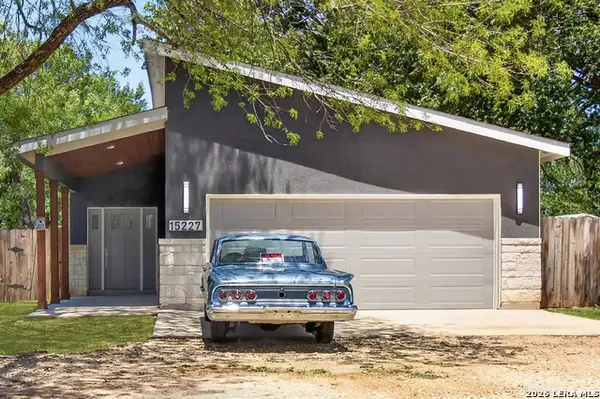 $335,000Active3 beds 2 baths1,590 sq. ft.
15227 Rosa Trl, San Antonio, TX 78253
MLS# 2010397Listed by: HERO FIRST REAL ESTATE, LLC - New
 $360,090Active4 beds 3 baths2,601 sq. ft.
8373 Hamrick Circle, San Antonio, TX 78252
MLS# 2010401Listed by: MOVE UP AMERICA - New
 $259,999Active4 beds 2 baths1,798 sq. ft.
1058 Bridle Frst, San Antonio, TX 78245
MLS# 2010402Listed by: GO TIME REALTY - New
 $215,000Active4 beds 3 baths2,042 sq. ft.
3611 Cameron Spgs, San Antonio, TX 78244
MLS# 2010404Listed by: IH 10 REALTY - New
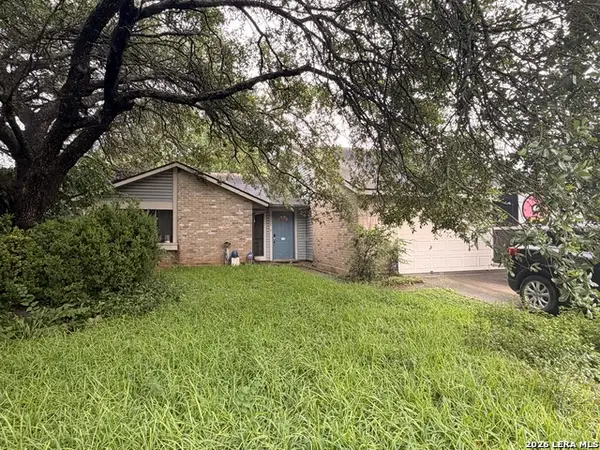 $179,000Active4 beds 2 baths1,633 sq. ft.
5802 Misty Gln, San Antonio, TX 78247
MLS# 2010405Listed by: CENTRAL METRO REALTY - New
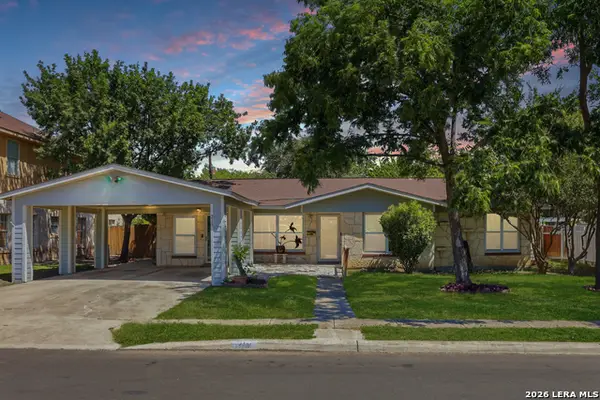 $289,000Active3 beds 2 baths2,003 sq. ft.
219 Barbara Dr, San Antonio, TX 78216
MLS# 2010409Listed by: KELLER WILLIAMS LEGACY


Protect your home and budget from life's surprises with an Assurant Home Warranty, backed by a partner that supports you through every step of homeownership. Explore Plans.
© 2023 - 2026 ERA Franchise Systems LLC. All rights reserved. ERA Franchise Systems LLC fully supports the principles of the Fair Housing Act and the Equal Opportunity Act. ERA, ERA Real Estate powered, and their respective logos are registered service marks of ERA Franchise Systems LLC. Each office is independently owned and operated.