
6943 Scenic Sunset, San Antonio, TX 78249
Local realty services provided by:ERA Experts
6943 Scenic Sunset,San Antonio, TX 78249
$359,900
- 4 Beds
- 3 Baths
- 2,856 sq. ft.
- Single family
- Active
Listed by: steve metarelis
Office: offerpad brokerage, llc.
MLS#:2005213
Source:LERA
Price summary
- Price:$359,900
- Price per sq. ft.:$126.02
- Monthly HOA dues:$25
About this home
This freshly painted 4-bedroom, 3-bathroom home offers a bright, open floorplan with an eat-in kitchen featuring a large island, stainless steel appliances, and abundant cabinetry. The spacious living area is filled with natural light and flows seamlessly to the backyard oasis, complete with a sparkling pool perfect for entertaining or relaxing. The primary suite includes a beautifully tiled shower and stylish vanity for a spa-like feel. Move-in ready with an unbeatable outdoor living space.
Contact an agent
Home facts
- Year built:1999
- Subdivision & Development:WESTFIELD
- Listing ID #:2005213
- Added:1 day(s) ago
- Updated:August 02, 2026 at 09:22 PM
Rooms and interior
- Bedrooms:4
- Total bathrooms:3
- Full bathrooms:2
- Half bathrooms:1
- Flooring:Laminate
- Dining Description:Breakfast Bar, Living Room/Dining Room Combo
- Bathrooms Description:Separate Vanity, Shower Only
- Kitchen Description:Breakfast Bar, Dishwasher, Eat-In Kitchen, Island Kitchen, Microwave Oven, Stove/Range
- Bedroom Description:Master Bedroom Upstairs
- Living area:2,856 sq. ft.
Heating and cooling
- Cooling:One Central
- Heating:Central, Electric
Structure and exterior
- Roof:Composition
- Year built:1999
- Building area:2,856 sq. ft.
- Lot area:0.19 Acres
- Architectural Style:Two Story
- Construction Materials:Brick, Vinyl
- Foundation Description:Slab
- Levels:2 Story
Schools
- High school:Marshall
- Middle school:Rudder
- Elementary school:Thornton
Utilities
- Water:City
- Sewer:City
Finances and disclosures
- Price:$359,900
- Price per sq. ft.:$126.02
- Tax amount:$8,245 (2025)
Features and amenities
- Amenities:Ceiling Fans, Study/Library
- Pool features:In Ground Pool, Pool
Parking
- Parking description:Two Car Garage
 IDX information is provided exclusively for consumers’ personal, non-commercial use, that it may not be used for any purpose other than to identify prospective properties consumers may be interested in purchasing, and that the data is deemed reliable but is not guaranteed accurate by LERA MLS (Local Expertise Regional Access). The MLS may, at its discretion, require use of other disclaimers as necessary to protect participants and/or the MLS from liability.
 New listings near 6943 Scenic Sunset
- New
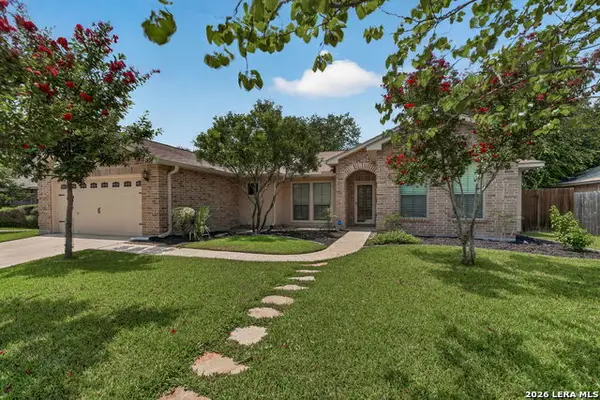 $415,000Active4 beds 2 baths2,054 sq. ft.
1827 Oakline, San Antonio, TX 78232
MLS# 2005209Listed by: KELLER WILLIAMS CITY-VIEW - New
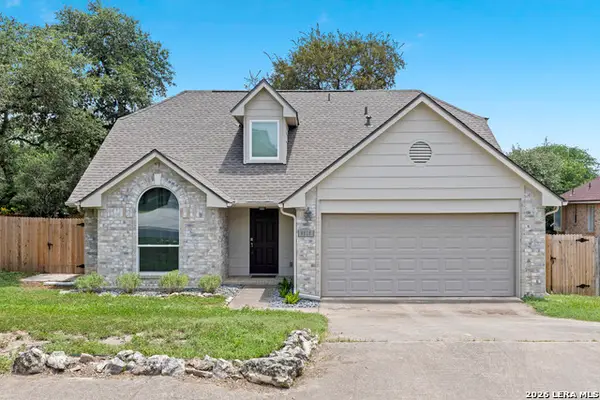 $280,000Active3 beds 3 baths2,003 sq. ft.
8510 Wood Falls, San Antonio, TX 78251
MLS# 2005211Listed by: BRININSTOOL PROPERTIES - New
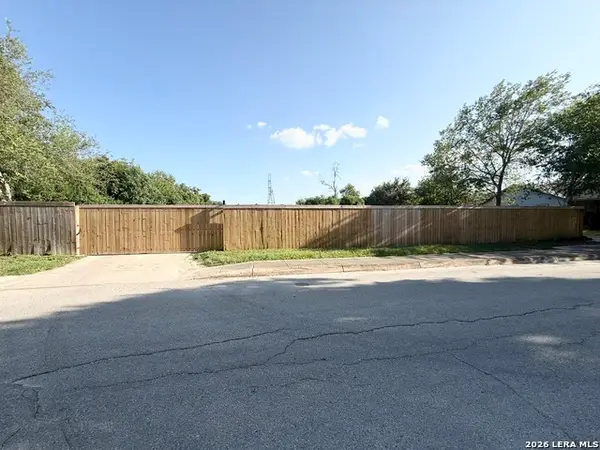 $150,000Active1 Acres
958 Holmgreen Rd, San Antonio, TX 78220
MLS# 2005214Listed by: JPAR SAN ANTONIO 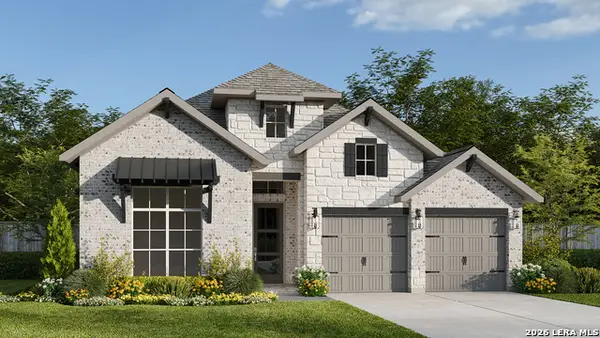 $559,900Pending4 beds 3 baths2,545 sq. ft.
4023 Kissing Tree, San Antonio, TX 78245
MLS# 2005201Listed by: PERRY HOMES REALTY, LLC- New
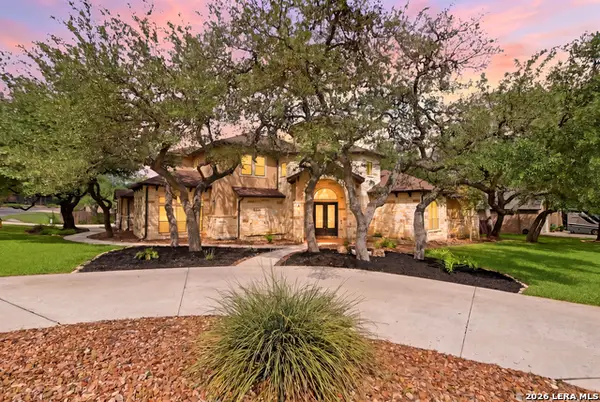 $1,050,000Active5 beds 4 baths4,371 sq. ft.
324 Heavens Way, San Antonio, TX 78260
MLS# 2005193Listed by: SAN ANTONIO ELITE REALTY - New
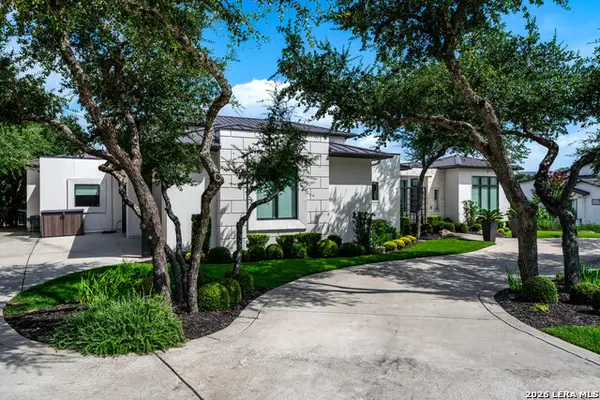 $2,100,000Active4 beds 5 baths4,551 sq. ft.
9625 Midsomer Pl, San Antonio, TX 78255
MLS# 2005194Listed by: REALTY UNITED - New
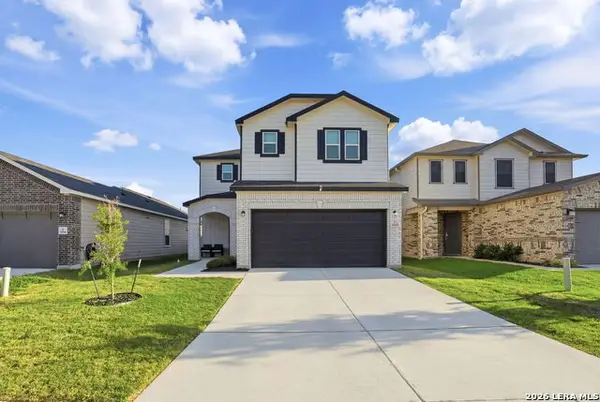 $345,000Active4 beds 3 baths2,750 sq. ft.
14844 Cottonmouth Fall, San Antonio, TX 78253
MLS# 2005195Listed by: TEXAS PREMIER REALTY - New
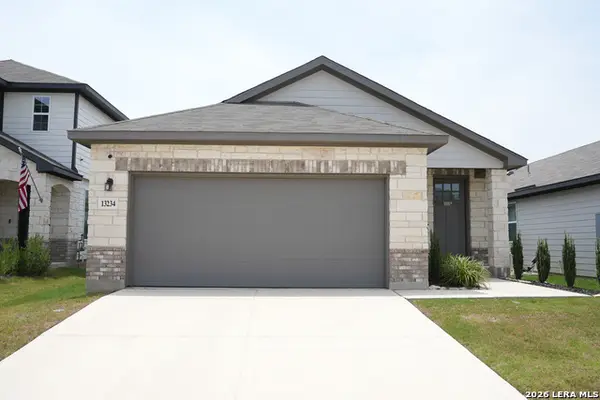 $359,000Active3 beds 2 baths1,599 sq. ft.
13234 Forscher Crest, San Antonio, TX 78253
MLS# 2005204Listed by: REAL BROKER, LLC - New
 $354,200Active12.65 Acres
8225 Real Road, San Antonio, TX 78263
MLS# 2005205Listed by: FOSTER FAMILY REAL ESTATE


Protect your home and budget from life's surprises with an Assurant Home Warranty, backed by a partner that supports you through every step of homeownership. Explore Plans.
© 2023 - 2026 ERA Franchise Systems LLC. All rights reserved. ERA Franchise Systems LLC fully supports the principles of the Fair Housing Act and the Equal Opportunity Act. ERA, ERA Real Estate powered, and their respective logos are registered service marks of ERA Franchise Systems LLC. Each office is independently owned and operated.