
7 Glendalough Ct, San Antonio, TX 78209
Local realty services provided by:ERA Brokers Consolidated
7 Glendalough Ct,San Antonio, TX 78209
$975,000
- 4 Beds
- 3 Baths
- 3,009 sq. ft.
- Single family
- Active
Listed by: lynn boyd
Office: phyllis browning company
MLS#:2003097
Source:LERA
Price summary
- Price:$975,000
- Price per sq. ft.:$324.03
- Monthly HOA dues:$250
About this home
Nestled on a private gated street, this beautifully updated two-story home offers thoughtfully designed living space. The dramatic entry creates an elegant first impression, flanked by formal living and dining rooms accented with stately coffered ceilings. The inviting family room is flooded with natural light from expansive windows, opens to the kitchen and breakfast nook and centers around a striking two-sided fireplace shared with the private study. The spacious island kitchen has been tastefully updated with quartz countertops, refreshed cabinetry, updated lighting, hardware, and newer appliances, making it ideal for both everyday living and entertaining. Upstairs, the private primary suite provides a peaceful retreat with multiple walk-in closets, while three additional bedrooms offer flexibility for family and guests. Accessed from the family room, the back yard has just the right combination of green space and paved patio for play and entertaining. Extensive updates throughout make this home truly move-in ready....
Contact an agent
Home facts
- Year built:1996
- Listing ID #:2003097
- Added:1 day(s) ago
- Updated:July 24, 2026 at 11:28 PM
Rooms and interior
- Bedrooms:4
- Total bathrooms:3
- Full bathrooms:2
- Half bathrooms:1
- Flooring:Ceramic Tile, Wood
- Dining Description:Separate Dining Room, Two Eating Areas
- Bathrooms Description:Garden Tub, Separate Vanity, Tub/Shower Separate
- Kitchen Description:Built-In Oven, Cook Top, Dishwasher, Disposal, Eat-In Kitchen, Gas Cooking, Ice Maker Connection, Island Kitchen, Microwave Oven, Self-Cleaning Oven, Walk-In Pantry
- Bedroom Description:All Bedrooms Upstairs, Ceiling Fan, Full Bath, Master Bedroom Upstairs, Multi-Closets, Split, Walk-In Closet, Walk-In Closets
- Living area:3,009 sq. ft.
Heating and cooling
- Cooling:Two Central
- Heating:Central, Natural Gas
Structure and exterior
- Roof:Metal, Tile
- Year built:1996
- Building area:3,009 sq. ft.
- Lot area:0.19 Acres
- Lot Features:Cul-de-Sac/Dead End
- Architectural Style:Two Story
- Construction Materials:Stucco
- Exterior Features:Has Gutters, Mature Trees, Patio Slab, Privacy Fence, Sprinkler System
- Foundation Description:Slab
- Levels:2 Story
Schools
- High school:Alamo Heights
- Middle school:Alamo Heights
- Elementary school:Woodridge
Utilities
- Water:Water System
- Sewer:Sewer System
Finances and disclosures
- Price:$975,000
- Price per sq. ft.:$324.03
- Tax amount:$16,819 (2025)
Features and amenities
- Laundry features:Dryer Connection, Laundry Main Level, Laundry Room, Washer Connection
- Amenities:2+ Water Heater Units, Built-In Oven, Ceiling Fans, Chandelier, City Garbage Service, Controlled Access, Gas Water Heater, High Speed Internet, Study/Library, Utility Room Inside, Water Softener (owned)
Parking
- Parking description:Attached Garage, Garage Door Opener, Side Entry Garage, Two Car Garage
 IDX information is provided exclusively for consumers’ personal, non-commercial use, that it may not be used for any purpose other than to identify prospective properties consumers may be interested in purchasing, and that the data is deemed reliable but is not guaranteed accurate by LERA MLS (Local Expertise Regional Access). The MLS may, at its discretion, require use of other disclaimers as necessary to protect participants and/or the MLS from liability.
 New listings near 7 Glendalough Ct
- New
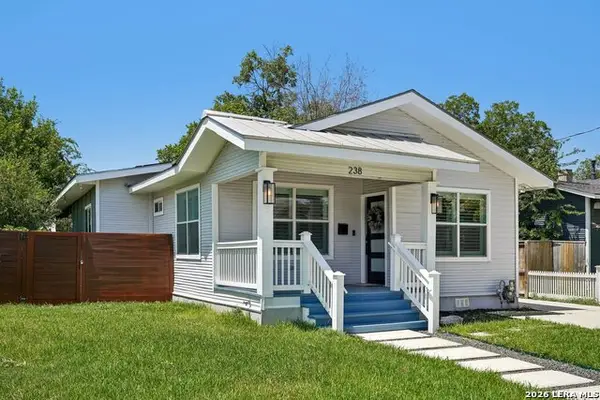 $464,900Active3 beds 2 baths1,625 sq. ft.
238 Saint Francis Ave, San Antonio, TX 78204
MLS# 1998721Listed by: LEVI RODGERS REAL ESTATE GROUP - New
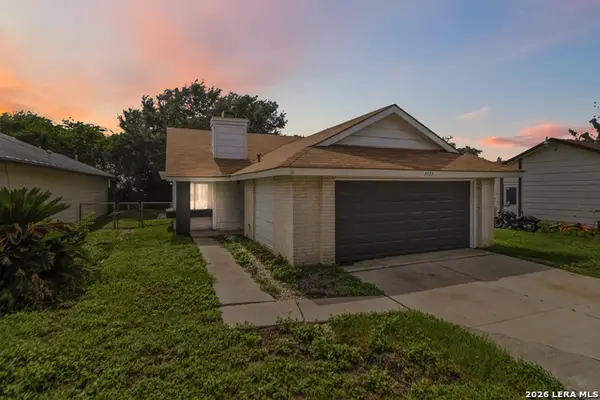 $139,995Active3 beds 2 baths952 sq. ft.
3535 Lake Tahoe, San Antonio, TX 78222
MLS# 2003082Listed by: MARSHALL REDDICK REAL ESTATE - New
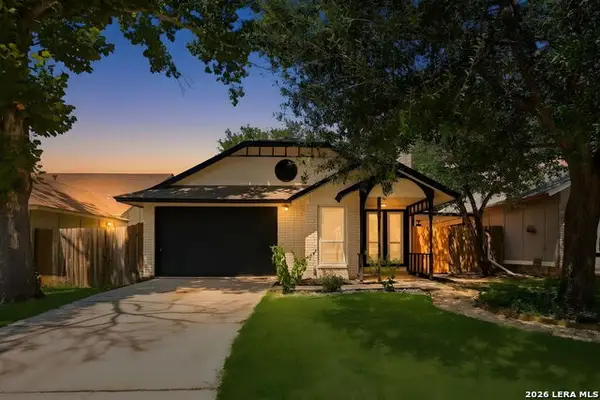 $225,000Active3 beds 1 baths1,062 sq. ft.
3309 Stoney Sq, San Antonio, TX 78247
MLS# 2003084Listed by: LEVI RODGERS REAL ESTATE GROUP - New
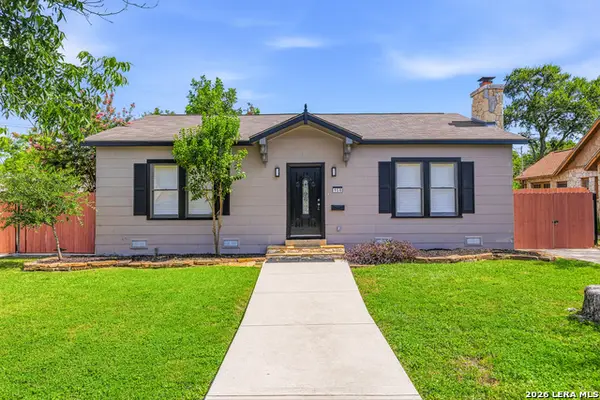 $365,000Active2 beds 1 baths1,280 sq. ft.
158 Thorain Blvd, San Antonio, TX 78212
MLS# 2003085Listed by: MISSION REAL ESTATE GROUP - New
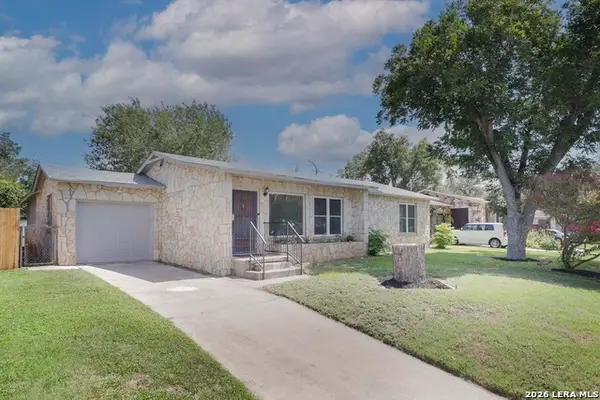 $225,000Active3 beds 1 baths1,604 sq. ft.
1135 Vanderbilt, San Antonio, TX 78210
MLS# 2003088Listed by: SELECT PROPERTIES - New
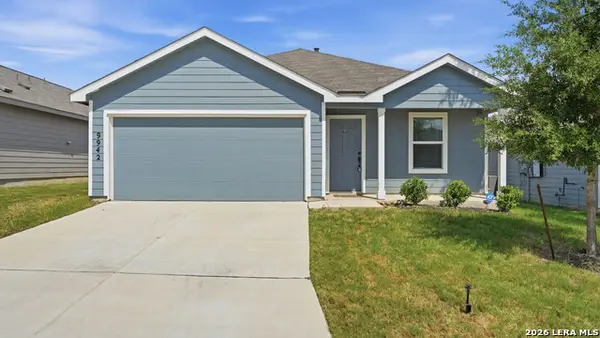 $289,999Active4 beds 2 baths1,668 sq. ft.
9942 Dicket Mead Rd, San Antonio, TX 78254
MLS# 2003090Listed by: GREENBELT REALTY - New
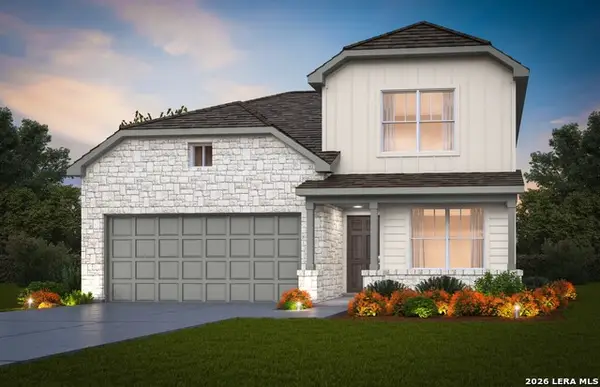 $346,520Active4 beds 3 baths2,284 sq. ft.
13344 Palm Frond, San Antonio, TX 78245
MLS# 2003093Listed by: MOVE UP AMERICA - New
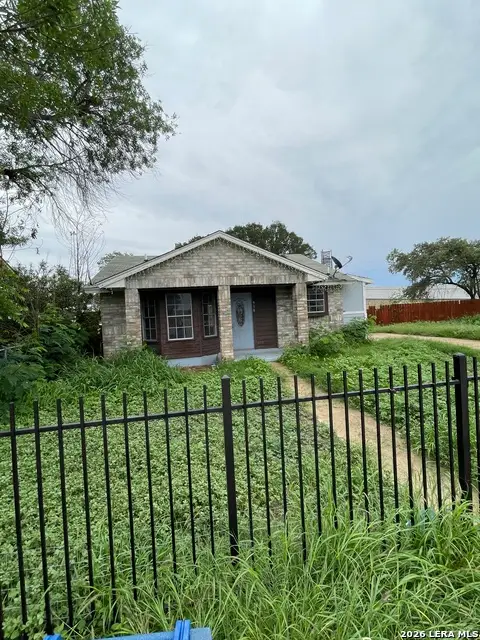 $149,995Active3 beds 1 baths830 sq. ft.
930 S Leona, San Antonio, TX 78207
MLS# 2003049Listed by: BIAN REALTY - New
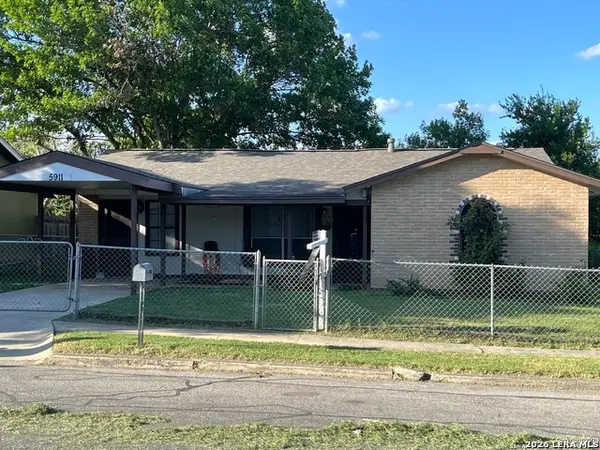 $120,000Active3 beds 1 baths1,228 sq. ft.
5911 Stoney Creek Dr, San Antonio, TX 78242
MLS# 2003053Listed by: EPIQUE REALTY LLC


Protect your home and budget from life's surprises with an Assurant Home Warranty, backed by a partner that supports you through every step of homeownership. Explore Plans.
© 2023 - 2026 ERA Franchise Systems LLC. All rights reserved. ERA Franchise Systems LLC fully supports the principles of the Fair Housing Act and the Equal Opportunity Act. ERA, ERA Real Estate powered, and their respective logos are registered service marks of ERA Franchise Systems LLC. Each office is independently owned and operated.