
7014 Gary Player St, San Antonio, TX 78240
Local realty services provided by:ERA Brokers Consolidated
7014 Gary Player St,San Antonio, TX 78240
$327,900
- 4 Beds
- 2 Baths
- 1,808 sq. ft.
- Single family
- Active
Listed by: jeffrey garza
Office: redbird realty llc.
MLS#:2013027
Source:LERA
Price summary
- Price:$327,900
- Price per sq. ft.:$181.36
About this home
**Welcome home to 7014 Gary Player, a fully remodeled 4-bedroom, 2-bath showstopper in San Antonio, TX 78240!** Sitting on an oversized corner lot in a quiet cul-de-sac (just over a quarter acre!), this home has been completely reimagined with designer-level finishes that rival any new construction in the area, without the new-build price tag. You're welcomed home by a custom mud bench right at the entrance, the perfect blend of function and style from the moment you walk in. From there, gorgeous tile flooring flows throughout the entire home, paired with brand new trim, energy-efficient double pane windows in every room, and modern, contemporary touches at every turn. The living room is anchored by a cozy gas fireplace, ideal for relaxing evenings, while the kitchen serves as a true centerpiece, featuring sleek modern countertops and a full tile backsplash that brings the whole space together, all leading to a gorgeous, spa-worthy primary shower you have to see in person to believe. Outside, you'll find a 21-foot, 2-car carport for extra coverage and storage, plus a 15x9 covered back patio that's perfect for weekend hangs or morning coffee. Inside, an oversized utility/laundry room gives you room to spread out, and the expansive corner lot delivers rare privacy for a cul-de-sac setting. The location works just as hard as the house: it's a few minutes' walk to John Marshall High School, minutes from the South Texas Medical Center, one of the largest medical hubs in the country, and just a quick drive to UTSA, La Cantera, and The Rim for premier shopping, dining, and entertainment, with easy access to Loop 410 and Highway 90 for a smooth commute anywhere in San Antonio. This one has style, space, and an unbeatable location, and homes like it don't sit long, so book your showing today before it's gone!...
Contact an agent
Home facts
- Year built:1977
- Subdivision & Development:MARSHALL MEADOWS
- Listing ID #:2013027
- Added:1 day(s) ago
- Updated:September 01, 2026 at 09:27 PM
Rooms and interior
- Bedrooms:4
- Total bathrooms:2
- Full bathrooms:2
- Flooring:Ceramic Tile
- Dining Description:Breakfast Bar, Living Room/Dining Room Combo
- Bathrooms Description:Double Vanity, Shower Only
- Kitchen Description:Breakfast Bar, Dishwasher, Microwave Oven, Stove/Range
- Bedroom Description:Full Bath, Walk-In Closet
- Living area:1,808 sq. ft.
Heating and cooling
- Cooling:One Central
- Heating:Central, Electric
Structure and exterior
- Roof:Composition
- Year built:1977
- Building area:1,808 sq. ft.
- Lot area:0.27 Acres
- Lot Features:1/4 - 1/2 Acre, Corner, Cul-de-Sac/Dead End
- Architectural Style:One Story
- Construction Materials:3 Sides Masonry, Brick, Stone/Rock
- Exterior Features:Covered Patio, Mature Trees, Patio Slab, Privacy Fence, Storage Building/Shed
- Foundation Description:Slab
- Levels:1 Story
Schools
- High school:Marshall
- Middle school:Rudder
- Elementary school:Leon Valley
Utilities
- Water:City, Water System
- Sewer:City, Sewer System
Finances and disclosures
- Price:$327,900
- Price per sq. ft.:$181.36
- Tax amount:$6,400 (2025)
Features and amenities
- Laundry features:Dryer Connection, Laundry Room, Washer Connection
- Amenities:Ceiling Fans, High Speed Internet, Utility Room Inside
Parking
- Parking description:Two Car Garage
 IDX information is provided exclusively for consumers’ personal, non-commercial use, that it may not be used for any purpose other than to identify prospective properties consumers may be interested in purchasing, and that the data is deemed reliable but is not guaranteed accurate by LERA MLS (Local Expertise Regional Access). The MLS may, at its discretion, require use of other disclaimers as necessary to protect participants and/or the MLS from liability.
 New listings near 7014 Gary Player St
- New
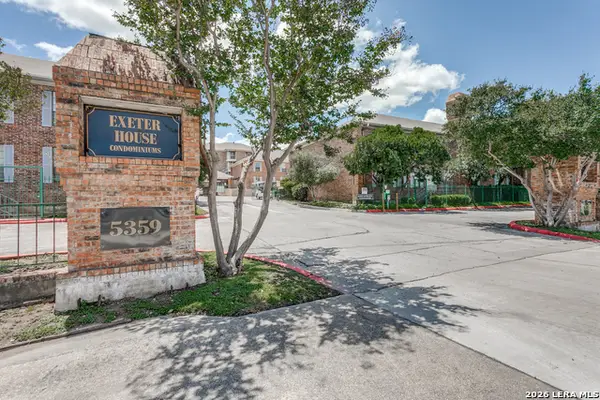 $165,999Active2 beds 2 baths1,200 sq. ft.
5359 Fredericksburg Rd #610, San Antonio, TX 78229
MLS# 2013263Listed by: PHYLLIS BROWNING COMPANY - New
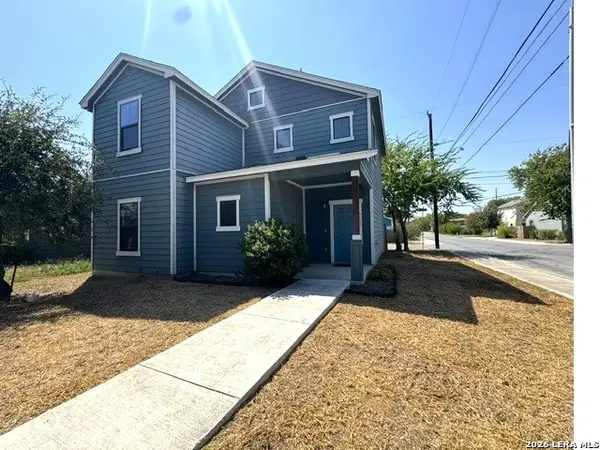 $269,000Active4 beds 2 baths1,536 sq. ft.
601 Arthur, San Antonio, TX 78202
MLS# 2013237Listed by: DREAM TEAM, REALTORS - New
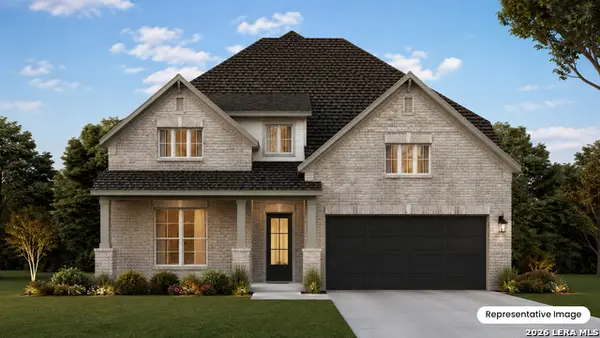 $542,898Active5 beds 4 baths3,115 sq. ft.
2903 Eagle Rise, San Antonio, TX 78245
MLS# 2013246Listed by: EXP REALTY - New
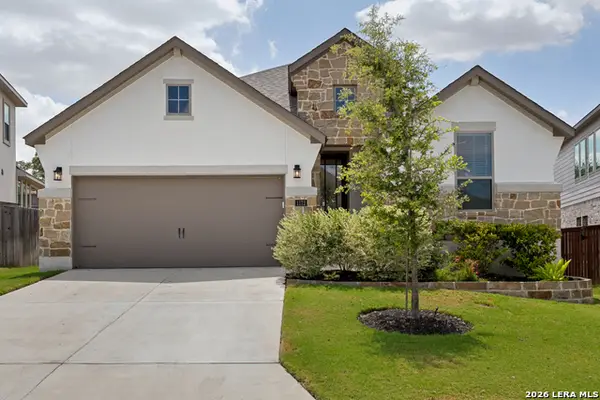 $429,000Active3 beds 2 baths1,768 sq. ft.
1172 Cadogan Squire, San Antonio, TX 78260
MLS# 2013250Listed by: PHYLLIS BROWNING COMPANY - New
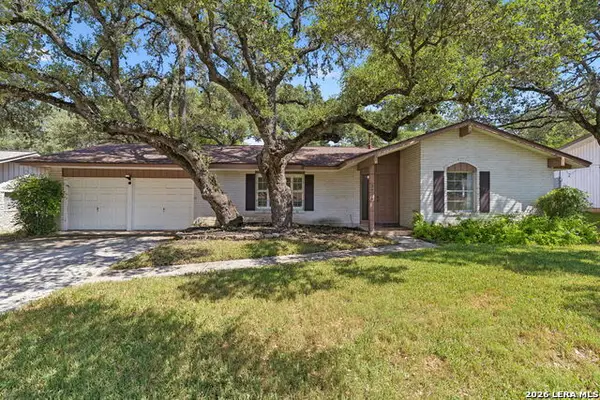 $249,900Active3 beds 2 baths1,492 sq. ft.
3615 Betsy Ross Dr, San Antonio, TX 78230
MLS# 2013251Listed by: HOLLAND PROPERTIES - New
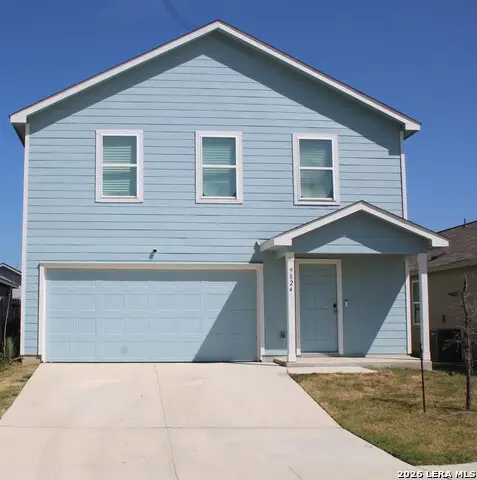 $269,000Active4 beds 3 baths1,954 sq. ft.
9824 Carome Mill Dr, San Antonio, TX 78254
MLS# 2013252Listed by: 3D REALTY & PROPERTY MANAGEMENT - New
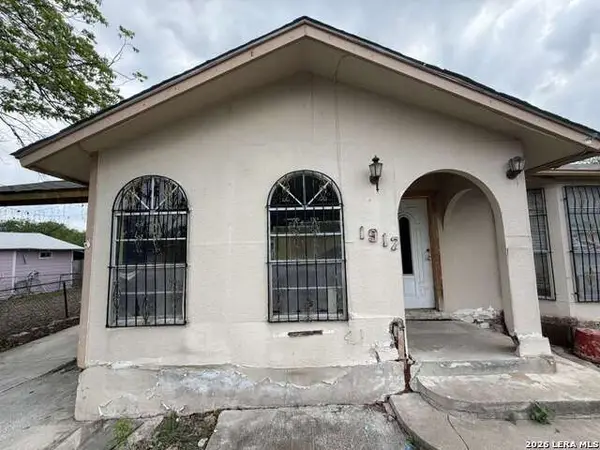 $69,999Active4 beds 1 baths1,104 sq. ft.
1912 San Carlos, San Antonio, TX 78207
MLS# 2013254Listed by: HOUSTONAIRE REAL ESTATE - New
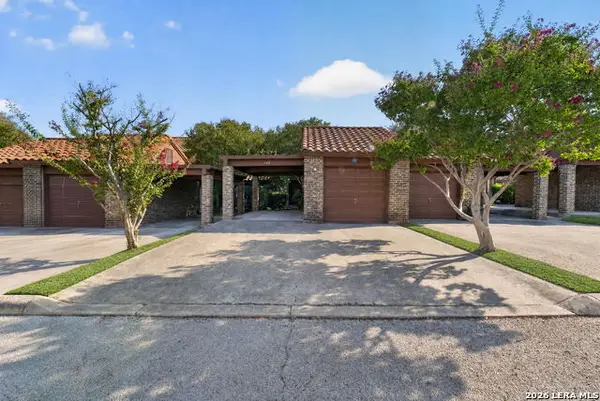 $234,990Active2 beds 3 baths1,440 sq. ft.
142 Caleta Bch, San Antonio, TX 78232
MLS# 2013255Listed by: KELLER WILLIAMS HERITAGE - New
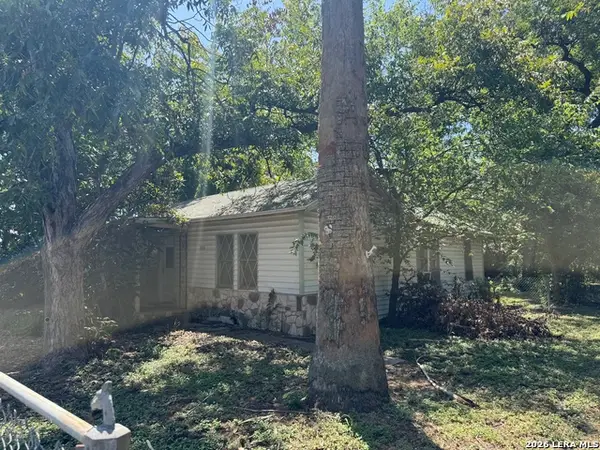 $99,900Active3 beds 1 baths1,116 sq. ft.
324 Peabody Ave, San Antonio, TX 78211
MLS# 2013264Listed by: RE/MAX UNLIMITED - New
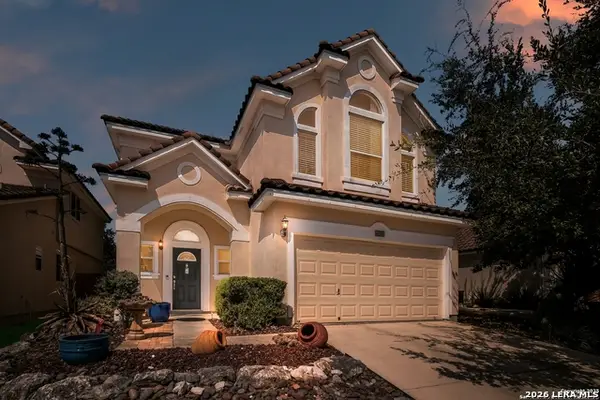 $365,000Active3 beds 3 baths2,204 sq. ft.
25511 Echo Spgs, San Antonio, TX 78260
MLS# 2013209Listed by: PYRAMIS COMPANY


Protect your home and budget from life's surprises with an Assurant Home Warranty, backed by a partner that supports you through every step of homeownership. Explore Plans.
© 2023 - 2026 ERA Franchise Systems LLC. All rights reserved. ERA Franchise Systems LLC fully supports the principles of the Fair Housing Act and the Equal Opportunity Act. ERA, ERA Real Estate powered, and their respective logos are registered service marks of ERA Franchise Systems LLC. Each office is independently owned and operated.