
7039 San Pedro Ave #603, San Antonio, TX 78216
Local realty services provided by:ERA Brokers Consolidated
7039 San Pedro Ave #603,San Antonio, TX 78216
$124,500
- 1 Beds
- 1 Baths
- 689 sq. ft.
- Condominium
- Active
Listed by: juanita fitzpatrick
Office: home team of america
MLS#:2016258
Source:LERA
Price summary
- Price:$124,500
- Price per sq. ft.:$180.7
- Monthly HOA dues:$522
About this home
HOA ALL BILLS INCLUDED! Experience high-rise living on San Pedro Ave with breathtaking views from your private 30-foot balcony overlooking city views and airport-just 5 minutes away! This stylish condo features quartz countertops, custom cabinetry, and tile flooring for modern, low-maintenance living. Enjoy 24-hour security, controlled entry with courtesy security guards, a private entry gate, and private covered parking. HOA dues include electricity, water, basic cable, and Wi-Fi for added convenience. NVT-Amenities include a swimming pool, fitness center, sauna, and party room. Conveniently located within walking distance of North Star Mall and Park North for shopping, dining, and entertainment. Enjoy comfort, convenience, and exceptional high-rise living in a prime San Pedro Ave location!
Contact an agent
Home facts
- Year built:1967
- Listing ID #:2016258
- Added:1 day(s) ago
- Updated:September 14, 2026 at 04:27 AM
Rooms and interior
- Bedrooms:1
- Total bathrooms:1
- Full bathrooms:1
- Flooring:Ceramic Tile
- Dining Description:Living Room/Dining Room Combo
- Kitchen Description:Custom Cabinets, Disposal, Refrigerator, Self-Cleaning Oven, Stove/Range
- Living area:689 sq. ft.
Heating and cooling
- Cooling:One Central
- Heating:Central, Electric
Structure and exterior
- Year built:1967
- Building area:689 sq. ft.
- Construction Materials:Stucco
- Exterior Features:Bar-B-Que Pit/Grill, Covered Patio, Deck/Balcony, Storage Building/Shed
Schools
- High school:Call District
- Middle school:Call District
- Elementary school:Call District
Finances and disclosures
- Price:$124,500
- Price per sq. ft.:$180.7
- Tax amount:$2,381 (2025)
Features and amenities
- Amenities:BBQ/Picnic Area, Clubhouse, Elevator, Exercise Room, Extra Storage, Near Shopping, Party Room, Private Garbage Service
 IDX information is provided exclusively for consumers’ personal, non-commercial use, that it may not be used for any purpose other than to identify prospective properties consumers may be interested in purchasing, and that the data is deemed reliable but is not guaranteed accurate by LERA MLS (Local Expertise Regional Access). The MLS may, at its discretion, require use of other disclaimers as necessary to protect participants and/or the MLS from liability.
 New listings near 7039 San Pedro Ave #603
- New
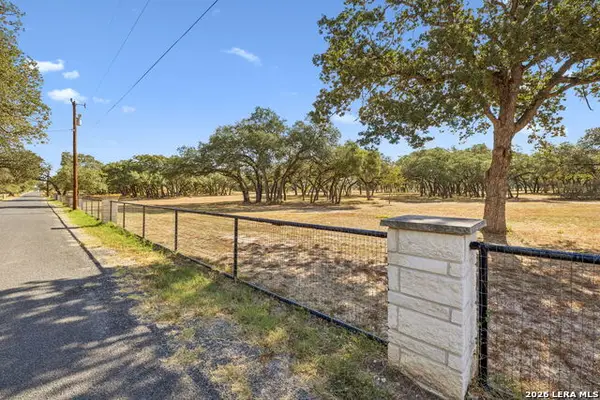 $318,500Active11.35 Acres
21822 Toudouze Rd, San Antonio, TX 78264
MLS# 2016329Listed by: BLUESTEM RANCH GROUP - New
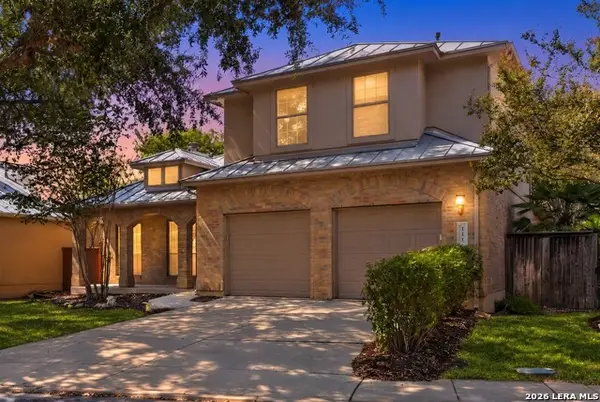 $619,000Active3 beds 3 baths2,391 sq. ft.
111 Westwood Way, San Antonio, TX 78218
MLS# 2016315Listed by: SAN ANTONIO PORTFOLIO KW RE - New
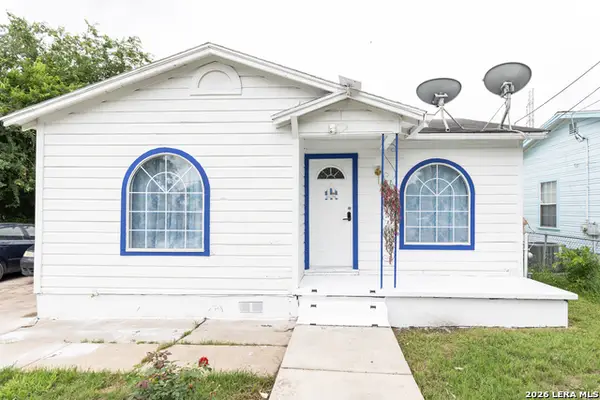 $99,999Active3 beds 1 baths970 sq. ft.
846 Brady Blvd, San Antonio, TX 78207
MLS# 2016327Listed by: REDBERRY REALTY - New
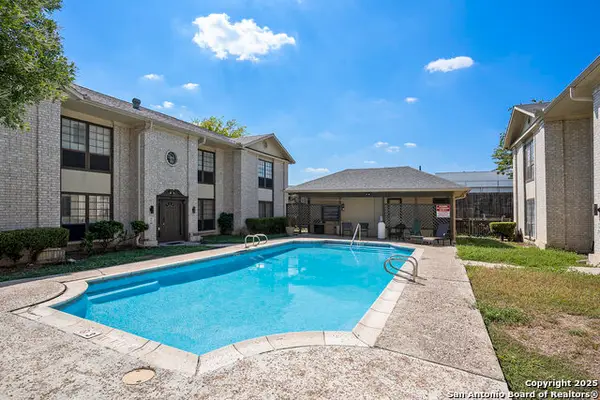 $114,900Active2 beds 2 baths963 sq. ft.
165 W Rampart #507, San Antonio, TX 78216
MLS# 2016307Listed by: LPT REALTY, LLC - New
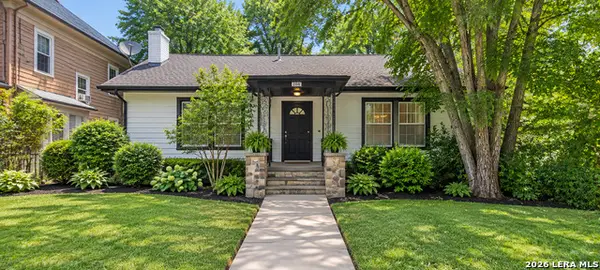 $209,000Active1 beds 1 baths1,482 sq. ft.
208 Eleanor Ave, San Antonio, TX 78209
MLS# 2016308Listed by: VYLLA HOME - New
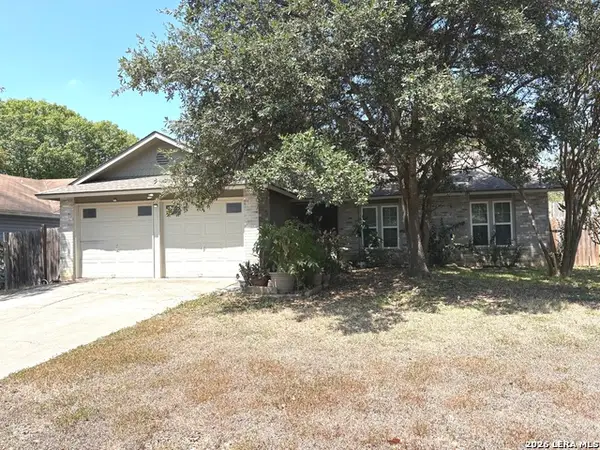 $260,000Active3 beds 2 baths1,624 sq. ft.
5803 Misty Gln, San Antonio, TX 78247
MLS# 2016294Listed by: PHYLLIS BROWNING COMPANY - New
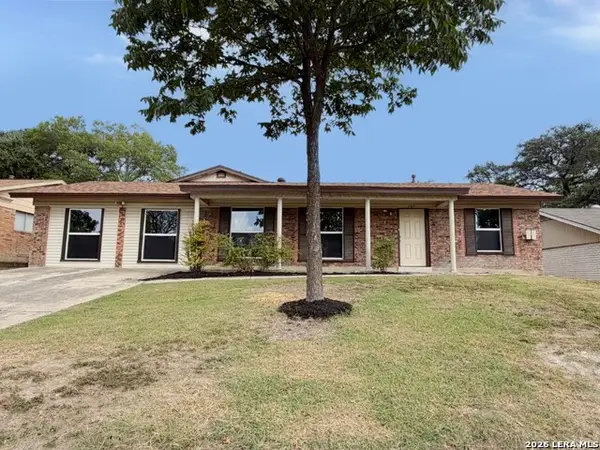 $345,000Active3 beds 2 baths1,798 sq. ft.
707 Booth Dr, San Antonio, TX 78216
MLS# 2016297Listed by: DAVALOS & ASSOCIATES - New
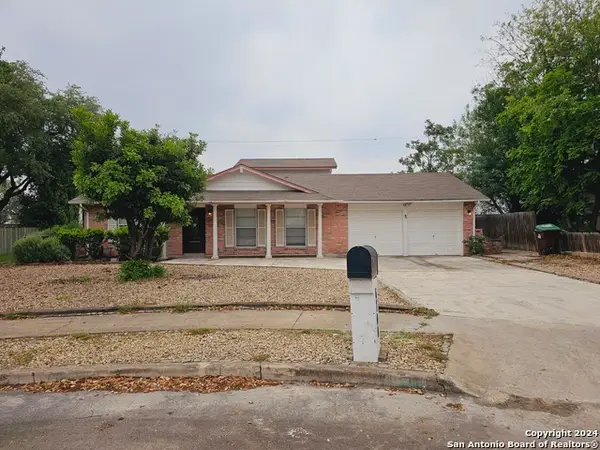 $285,000Active5 beds 2 baths2,100 sq. ft.
6700 Yellow Rose St, San Antonio, TX 78238
MLS# 2016272Listed by: TEXAS SIGNATURE REALTY - Open Fri, 3 to 5pmNew
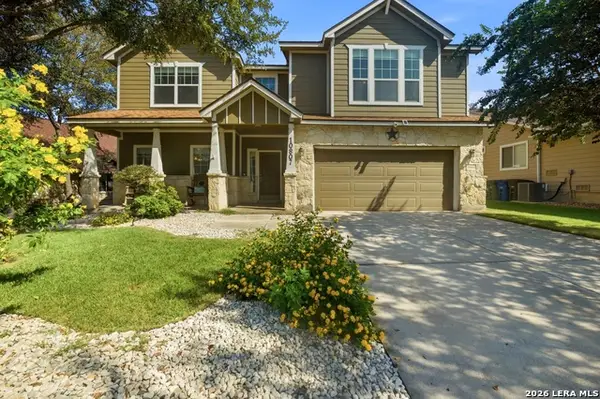 $405,000Active5 beds 3 baths3,188 sq. ft.
10807 Cactus Crossing Dr, San Antonio, TX 78245
MLS# 2016273Listed by: REAL BROKER, LLC - New
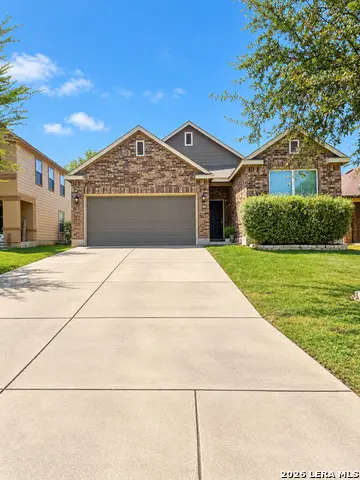 $229,999Active3 beds 2 baths1,625 sq. ft.
7134 Palomino Bay, San Antonio, TX 78252
MLS# 2016276Listed by: REAL BROKER, LLC


Protect your home and budget from life's surprises with an Assurant Home Warranty, backed by a partner that supports you through every step of homeownership. Explore Plans.
© 2023 - 2026 ERA Franchise Systems LLC. All rights reserved. ERA Franchise Systems LLC fully supports the principles of the Fair Housing Act and the Equal Opportunity Act. ERA, ERA Real Estate powered, and their respective logos are registered service marks of ERA Franchise Systems LLC. Each office is independently owned and operated.