
705 Maxwell Heights, San Antonio, TX 78245
Local realty services provided by:ERA Experts
Listed by: myranda nombrano
Office: option one real estate
MLS#:2025413
Source:LERA
Price summary
- Price:$290,000
- Price per sq. ft.:$175.02
- Monthly HOA dues:$25
About this home
Welcome to 705 Maxwell Heights! Built in 2024, this single-story home in the Amhurst neighborhood offers a layout that makes everyday living comfortable and convenient. The open floor plan brings the living room and kitchen together, with granite countertops, an eat-in dining area, and a walk-in pantry, plus a separate dining room for meals and gatherings. The primary suite is set apart from the secondary bedrooms and features a spacious walk-in closet and a full bath with double vanities, a garden tub, and a separate shower. Step outside to enjoy the covered patio and spacious, privacy-fenced backyard, with room for weekend barbecues, outdoor gatherings, or simply unwinding at the end of the day. An owned water softener is an added plus, and the remaining 10-year builder structural warranty offers added peace of mind. Conveniently located near shopping, restaurants, Costco, Lackland Air Force Base, and major highways, this home makes everyday errands and commuting easier. With its recent construction, functional layout, and convenient location, 705 Maxwell Heights is ready for its next owner!...
Contact an agent
Home facts
- Year built:2024
- Subdivision & Development:AMHURST
- Listing ID #:2025413
- Added:4 day(s) ago
- Updated:October 27, 2026 at 03:30 PM
Rooms and interior
- Bedrooms:3
- Total bathrooms:2
- Full bathrooms:2
- Flooring:Carpeting
- Dining Description:Breakfast Bar, Separate Dining Room, Two Eating Areas
- Bathrooms Description:Double Vanity, Garden Tub, Tub/Shower Separate
- Kitchen Description:Breakfast Bar, Dishwasher, Disposal, Eat-In Kitchen, Microwave Oven, Smooth Cooktop, Solid Counter Tops, Stove/Range, Walk-In Pantry
- Bedroom Description:All Bedrooms Downstairs, Ceiling Fan, Full Bath, Master Bedroom Downstairs, Split, Walk-In Closet, Walk-In Closets
- Living area:1,657 sq. ft.
Heating and cooling
- Cooling:One Central
- Heating:1 Unit, Central, Electric
Structure and exterior
- Roof:Composition
- Year built:2024
- Building area:1,657 sq. ft.
- Lot area:0.25 Acres
- Architectural Style:One Story, Traditional
- Construction Materials:Brick, Cement Fiber
- Exterior Features:Covered Patio, Patio Slab, Privacy Fence, Sprinkler System
- Foundation Description:Slab
- Levels:1 Story
Schools
- High school:William Brennan
- Middle school:Luna
- Elementary school:Behlau Elementary
Utilities
- Water:City, Water System
- Sewer:City, Sewer System
Finances and disclosures
- Price:$290,000
- Price per sq. ft.:$175.02
- Tax amount:$5,540 (2025)
Features and amenities
- Laundry features:Dryer Connection, Laundry Main Level, Washer Connection
- Amenities:Ceiling Fans, Electric Water Heater, Park/Playground, Plumb for Water Softener, Pre-Wired for Security, Security System (Owned), Utility Room Inside, Water Softener (owned)
Parking
- Parking description:Attached Garage, Two Car Garage
 IDX information is provided exclusively for consumers’ personal, non-commercial use, that it may not be used for any purpose other than to identify prospective properties consumers may be interested in purchasing, and that the data is deemed reliable but is not guaranteed accurate by LERA MLS (Local Expertise Regional Access). The MLS may, at its discretion, require use of other disclaimers as necessary to protect participants and/or the MLS from liability.
New listings near 705 Maxwell Heights
 $309,000Active3 beds 3 baths1,456 sq. ft.
11710 Vance Jackson Rd #301, San Antonio, TX 78230
MLS# 1996550Listed by: TEXAS PRESTIGE REALTY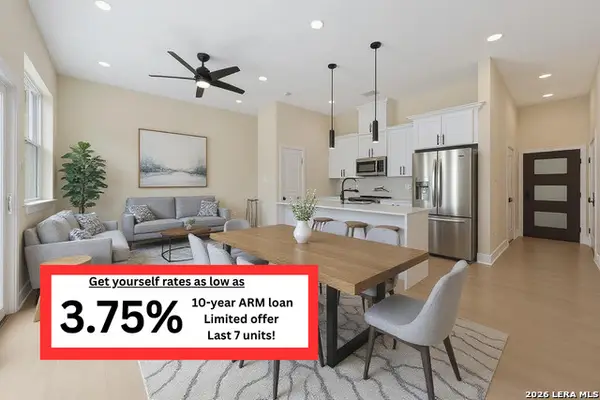 $335,000Active3 beds 3 baths1,456 sq. ft.
11710 Vance Jackson Rd #402, San Antonio, TX 78230
MLS# 2017688Listed by: TEXAS PRESTIGE REALTY- New
 $360,000Active3 beds 3 baths1,825 sq. ft.
1403 Nicholas Mnr, San Antonio, TX 78258
MLS# 2026386Listed by: KELLER WILLIAMS CITY-VIEW - New
 $199,900Active3 beds 2 baths1,479 sq. ft.
1106 Worshan, San Antonio, TX 78221
MLS# 2026391Listed by: ALAMO HOME SOURCE REALTY - New
 $350,000Active-- beds -- baths2,100 sq. ft.
205 Wingate, San Antonio, TX 78204
MLS# 2026380Listed by: UNITED REALTY GROUP OF TEXAS, LLC - New
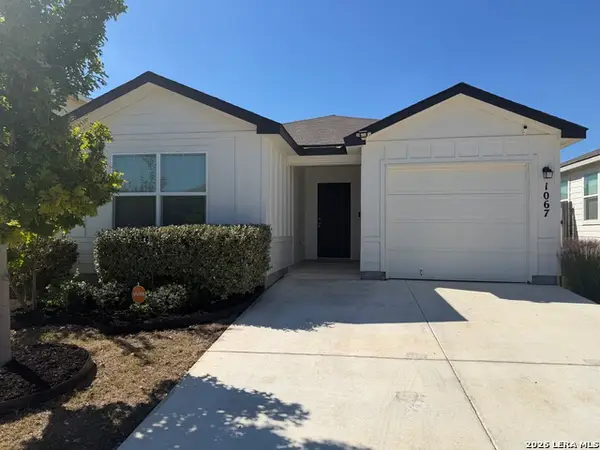 $214,900Active3 beds 2 baths1,349 sq. ft.
1067 Cozumel Emerald, San Antonio, TX 78253
MLS# 2026382Listed by: ALAMO HOME SOURCE REALTY - New
 $269,999Active4 beds 3 baths2,149 sq. ft.
14606 Angie Alley, San Antonio, TX 78221
MLS# 2026369Listed by: KELLER WILLIAMS CITY-VIEW - New
 $187,499Active4 beds 2 baths1,483 sq. ft.
7230 Sapphire Ridge, San Antonio, TX 78263
MLS# 2026370Listed by: KELLER WILLIAMS CITY-VIEW - New
 $232,900Active3 beds 2 baths2,123 sq. ft.
139 Story Ln, San Antonio, TX 78223
MLS# 2026371Listed by: HOMESTEAD & RANCH REAL ESTATE - New
 $214,900Active3 beds 2 baths1,545 sq. ft.
3359 Old Almonte Dr, San Antonio, TX 78224
MLS# 2026374Listed by: ALAMO HOME SOURCE REALTY


Protect your home and budget from life's surprises with an Assurant Home Warranty, backed by a partner that supports you through every step of homeownership. Explore Plans.
© 2023 - 2026 ERA Franchise Systems LLC. All rights reserved. ERA Franchise Systems LLC fully supports the principles of the Fair Housing Act and the Equal Opportunity Act. ERA, ERA Real Estate powered, and their respective logos are registered service marks of ERA Franchise Systems LLC. Each office is independently owned and operated.