
707 Lone Cir, San Antonio, TX 78260
Local realty services provided by:ERA Brokers Consolidated
707 Lone Cir,San Antonio, TX 78260
$910,000
- 4 Beds
- 4 Baths
- 3,029 sq. ft.
- Single family
- Active
Listed by: jaime aguilar
Office: match house real estate
MLS#:2022000
Source:LERA
Price summary
- Price:$910,000
- Price per sq. ft.:$300.43
- Monthly HOA dues:$32.08
About this home
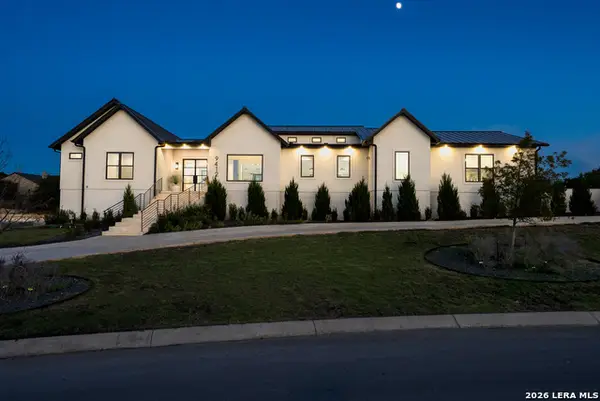
* Open house - Saturday, October 24th, 11 AM - 3 PM * Set on nearly half an acre beneath a canopy of mature oaks in the coveted Timberwood Park community, this striking new construction residence is a true expression of modern luxury and architectural elegance. Clean lines, sleek finishes, and thoughtfully curated design elements come together to create a home that feels both sophisticated and effortlessly livable. Spanning approximately 3,029 square feet, this 4-bedroom, 4 full bath, bath home is designed to impress at every turn. From the moment you enter, you're welcomed by expansive interiors, soaring ceilings, and breathtaking long-range scenic views that unfold throughout the home-seamlessly blending indoor and outdoor living. At the heart of the home, the chef-inspired kitchen is a true showpiece, featuring contemporary custom cabinetry, stunning quartz countertops with a dramatic waterfall- edge island, and a full suite of stainless steel Samsung appliances, including a built-in oven, cooktop, dishwasher, and refrigerator. Designed for both everyday living and elevated entertaining, the space flows beautifully into two distinct dining areas and a stylish dry bar complete with a wine fridge. The primary suite is a private retreat, offering spa-like indulgence with a luxurious walk-in shower, a sculptural floating soaking tub, and dual vanities-creating a serene escape framed by peaceful natural views. Each additional bedroom is generously sized and complete with its own walk-in closet, ensuring comfort and privacy for all. Throughout the home, a refined palette of ceramic tile and wood-like flooring (with no carpet) enhances both durability and design continuity. Additional highlights includes two HVAC systems for optimal efficiency, an indoor utility room with sink, a spacious walk-in pantry with refrigerator setup, and dedicated walk-in storage off the garage. Designed for seamless indoor-outdoor living, oversized sliding glass doors open to a covered patio with its own outdoor fireplace-perfect for enjoying tranquil evenings overlooking the expansive backyard and treetop vistas. The property offers ample space for future customization, all while maintaining privacy and serenity. A spacious two-car garage and long, flat driveway provide both convenience and curb appeal, completing this exceptional offering. This is more than a home-it's a modern sanctuary where luxury, design, and nature exist in perfect harmony....
Contact an agent
Home facts
- Year built:2025
- Subdivision & Development:TIMBERWOOD PARK
- Listing ID #:2022000
- Added:20 day(s) ago
- Updated:October 28, 2026 at 01:54 PM
Rooms and interior
- Bedrooms:4
- Total bathrooms:4
- Full bathrooms:4
- Flooring:Ceramic Tile
- Dining Description:Breakfast Bar, Living Room/Dining Room Combo
- Bathrooms Description:Tub/Shower Separate
- Kitchen Description:Breakfast Bar, Built-In Oven, Cook Top, Custom Cabinets, Dishwasher, Eat-In Kitchen, Island Kitchen, Refrigerator, Walk-In Pantry
- Bedroom Description:All Bedrooms Downstairs, Full Bath, Master Bedroom Downstairs, Walk-In Closet, Walk-In Closets
- Living area:3,029 sq. ft.
Heating and cooling
- Cooling:Two Central
- Heating:Central, Electric
Structure and exterior
- Roof:Composition
- Year built:2025
- Building area:3,029 sq. ft.
- Lot area:0.43 Acres
- Lot Features:Cul-de-Sac/Dead End, Gently Rolling
- Architectural Style:Contemporary, One Story
- Construction Materials:Stucco
- Exterior Features:Covered Patio, Mature Trees, Privacy Fence, Wrought Iron Fence
- Foundation Description:Slab
- Levels:1 Story
Schools
- High school:Call District
- Middle school:Call District
- Elementary school:Call District
Utilities
- Water:Water System
- Sewer:Septic
Finances and disclosures
- Price:$910,000
- Price per sq. ft.:$300.43
- Tax amount:$10,097 (2025)
Features and amenities
- Laundry features:Dryer Connection, Laundry Main Level, Laundry Room, Washer Connection
- Amenities:Basketball Court, Bike Trails, Built-In Oven, Clubhouse, Electric Water Heater, Golf Course, Jogging Trails, Park/Playground, Study/Library, Tennis, Utility Room Inside, Volleyball Court
Parking
- Parking description:Attached Garage, Two Car Garage
 IDX information is provided exclusively for consumers’ personal, non-commercial use, that it may not be used for any purpose other than to identify prospective properties consumers may be interested in purchasing, and that the data is deemed reliable but is not guaranteed accurate by LERA MLS (Local Expertise Regional Access). The MLS may, at its discretion, require use of other disclaimers as necessary to protect participants and/or the MLS from liability.
New listings near 707 Lone Cir
- New
 $427,000Active4 beds 4 baths3,361 sq. ft.
15323 Round Pond Pl, San Antonio, TX 78245
MLS# 2026632Listed by: KELLER WILLIAMS LEGACY - New
 $100,000Active0.26 Acres
1022 Wild Persimmon St, San Antonio, TX 78245
MLS# 2026638Listed by: DALTON WADE, INC - New
 $346,800Active5 beds 3 baths2,813 sq. ft.
3676 Scooter Dam, San Antonio, TX 78264
MLS# 2026622Listed by: KELLER WILLIAMS CITY-VIEW - New
 $349,000Active5 beds 3 baths2,593 sq. ft.
13533 Sendero Roble, San Antonio, TX 78253
MLS# 2026614Listed by: HOME PROS REAL ESTATE GROUP - New
 $250,000Active3 beds 3 baths2,088 sq. ft.
7954 Hanging Br, San Antonio, TX 78253
MLS# 2026616Listed by: EXP REALTY - New
 $469,750Active9.15 Acres
9682 Kirkner Rd, San Antonio, TX 78263
MLS# 2026601Listed by: THE AGENCY SAN ANTONIO - New
 $325,000Active4 beds 3 baths2,695 sq. ft.
230 Blue Juniper, San Antonio, TX 78253
MLS# 2026602Listed by: REAL BROKER, LLC - New
 $205,000Active3 beds 3 baths1,566 sq. ft.
312 Avondale Ave, San Antonio, TX 78223
MLS# 2026603Listed by: REAL BROKER, LLC - New
 $1,695,000Active4 beds 5 baths4,947 sq. ft.
9412 Midsomer Pl, San Antonio, TX 78255
MLS# 2026593Listed by: MATCH HOUSE REAL ESTATE - New
 $350,000Active4 beds 4 baths2,963 sq. ft.
1043 Steves Ave, San Antonio, TX 78210
MLS# 2026598Listed by: SAN ANTONIO ELITE REALTY


Protect your home and budget from life's surprises with an Assurant Home Warranty, backed by a partner that supports you through every step of homeownership. Explore Plans.
© 2023 - 2026 ERA Franchise Systems LLC. All rights reserved. ERA Franchise Systems LLC fully supports the principles of the Fair Housing Act and the Equal Opportunity Act. ERA, ERA Real Estate powered, and their respective logos are registered service marks of ERA Franchise Systems LLC. Each office is independently owned and operated.