
7130 Bella Cloud, San Antonio, TX 78256
Local realty services provided by:ERA Experts
7130 Bella Cloud,San Antonio, TX 78256
$1,625,000
- 5 Beds
- 6 Baths
- 4,708 sq. ft.
- Single family
- Pending
Listed by: veronica rodriguez clarke
Office: collaborative real estate
MLS#:2021828
Source:LERA
Price summary
- Price:$1,625,000
- Price per sq. ft.:$345.16
- Monthly HOA dues:$139.33
About this home
Experience breathtaking Hill Country views from this meticulously maintained, original-owner home, designed for resort-style living and effortless entertaining. Perched atop a hill, this exceptional property offers a seamless blend of luxury, comfort, and unforgettable outdoor living. From the moment you enter, you'll be captivated by the thoughtfully designed floor plan, high-end finishes, and expansive windows that fill the home with natural light while framing the stunning Hill Country scenery. The open-concept design creates an inviting flow between the living spaces, making it equally suited for everyday living and entertaining. At the heart of the home is a spectacular chef's kitchen featuring custom cabinetry, a 13-foot island, oversized walk-in pantry, and top-tier appliances, built-in coffee maker that combine style and performance. Elegant tile flooring, contemporary light fixtures, and a gas fireplace add warmth and sophistication throughout the main living areas. The smart split-bedroom floor plan provides privacy and comfort, while the home's impressive accommodation includes 5 bedrooms, 5.5 bathrooms, a dedicated study, media room, and upstairs game room. Step outside to your own private retreat. The contemporary pool features clean architectural lines, water features, and a stunning negative-edge design that takes full advantage of the surrounding views. The spacious covered patio is ideal for entertaining, complete with an outdoor kitchen and comfortable sitting area. Beyond the pool, a level grassy area provides additional space for recreation, relaxation, and outdoor gatherings. Beautifully landscaped and thoughtfully designed for year-round enjoyment, this is truly a lifestyle home where indoor luxury meets exceptional outdoor living. Conveniently located near I-10 and Loop 1604, with The Shops at La Cantera and The Rim just minutes away, this remarkable home offers both privacy and easy access to premiere shopping, dining, and entertainment....
Contact an agent
Home facts
- Year built:2022
- Subdivision & Development:CRESTA BELLA
- Listing ID #:2021828
- Added:1 day(s) ago
- Updated:October 08, 2026 at 03:27 AM
Rooms and interior
- Bedrooms:5
- Total bathrooms:6
- Full bathrooms:5
- Half bathrooms:1
- Flooring:Carpeting, Ceramic Tile
- Dining Description:Breakfast Bar, Living Room/Dining Room Combo
- Bathrooms Description:Bidet, Double Vanity, Shower Only
- Kitchen Description:Breakfast Bar, Built-In Oven, Cook Top, Custom Cabinets, Dishwasher, Disposal, Down Draft, Eat-In Kitchen, Gas Grill, Ice Maker Connection, Island Kitchen, Microwave Oven, Self-Cleaning Oven, Solid Counter Tops, Vent Fan, Walk-In Pantry
- Bedroom Description:Full Bath, Master Bedroom Downstairs, Secondary Bedroom Downstairs, Split, Walk-In Closet, Walk-In Closets
- Living area:4,708 sq. ft.
Heating and cooling
- Cooling:Two Central
- Heating:Central, Natural Gas
Structure and exterior
- Roof:Metal
- Year built:2022
- Building area:4,708 sq. ft.
- Lot area:0.25 Acres
- Lot Features:Level, On Greenbelt
- Architectural Style:Contemporary, Two Story
- Construction Materials:4 Sides Masonry, Stone/Rock, Stucco
- Exterior Features:Covered Patio, Gas Grill, Outdoor Kitchen, Patio Slab, Sprinkler System, Wrought Iron Fence
- Foundation Description:Slab
- Levels:2 Story
Schools
- High school:Louis D Brandeis
- Middle school:Hector Garcia
- Elementary school:Leon Springs
Utilities
- Water:Water System
- Sewer:Sewer System
Finances and disclosures
- Price:$1,625,000
- Price per sq. ft.:$345.16
- Tax amount:$26,556 (2025)
Features and amenities
- Laundry features:Dryer Connection, Laundry Main Level
- Amenities:Built-In Oven, Ceiling Fans, Chandelier, Controlled Access, Gas Water Heater, High Speed Internet, Plumb for Water Softener, Security System (Owned), Smoke Alarm, Study/Library, Utility Room Inside, Water Softener (owned)
- Pool features:In Ground Pool, Pool, Pools Sweep
Parking
- Parking description:Attached Garage, Garage Door Opener, Two Car Garage
 IDX information is provided exclusively for consumers’ personal, non-commercial use, that it may not be used for any purpose other than to identify prospective properties consumers may be interested in purchasing, and that the data is deemed reliable but is not guaranteed accurate by LERA MLS (Local Expertise Regional Access). The MLS may, at its discretion, require use of other disclaimers as necessary to protect participants and/or the MLS from liability.
 New listings near 7130 Bella Cloud
- New
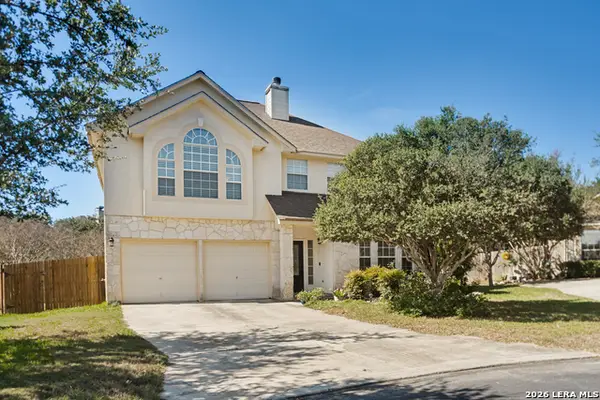 $499,000Active5 beds 4 baths2,665 sq. ft.
602 Mesa, San Antonio, TX 78258
MLS# 2022140Listed by: RE/MAX NORTH-SAN ANTONIO - New
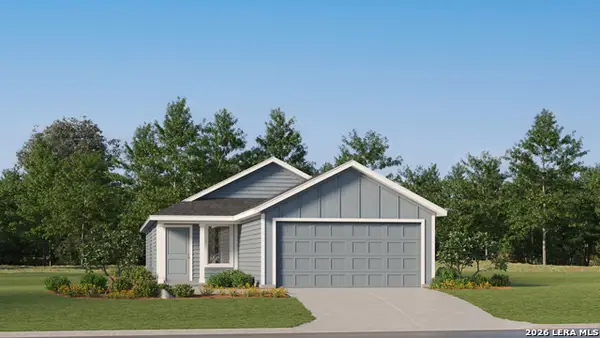 $200,599Active3 beds 2 baths1,266 sq. ft.
11802 Guessing Way, San Antonio, TX 78263
MLS# 2022087Listed by: KELLER WILLIAMS CITY-VIEW - New
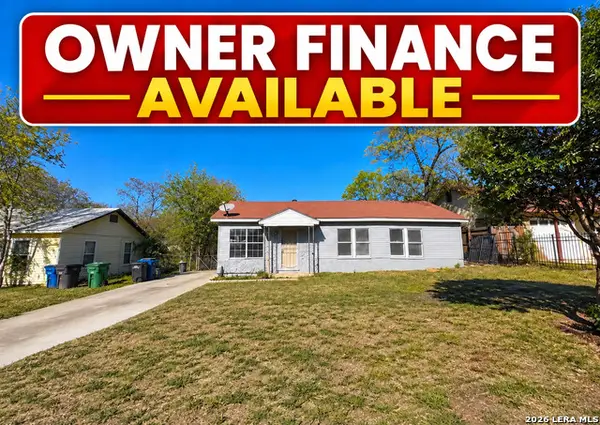 $150,000Active3 beds 1 baths1,344 sq. ft.
427 Cravens Ave, San Antonio, TX 78223
MLS# 2022088Listed by: LPT REALTY, LLC - New
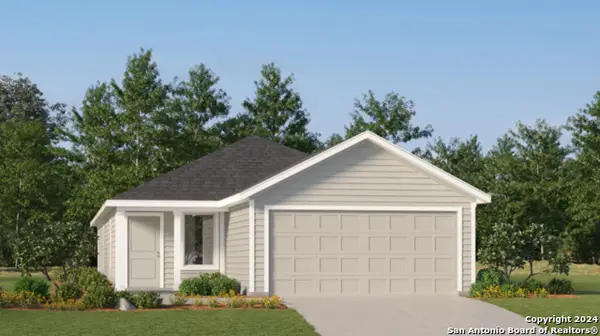 $217,999Active4 beds 2 baths1,600 sq. ft.
9306 Excelsior Springs, San Antonio, TX 78211
MLS# 2022089Listed by: KELLER WILLIAMS CITY-VIEW - New
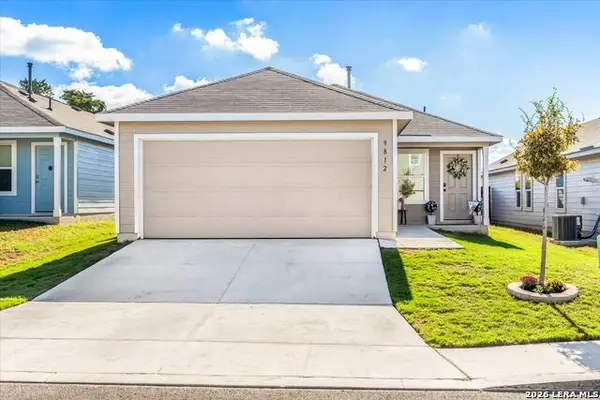 $224,900Active3 beds 2 baths1,276 sq. ft.
9812 Butte Crk, San Antonio, TX 78254
MLS# 2022091Listed by: REAL BROKER, LLC - New
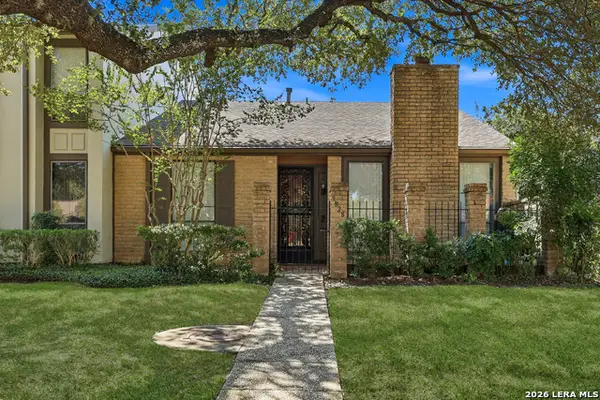 $220,000Active2 beds 2 baths1,564 sq. ft.
3828 Barrington St #2, San Antonio, TX 78217
MLS# 2022094Listed by: REAL BROKER, LLC - New
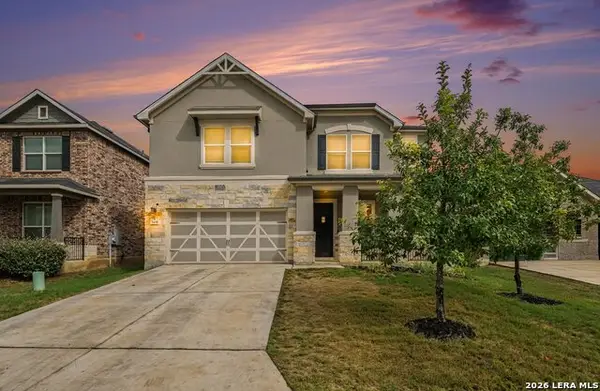 $480,000Active6 beds 4 baths3,480 sq. ft.
5414 Agave Spine, San Antonio, TX 78261
MLS# 2022096Listed by: ORCHARD BROKERAGE - New
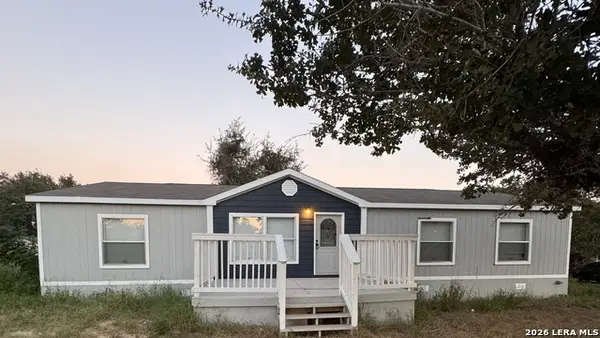 $199,000Active4 beds 6 baths1,792 sq. ft.
22992 Trumbo Rd., San Antonio, TX 78264
MLS# 2022097Listed by: VORTEX REALTY - New
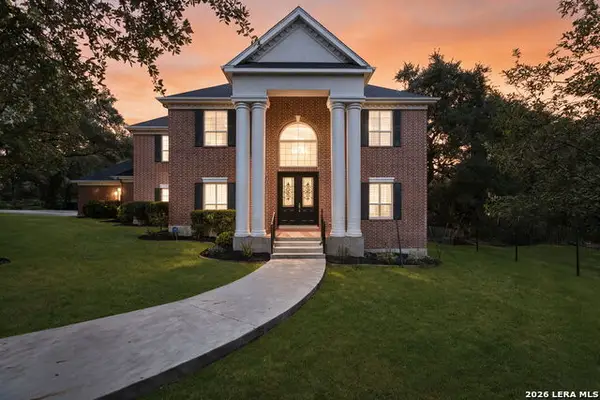 $1,250,000Active5 beds 5 baths4,994 sq. ft.
14684 Cadillac Dr, San Antonio, TX 78248
MLS# 2022104Listed by: PHYLLIS BROWNING COMPANY - New
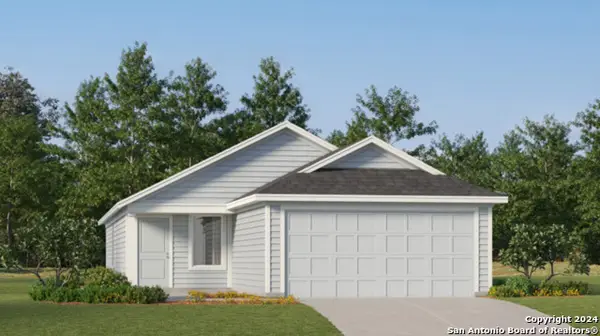 $238,599Active3 beds 2 baths1,402 sq. ft.
5210 Merry Maker Cp, San Antonio, TX 78253
MLS# 2022105Listed by: KELLER WILLIAMS CITY-VIEW


Protect your home and budget from life's surprises with an Assurant Home Warranty, backed by a partner that supports you through every step of homeownership. Explore Plans.
© 2023 - 2026 ERA Franchise Systems LLC. All rights reserved. ERA Franchise Systems LLC fully supports the principles of the Fair Housing Act and the Equal Opportunity Act. ERA, ERA Real Estate powered, and their respective logos are registered service marks of ERA Franchise Systems LLC. Each office is independently owned and operated.