
7138 Timber Ridge Dr, San Antonio, TX 78227
Local realty services provided by:ERA Experts
7138 Timber Ridge Dr,San Antonio, TX 78227
$179,000
- 3 Beds
- 2 Baths
- 1,039 sq. ft.
- Single family
- Active
Listed by: lonna atkinson
Office: lonna properties llc.
MLS#:2016359
Source:LERA
Price summary
- Price:$179,000
- Price per sq. ft.:$172.28
About this home
Cute starter home.. Needs a new owner... 3 bedrooms, 1.5 baths... Tile throughout.. Pretty lot with a nice backyard... Recent hot water heater... One car garage..Conveniently located just minutes away from dining and shopping options, as well as military bases, this home offers both comfort and convenience. Don't miss out on this opportunity to make this house your home!
Contact an agent
Home facts
- Year built:1967
- Subdivision & Development:WESTWOOD VILLAGE
- Listing ID #:2016359
- Added:1 day(s) ago
- Updated:September 14, 2026 at 04:33 PM
Rooms and interior
- Bedrooms:3
- Total bathrooms:2
- Full bathrooms:1
- Half bathrooms:1
- Flooring:Ceramic Tile
- Bathrooms Description:Tub/Shower Combo
- Kitchen Description:Stove/Range
- Living area:1,039 sq. ft.
Heating and cooling
- Cooling:One Central
- Heating:Central, Electric
Structure and exterior
- Roof:Composition
- Year built:1967
- Building area:1,039 sq. ft.
- Lot area:0.19 Acres
- Architectural Style:One Story
- Construction Materials:Brick, Siding
- Foundation Description:Slab
- Levels:1 Story
Schools
- High school:John Jay
- Middle school:Jones Anson
- Elementary school:Meadow Village
Utilities
- Water:Water System
Finances and disclosures
- Price:$179,000
- Price per sq. ft.:$172.28
- Tax amount:$3,538 (2025)
Features and amenities
- Laundry features:Dryer Connection, Washer Connection
- Amenities:Ceiling Fans, Utility Area in Garage
Parking
- Parking description:One Car Garage, Utility Area in Garage
 IDX information is provided exclusively for consumers’ personal, non-commercial use, that it may not be used for any purpose other than to identify prospective properties consumers may be interested in purchasing, and that the data is deemed reliable but is not guaranteed accurate by LERA MLS (Local Expertise Regional Access). The MLS may, at its discretion, require use of other disclaimers as necessary to protect participants and/or the MLS from liability.
 New listings near 7138 Timber Ridge Dr
- New
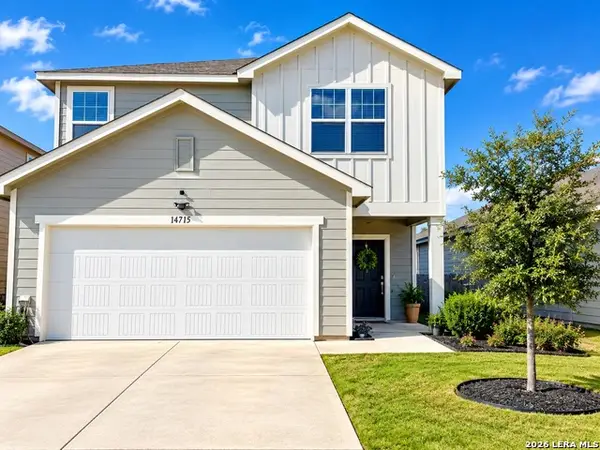 $325,000Active4 beds 3 baths2,261 sq. ft.
14715 Wildcat Basin, San Antonio, TX 78253
MLS# 2016370Listed by: RCR REAL CONNECT REALTY - New
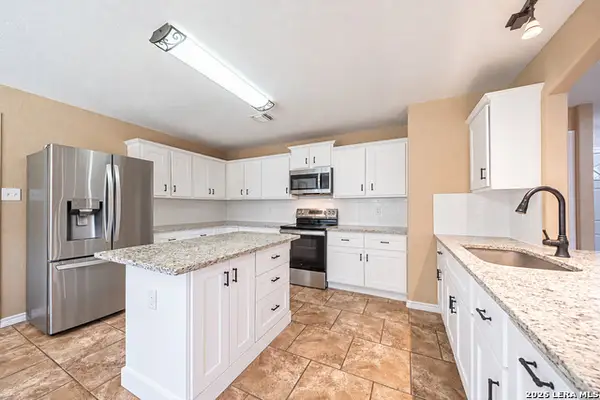 $295,000Active4 beds 3 baths2,176 sq. ft.
5714 Dhaka Vw, San Antonio, TX 78250
MLS# 2016371Listed by: JASON MITCHELL REAL ESTATE TEX - New
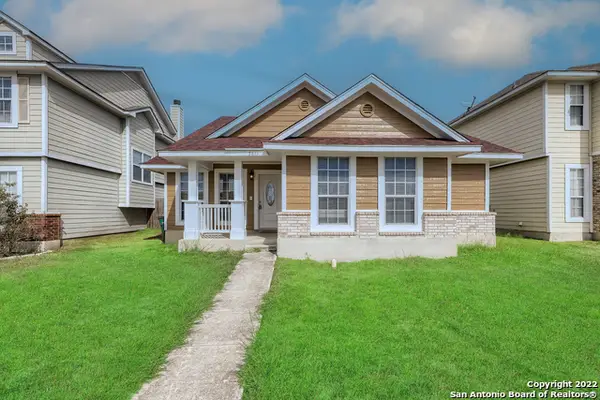 $225,000Active3 beds 2 baths1,171 sq. ft.
5835 Midcrown Dr, San Antonio, TX 78218
MLS# 2016373Listed by: PRIME REALTY - New
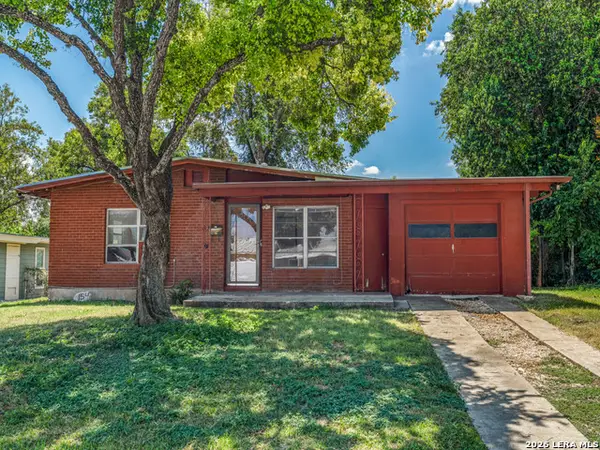 $164,990Active3 beds 2 baths1,342 sq. ft.
154 Marlena Dr, San Antonio, TX 78213
MLS# 2016374Listed by: MCENDREE REAL ESTATE - New
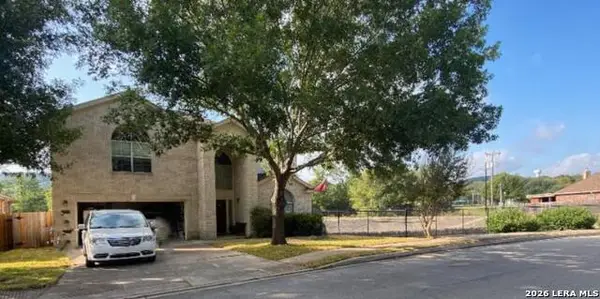 $414,000Active4 beds 3 baths3,250 sq. ft.
8206 Piney Wood Run, San Antonio, TX 78255
MLS# 2016375Listed by: FALAYA, LLC - New
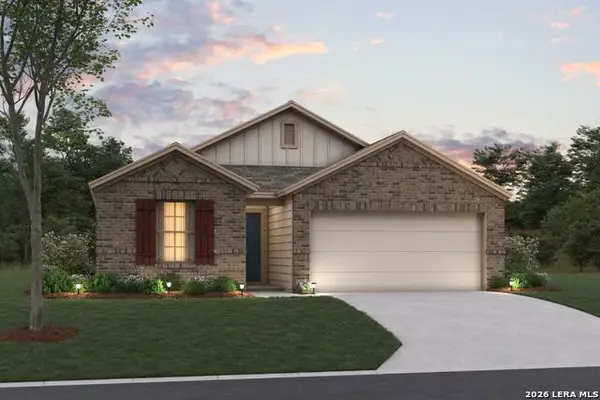 $326,670Active4 beds 2 baths1,687 sq. ft.
4871 Casa Noble, San Antonio, TX 78222
MLS# 2016380Listed by: ESCAPE REALTY - New
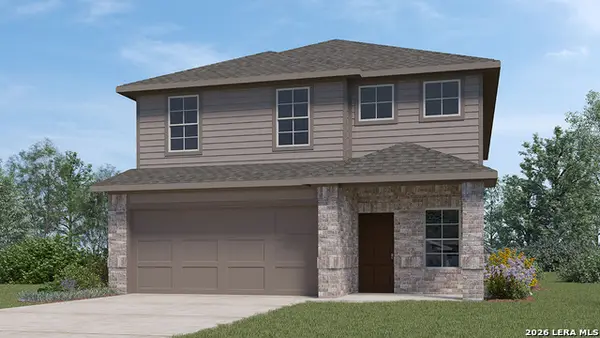 $313,395Active5 beds 3 baths2,498 sq. ft.
3723 Rock Garden Way, San Antonio, TX 78222
MLS# 2016381Listed by: KELLER WILLIAMS HERITAGE - New
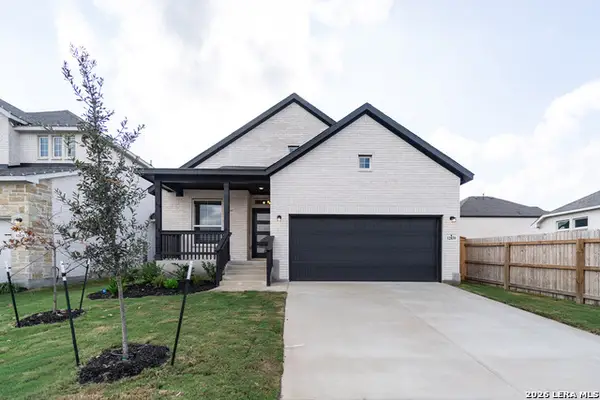 $399,990Active3 beds 2 baths1,850 sq. ft.
12839 Hush Dr, San Antonio, TX 78245
MLS# 2016385Listed by: CASTLEROCK REALTY, LLC - New
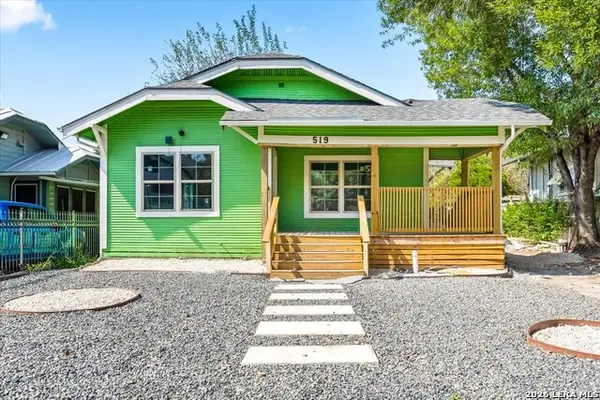 $280,000Active3 beds 2 baths1,456 sq. ft.
519 Kayton Ave, San Antonio, TX 78210
MLS# 2016387Listed by: KELLER WILLIAMS CITY-VIEW - New
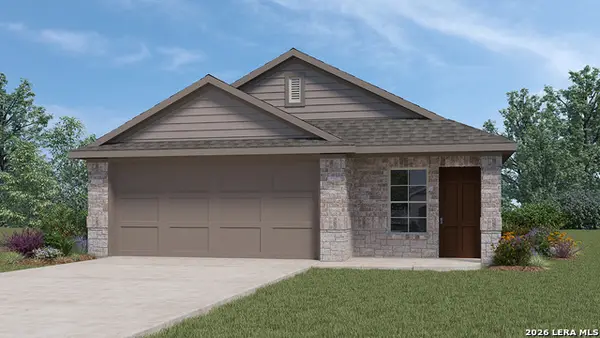 $264,215Active3 beds 2 baths1,535 sq. ft.
3727 Rock Garden Way, San Antonio, TX 78222
MLS# 2016389Listed by: KELLER WILLIAMS HERITAGE


Protect your home and budget from life's surprises with an Assurant Home Warranty, backed by a partner that supports you through every step of homeownership. Explore Plans.
© 2023 - 2026 ERA Franchise Systems LLC. All rights reserved. ERA Franchise Systems LLC fully supports the principles of the Fair Housing Act and the Equal Opportunity Act. ERA, ERA Real Estate powered, and their respective logos are registered service marks of ERA Franchise Systems LLC. Each office is independently owned and operated.