
7143 Valewood Vw, San Antonio, TX 78240
Local realty services provided by:ERA Brokers Consolidated
Listed by: nandan mehta
Office: real broker, llc.
MLS#:2019189
Source:LERA
Price summary
- Price:$449,000
- Price per sq. ft.:$136.56
- Monthly HOA dues:$13.17
About this home
LOOKING FOR AN IN-LAW SUITE OR MULTIGENERATIONAL LIVING? Need a downstairs bedroom with a full en-suite bath for parents, in-laws, guests or extended family? This extensively renovated 5-bedroom, 3.5-bath home offers something exceptionally hard to find: TWO TRUE PRIMARY SUITES-one downstairs and one upstairs-within approximately 3,288 sq. ft. of flexible living space. Welcome to 7143 Valewood View, a fully redesigned home featuring a modern kitchen, 3.5 luxury bathrooms, custom closets throughout, an oversized game room and expansive outdoor living-all situated on a desirable corner lot in an established neighborhood near the Medical Center and USAA. The rare DUAL-PRIMARY layout provides exceptional flexibility for multigenerational living, extended family, guests or anyone needing a bedroom with a full bathroom on the main level. The downstairs primary suite offers convenient main-floor living with its own en-suite bath, while the expansive upstairs primary retreat features separate custom-designed closets and a beautifully transformed spa-inspired bathroom. At the heart of the home is a completely redesigned kitchen featuring 42-inch two-tone soft-close cabinetry, luxury quartz countertops, a large center island, stainless steel appliances, upgraded fixtures, designer lighting and generous storage. The kitchen flows naturally into the surrounding living and entertaining areas, creating a bright, modern gathering space. All 3.5 bathrooms have been completely transformed with large-format tile, quartz countertops, modern fixtures, floating cabinetry in the primary bathrooms, smart commodes, color-changing faucets and luxury shower systems with rainfall and body-spray functions. The transformation continues with luxury vinyl plank flooring throughout, fresh interior and exterior paint, recessed lighting, designer chandeliers and pendants, upgraded switches and outlets, contemporary railings and a striking electric fireplace surrounded by floor-to-ceiling designer tile. Custom closet systems in ALL bedrooms add organization and functionality rarely found at this price point. The oversized game room provides substantial additional living space with flexibility for media, recreation, fitness, play, entertaining or work-from-home needs. Outdoor living is equally impressive. The corner lot features an expansive wraparound concrete patio extending more than 50 linear feet, including an approximately 30' x 14' covered patio, plus a large fenced backyard, refreshed landscaping, solar landscape lighting and three mature fruit trees. Additional improvements include an upgraded electrical panel, extensive lighting and electrical updates, updated plumbing fixtures and numerous carefully selected finishes throughout. Conveniently located near the Medical Center, USAA, shopping, dining and major commuting routes, 7143 Valewood View delivers a hard-to-find combination: TWO PRIMARY SUITES, 5 BEDROOMS, 3.5 BATHROOMS, approximately 3,288 SQ. FT., a redesigned kitchen, custom closets, oversized game room and extensive 2026 improvements. A thoughtfully reimagined home where modern design meets the flexibility today's households need....
Contact an agent
Home facts
- Year built:1997
- Subdivision & Development:LINCOLN PARK
- Listing ID #:2019189
- Added:50 day(s) ago
- Updated:November 15, 2026 at 09:23 AM
Rooms and interior
- Bedrooms:5
- Total bathrooms:4
- Full bathrooms:3
- Half bathrooms:1
- Flooring:Ceramic Tile, Vinyl
- Dining Description:Breakfast Bar, Separate Dining Room, Two Eating Areas
- Bathrooms Description:Bidet, Double Vanity, Shower Only
- Kitchen Description:Breakfast Bar, Custom Cabinets, Dishwasher, Eat-In Kitchen, Island Kitchen, Microwave Oven, Refrigerator, Stove/Range, Vent Fan, Walk-In Pantry
- Bedroom Description:Master Bedroom Downstairs, Secondary Bedroom Downstairs, Walk-In Closets
- Living area:3,288 sq. ft.
Heating and cooling
- Cooling:One Central
- Heating:Central, Electric
Structure and exterior
- Roof:Wood Shingle/Shake
- Year built:1997
- Building area:3,288 sq. ft.
- Lot area:0.2 Acres
- Lot Features:Corner, Level
- Architectural Style:Two Story
- Construction Materials:Stucco
- Exterior Features:Covered Patio, Mature Trees, Patio Slab, Privacy Fence, Storage Building/Shed
- Foundation Description:Slab
- Levels:2 Story
Schools
- High school:Marshall
- Middle school:Rudder
- Elementary school:Thornton
Utilities
- Water:City
- Sewer:City
Finances and disclosures
- Price:$449,000
- Price per sq. ft.:$136.56
- Tax amount:$8,929 (2025)
Features and amenities
- Laundry features:Dryer, Dryer Connection, Laundry Main Level, Washer, Washer Connection
- Amenities:Carbon Monoxide Detector, Ceiling Fans, Chandelier, Smoke Alarm
Parking
- Parking description:Two Car Garage
 IDX information is provided exclusively for consumers’ personal, non-commercial use, that it may not be used for any purpose other than to identify prospective properties consumers may be interested in purchasing, and that the data is deemed reliable but is not guaranteed accurate by LERA MLS (Local Expertise Regional Access). The MLS may, at its discretion, require use of other disclaimers as necessary to protect participants and/or the MLS from liability.
New listings near 7143 Valewood Vw
- New
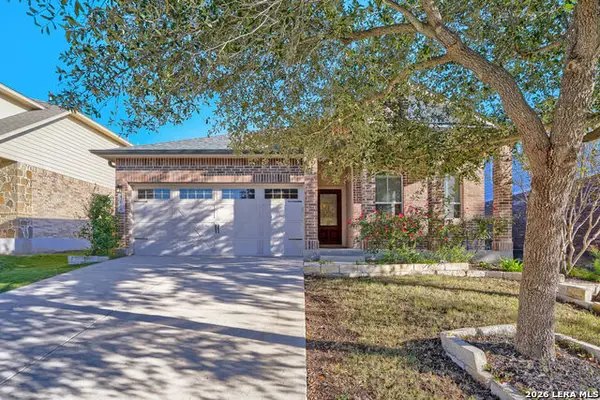 $339,000Active3 beds 2 baths1,589 sq. ft.
23006 Cardigan Chase, San Antonio, TX 78260
MLS# 2030567Listed by: PHYLLIS BROWNING COMPANY - New
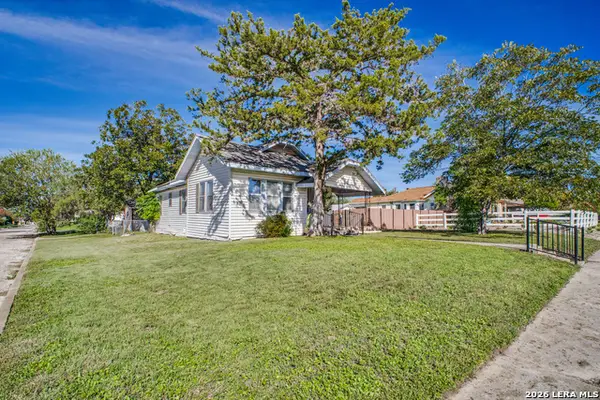 $135,000Active3 beds 1 baths1,160 sq. ft.
403 Bailey Ave, San Antonio, TX 78210
MLS# 2030568Listed by: LPT REALTY, LLC - New
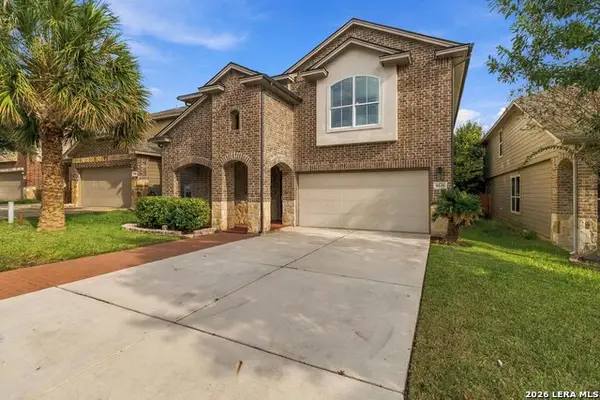 $379,888Active4 beds 4 baths3,562 sq. ft.
9536 Gold Stage, San Antonio, TX 78254
MLS# 2030570Listed by: JB GOODWIN, REALTORS - New
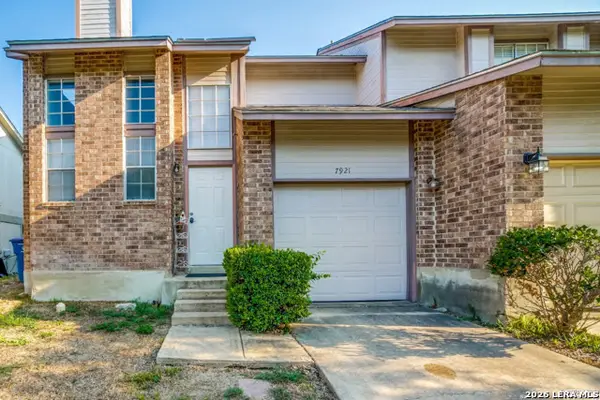 $200,000Active2 beds 3 baths1,101 sq. ft.
7921 Santa Catalina, San Antonio, TX 78250
MLS# 2030565Listed by: REAL BROKER, LLC - New
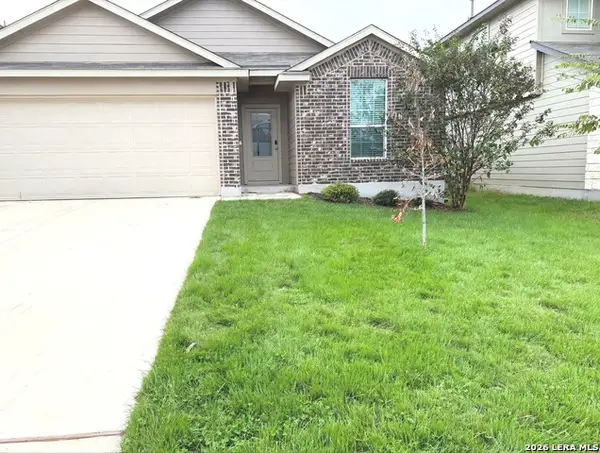 $295,000Active3 beds 2 baths1,651 sq. ft.
4714 Greywacke Trl, San Antonio, TX 78253
MLS# 2030561Listed by: EXP REALTY - Open Sun, 1 to 4pmNew
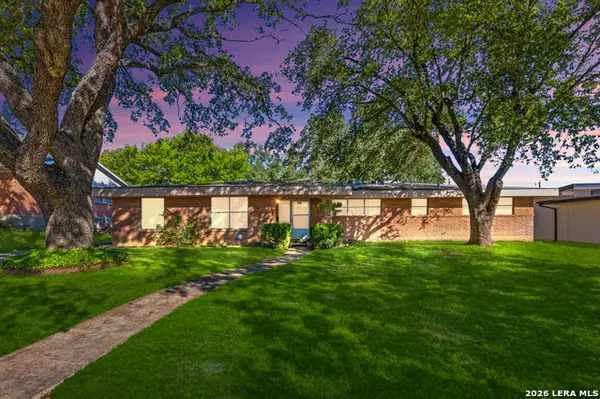 $240,000Active4 beds 3 baths2,184 sq. ft.
707 Mcneel Rd, San Antonio, TX 78228
MLS# 2027058Listed by: COLDWELL BANKER D'ANN HARPER, REALTOR - New
 $130,000Active1 beds 1 baths652 sq. ft.
8401 N New Braunfels #105A, San Antonio, TX 78209
MLS# 2030558Listed by: REAL BROKER, LLC - New
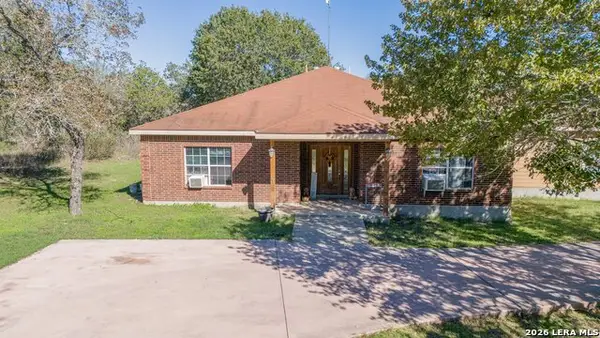 $350,000Active4 beds 2 baths2,423 sq. ft.
90 Spur Rdg, San Antonio, TX 78264
MLS# 2030554Listed by: TEXAS SIGNATURE REALTY - New
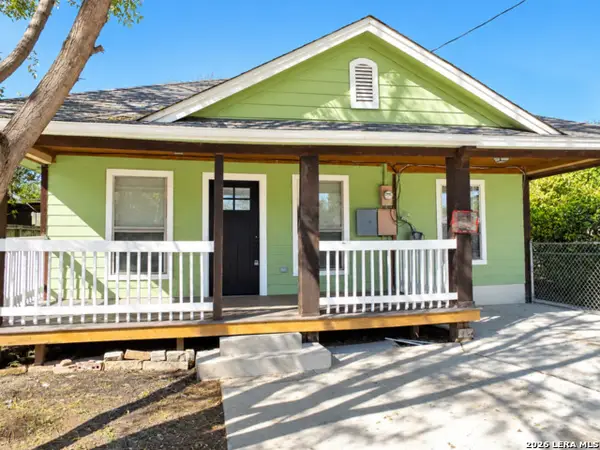 $239,000Active6 beds 3 baths2,016 sq. ft.
211 Adaes Ave, San Antonio, TX 78207
MLS# 2030556Listed by: KELLER WILLIAMS CITY-VIEW - Open Sun, 1 to 4pmNew
 $375,000Active5 beds 3 baths2,480 sq. ft.
13202 Sabine Parke, San Antonio, TX 78254
MLS# 2017216Listed by: COMPASS RE TEXAS, LLC - SA


Protect your home and budget from life's surprises with an Assurant Home Warranty, backed by a partner that supports you through every step of homeownership. Explore Plans.
© 2023 - 2026 ERA Franchise Systems LLC. All rights reserved. ERA Franchise Systems LLC fully supports the principles of the Fair Housing Act and the Equal Opportunity Act. ERA, ERA Real Estate powered, and their respective logos are registered service marks of ERA Franchise Systems LLC. Each office is independently owned and operated.