
717 Fair, San Antonio, TX 78223
Local realty services provided by:ERA Brokers Consolidated
717 Fair,San Antonio, TX 78223
$320,000
- 3 Beds
- 2 Baths
- 1,640 sq. ft.
- Single family
- Active
Listed by: kyle ledford
Office: keller williams realty
MLS#:1963306
Source:LERA
Price summary
- Price:$320,000
- Price per sq. ft.:$195.12
About this home
Welcome to this stunning brand-new home in San Antonio's highly desirable Highland Park neighborhood on the East Side! Offering 3 bedrooms, 2 bathrooms, and 1,640 square feet of thoughtfully designed living space, this home blends modern style with everyday comfort. The open-concept layout features soaring high ceilings, abundant natural light, and oversized picture windows throughout. The chef-inspired kitchen is the heart of the home, complete with a large center island, custom cabinetry, and elegant quartz countertops. Spacious bedrooms include walk-in closets, while the private primary suite offers a relaxing retreat. Step outside to enjoy the large yard, covered patio, private drive with gated entry, and convenient alley access. Ideally located near shopping, dining, and major highways, this move-in ready home offers the perfect combination of quality, style, and location
Contact an agent
Home facts
- Year built:2025
- Subdivision & Development:highland park
- Listing ID #:1963306
- Added:151 day(s) ago
- Updated:September 30, 2026 at 01:57 PM
Rooms and interior
- Bedrooms:3
- Total bathrooms:2
- Full bathrooms:2
- Flooring:Ceramic Tile, Wood
- Dining Description:Living Room/Dining Room Combo
- Bathrooms Description:Tub/Shower Combo
- Kitchen Description:Cook Top, Eat-In Kitchen, Island Kitchen
- Bedroom Description:Walk-In Closet
- Living area:1,640 sq. ft.
Heating and cooling
- Cooling:One Central
- Heating:Central, Electric
Structure and exterior
- Roof:Composition
- Year built:2025
- Building area:1,640 sq. ft.
- Lot area:0.17 Acres
- Architectural Style:Contemporary, One Story
- Construction Materials:Siding, Stone/Rock, Stucco
- Foundation Description:Slab
- Levels:1 Story
Schools
- High school:Highlands
- Middle school:Eloise Japhet Academy
- Elementary school:Eloise Japhet Academy
Utilities
- Water:City
- Sewer:City
Finances and disclosures
- Price:$320,000
- Price per sq. ft.:$195.12
- Tax amount:$1,464 (2025)
Parking
- Parking description:Detached Garage
 IDX information is provided exclusively for consumers’ personal, non-commercial use, that it may not be used for any purpose other than to identify prospective properties consumers may be interested in purchasing, and that the data is deemed reliable but is not guaranteed accurate by LERA MLS (Local Expertise Regional Access). The MLS may, at its discretion, require use of other disclaimers as necessary to protect participants and/or the MLS from liability.
 New listings near 717 Fair
- New
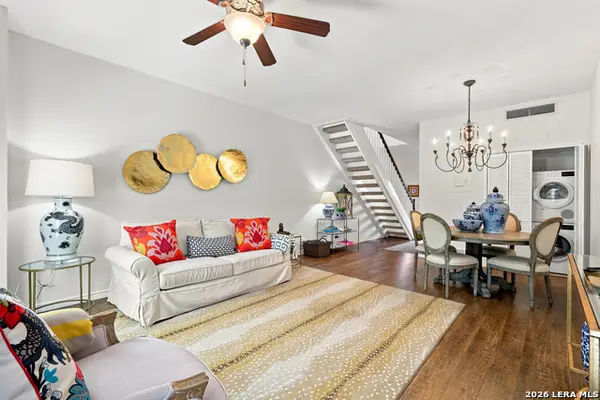 $275,000Active2 beds 2 baths1,131 sq. ft.
7711 Broadway #32C, San Antonio, TX 78209
MLS# 2020276Listed by: PHYLLIS BROWNING COMPANY - New
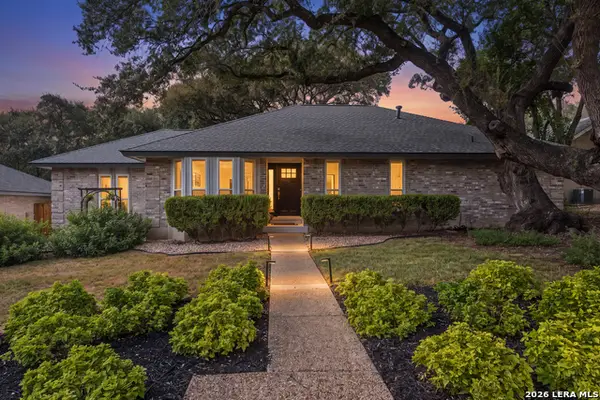 $510,000Active4 beds 3 baths2,427 sq. ft.
13427 La Vista Dr, San Antonio, TX 78216
MLS# 2011434Listed by: KELLER WILLIAMS HERITAGE - New
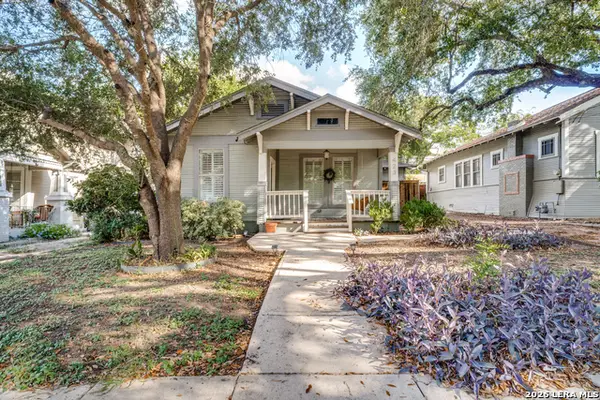 $299,000Active2 beds 2 baths1,137 sq. ft.
423 Queen Anne Ct, San Antonio, TX 78209
MLS# 2018715Listed by: PHYLLIS BROWNING COMPANY - New
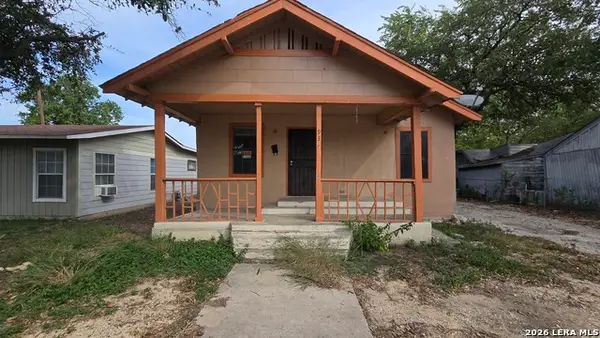 $199,000Active3 beds 2 baths1,182 sq. ft.
933 Fresno, San Antonio, TX 78201
MLS# 2020252Listed by: EXP REALTY - New
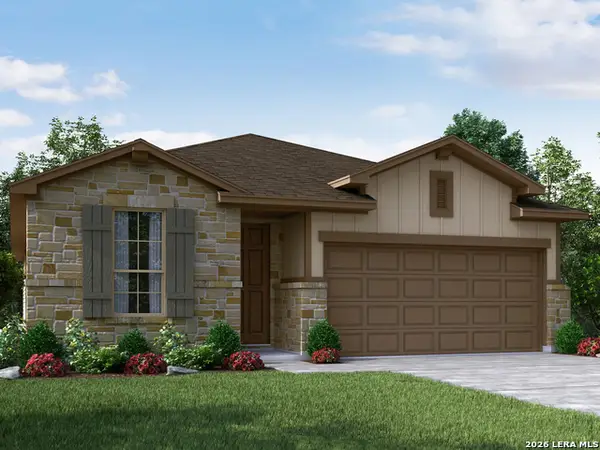 $339,990Active3 beds 2 baths1,929 sq. ft.
3046 Junction Bay Blank, Converse, TX 78109
MLS# 2020254Listed by: MERITAGE HOMES REALTY - New
 $428,990Active5 beds 3 baths2,805 sq. ft.
14239 Wolf View, San Antonio, TX 78252
MLS# 2020255Listed by: EXP REALTY - New
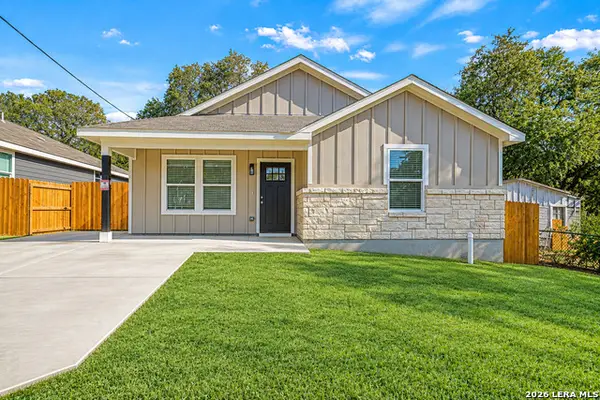 $245,000Active3 beds 2 baths1,456 sq. ft.
2427 Hicks Ave, San Antonio, TX 78210
MLS# 2020262Listed by: KELLER WILLIAMS HERITAGE - New
 $210,000Active3 beds 2 baths1,575 sq. ft.
6723 Merry Oaks Dr, San Antonio, TX 78242
MLS# 2020271Listed by: 1ST CHOICE REALTY GROUP - Open Sun, 12 to 2pmNew
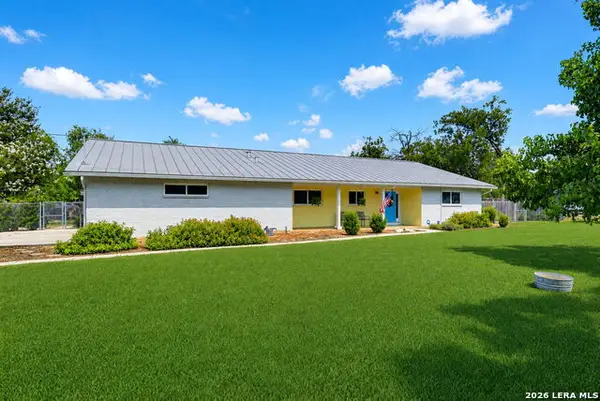 $649,900Active3 beds 2 baths2,381 sq. ft.
6811 Country View Ln, San Antonio, TX 78240
MLS# 2016755Listed by: MCENDREE REAL ESTATE - New
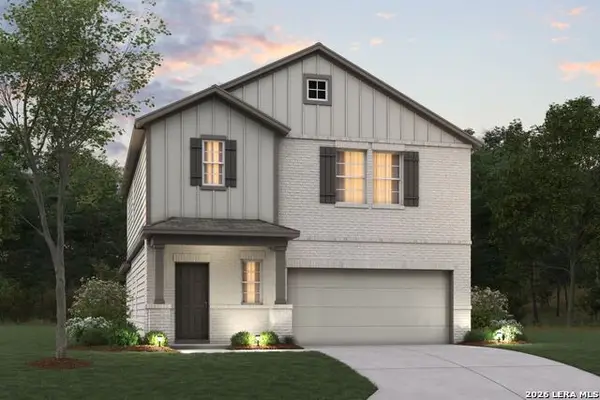 $378,300Active4 beds 4 baths2,255 sq. ft.
6803 Falcor Forest, San Antonio, TX 78253
MLS# 2020200Listed by: ESCAPE REALTY


Protect your home and budget from life's surprises with an Assurant Home Warranty, backed by a partner that supports you through every step of homeownership. Explore Plans.
© 2023 - 2026 ERA Franchise Systems LLC. All rights reserved. ERA Franchise Systems LLC fully supports the principles of the Fair Housing Act and the Equal Opportunity Act. ERA, ERA Real Estate powered, and their respective logos are registered service marks of ERA Franchise Systems LLC. Each office is independently owned and operated.