
7218 Pebble Creek Dr, San Antonio, TX 78238
Local realty services provided by:ERA Experts
7218 Pebble Creek Dr,San Antonio, TX 78238
$240,000
- 4 Beds
- 2 Baths
- 894 sq. ft.
- Single family
- Active
Listed by: xchel george parra
Office: lifestyles realty central texas inc
MLS#:2022501
Source:LERA
Price summary
- Price:$240,000
- Price per sq. ft.:$268.46
About this home
Welcome to 7218 Pebble Creek! This beautifully updated, single-story ranch-style home offers the perfect blend of charm, modern finishes, and everyday functionality. Thoughtfully converted from a 3-bedroom, 1-bath layout into a spacious 4-bedroom, 2-bath home, it now offers nearly 1,200 square feet of well-designed living space. Step inside to discover a bright, inviting interior featuring stylish wood-look flooring, fresh neutral colors, an updated kitchen with white shaker-style cabinetry, quartz countertops, stainless steel appliances, and modern black fixtures. Both bathrooms feature tasteful contemporary finishes, giving this charming home a fresh, move-in-ready feel. Outside, enjoy a welcoming covered front porch, a spacious backyard with a covered outdoor area, and plenty of room to entertain or relax. Parking is a standout feature with a 1-car garage, attached carport, and an extended driveway accommodating several additional vehicles. Conveniently located in an established San Antonio neighborhood with easy access to Loop 410, shopping, dining, and everyday essentials. Whether you're looking for your first home, more space, or a smart investment, this charming property is ready to welcome you home!...
Contact an agent
Home facts
- Year built:1972
- Subdivision & Development:TIMBER CREEK ESTATES
- Listing ID #:2022501
- Added:1 day(s) ago
- Updated:October 09, 2026 at 04:34 AM
Rooms and interior
- Bedrooms:4
- Total bathrooms:2
- Full bathrooms:2
- Flooring:Vinyl
- Dining Description:Breakfast Bar, Living Room/Dining Room Combo
- Bathrooms Description:Tub/Shower Combo
- Kitchen Description:Breakfast Bar, Dishwasher, Disposal, Eat-In Kitchen, Gas Cooking, Self-Cleaning Oven, Solid Counter Tops, Stove/Range
- Bedroom Description:Ceiling Fan, Full Bath
- Living area:894 sq. ft.
Heating and cooling
- Cooling:One Central
- Heating:Central, Natural Gas
Structure and exterior
- Roof:Composition
- Year built:1972
- Building area:894 sq. ft.
- Lot area:0.14 Acres
- Lot Features:Level
- Architectural Style:One Story, Ranch
- Construction Materials:Brick, Siding
- Foundation Description:Slab
- Levels:1 Story
Schools
- High school:Holmes Oliver W
- Middle school:Neff Pat
- Elementary school:Driggers
Utilities
- Water:City
- Sewer:City
Finances and disclosures
- Price:$240,000
- Price per sq. ft.:$268.46
- Tax amount:$4,036 (2026)
Features and amenities
- Laundry features:Dryer Connection, Washer Connection
- Amenities:Ceiling Fans, Central Distribution Plumbing System, City Garbage Service, Smoke Alarm, Utility Area in Garage
Parking
- Parking description:Attached Garage, One Car Garage, Utility Area in Garage
 IDX information is provided exclusively for consumers’ personal, non-commercial use, that it may not be used for any purpose other than to identify prospective properties consumers may be interested in purchasing, and that the data is deemed reliable but is not guaranteed accurate by LERA MLS (Local Expertise Regional Access). The MLS may, at its discretion, require use of other disclaimers as necessary to protect participants and/or the MLS from liability.
 New listings near 7218 Pebble Creek Dr
- New
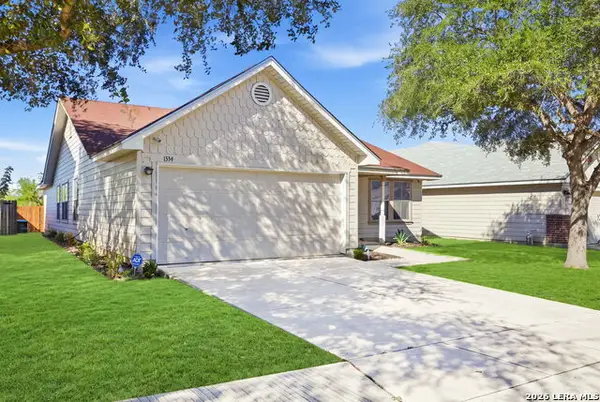 $219,900Active3 beds 2 baths1,885 sq. ft.
1334 Sunbend Fls, San Antonio, TX 78224
MLS# 2022505Listed by: REAL BROKER, LLC - New
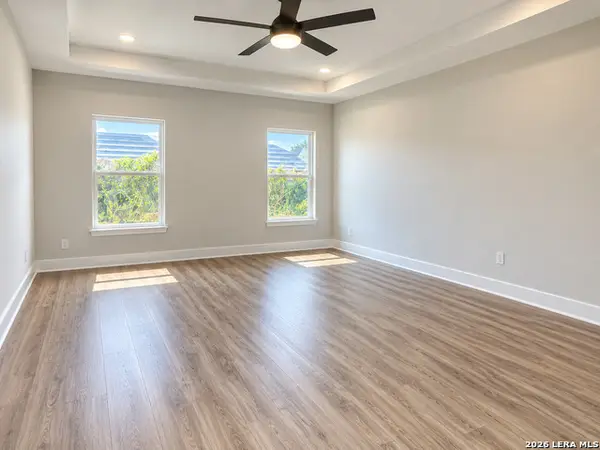 $250,000Active3 beds 2 baths1,869 sq. ft.
9226 Echo Port, San Antonio, TX 78242
MLS# 2022506Listed by: ALEXANDER REALTY - New
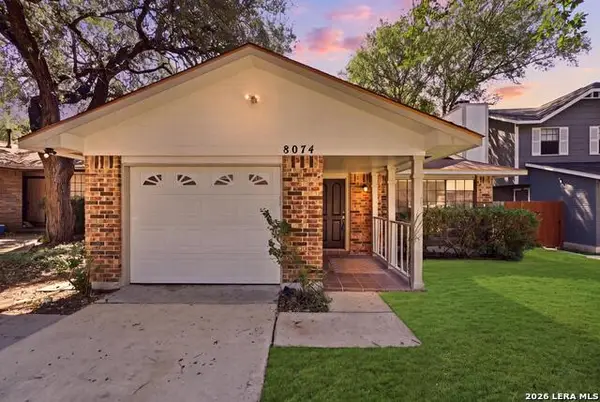 $189,500Active2 beds 1 baths888 sq. ft.
8074 Misty Breeze, San Antonio, TX 78250
MLS# 2022493Listed by: KELLER WILLIAMS LEGACY - New
 $330,000Active3 beds 2 baths1,864 sq. ft.
2230 Shadow Cliff St, San Antonio, TX 78232
MLS# 2022494Listed by: KELLER WILLIAMS HERITAGE - Open Sun, 1 to 4pmNew
 $299,000Active3 beds 2 baths1,734 sq. ft.
14414 Allwood St, San Antonio, TX 78233
MLS# 2022498Listed by: KELLER WILLIAMS HERITAGE - New
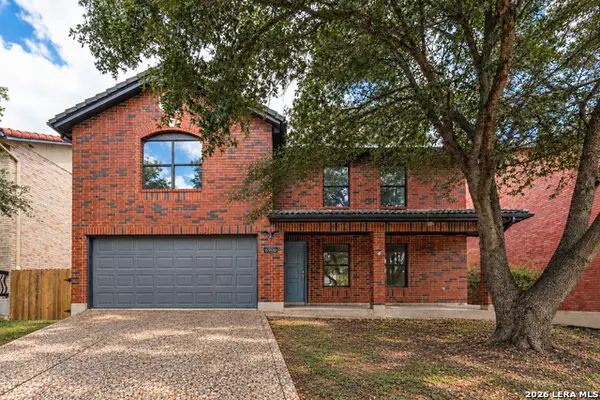 $294,999Active4 beds 3 baths2,334 sq. ft.
6906 Congressional, San Antonio, TX 78244
MLS# 2022483Listed by: WHITE LINE REALTY LLC - New
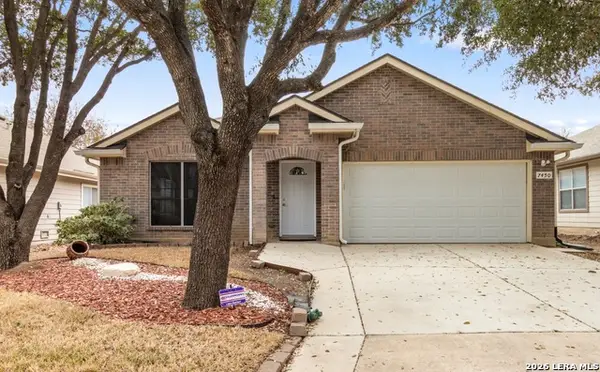 $274,888Active4 beds 2 baths2,251 sq. ft.
7450 Obbligato, San Antonio, TX 78266
MLS# 2022485Listed by: EXP REALTY - New
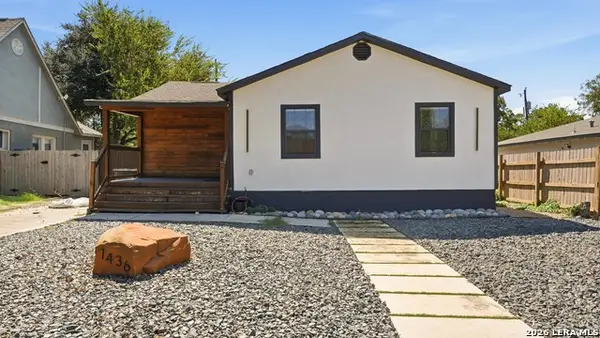 $180,000Active3 beds 2 baths1,212 sq. ft.
1436 Mckinley Ave, San Antonio, TX 78210
MLS# 2022487Listed by: REAL BROKER, LLC - New
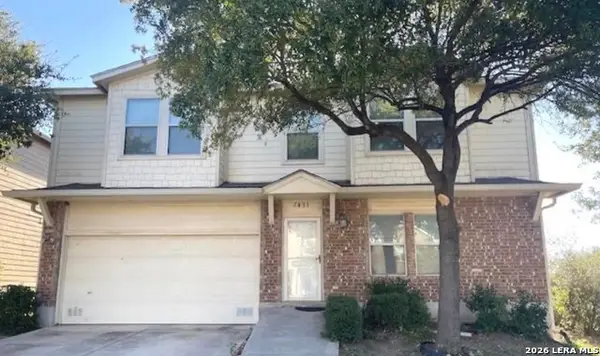 $314,888Active4 beds 3 baths3,576 sq. ft.
7431 Monets, San Antonio, TX 78218
MLS# 2022489Listed by: EXP REALTY


Protect your home and budget from life's surprises with an Assurant Home Warranty, backed by a partner that supports you through every step of homeownership. Explore Plans.
© 2023 - 2026 ERA Franchise Systems LLC. All rights reserved. ERA Franchise Systems LLC fully supports the principles of the Fair Housing Act and the Equal Opportunity Act. ERA, ERA Real Estate powered, and their respective logos are registered service marks of ERA Franchise Systems LLC. Each office is independently owned and operated.