
730 E Josephine St, San Antonio, TX 78208
Local realty services provided by:ERA Brokers Consolidated
Listed by: dennis heath
Office: option one real estate
MLS#:2017987
Source:LERA
Price summary
- Price:$699,000
- Price per sq. ft.:$366.16
- Monthly HOA dues:$33.33
About this home
Welcome to 730 E Josephine St, a 3-bedroom, 2.5-bathroom home just steps from the Pearl District and minutes from the St. Mary's Strip, Downtown San Antonio, and Alamo Heights. The home has recently undergone a full high-end designer remodel, bringing a fresh, polished look to the entire space. Inside, soaring ceilings and an open living and dining area create a spacious feel, while the island kitchen and updated finishes add style and function throughout. Upstairs, the primary suite offers a private retreat with a generous walk-in closet and an ensuite bathroom featuring a custom walk-in shower and double vanity. The home's two interior levels provide comfortable living space, while three separate outdoor areas give you plenty of room to step outside, including a private covered patio, a main-level balcony, and a third-floor balcony with neighborhood views. An attached two-car garage and low-maintenance xeriscaped grounds add everyday convenience, while the central location puts some of San Antonio's best dining, entertainment, and attractions close to home. Whether you're looking for a primary residence, a city retreat, or a home near the energy of the Pearl, 730 E Josephine St offers a fresh take on modern urban living. And for those who love the look, all furnishings are negotiable!...
Contact an agent
Home facts
- Year built:2017
- Subdivision & Development:GOVERNMENT HILL
- Listing ID #:2017987
- Added:1 day(s) ago
- Updated:September 21, 2026 at 01:58 PM
Rooms and interior
- Bedrooms:3
- Total bathrooms:3
- Full bathrooms:2
- Half bathrooms:1
- Flooring:Ceramic Tile, Stained Concrete, Wood
- Dining Description:Separate Dining Room
- Bathrooms Description:Double Vanity, Shower Only
- Kitchen Description:Dishwasher, Disposal, Gas Cooking, Island Kitchen, Microwave Oven, Solid Counter Tops, Stove/Range
- Bedroom Description:Ceiling Fan, Full Bath, Master Bedroom Upstairs, Split, Walk-In Closet, Walk-In Closets
- Living area:1,909 sq. ft.
Heating and cooling
- Cooling:One Central
- Heating:1 Unit, Central, Natural Gas
Structure and exterior
- Roof:Metal
- Year built:2017
- Building area:1,909 sq. ft.
- Lot area:0.07 Acres
- Lot Features:Level, Xeriscape
- Architectural Style:Two Story
- Construction Materials:Cement Fiber, Stucco
- Exterior Features:Covered Patio, Deck/Balcony, Patio Slab, Privacy Fence
- Foundation Description:Slab
- Levels:2 Story
Schools
- High school:Edison
- Middle school:Hawthorne Academy
- Elementary school:Hawthorne
Utilities
- Water:Water System
- Sewer:Sewer System
Finances and disclosures
- Price:$699,000
- Price per sq. ft.:$366.16
- Tax amount:$13,143 (2025)
Features and amenities
- Laundry features:Dryer Connection, Laundry Lower Level, Laundry Room, Laundry in Closet, Washer Connection
- Amenities:Ceiling Fans, Electric Water Heater, High Speed Internet, Plumb for Water Softener, Pre-Wired for Security, Security System (Owned), Utility Room Inside, Water Softener (owned)
Parking
- Parking description:Attached Garage, Garage Door Opener, Two Car Garage
 IDX information is provided exclusively for consumers’ personal, non-commercial use, that it may not be used for any purpose other than to identify prospective properties consumers may be interested in purchasing, and that the data is deemed reliable but is not guaranteed accurate by LERA MLS (Local Expertise Regional Access). The MLS may, at its discretion, require use of other disclaimers as necessary to protect participants and/or the MLS from liability.
 New listings near 730 E Josephine St
- New
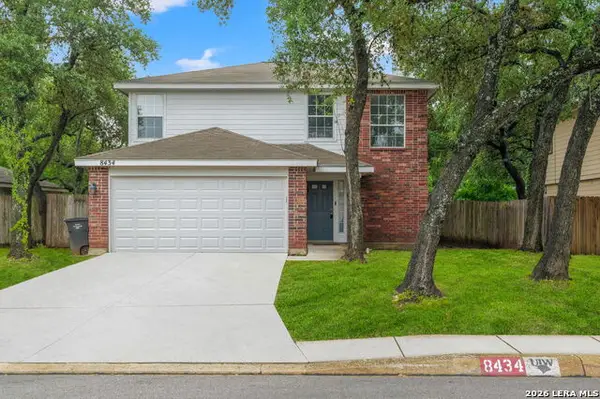 $259,900Active3 beds 3 baths1,507 sq. ft.
8434 Shooting Quail, San Antonio, TX 78250
MLS# 2018075Listed by: JOHN CHUNN REALTY, LLC - New
 $199,000Active1.18 Acres
9508 Lenox Hl, San Antonio, TX 78255
MLS# 2018076Listed by: ALLIANCE REALTY GROUP - New
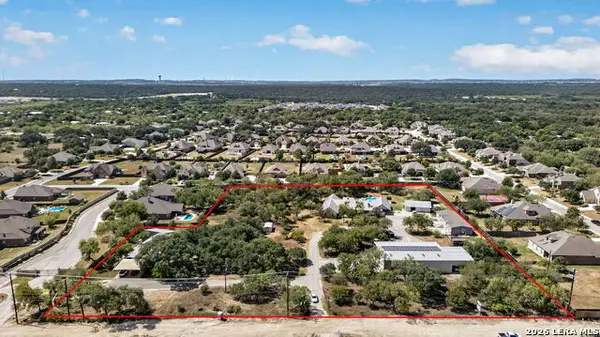 $2,700,000Active-- beds -- baths6,895 sq. ft.
3075 Talley Rd, San Antonio, TX 78253
MLS# 2018081Listed by: GALM REAL ESTATE, LLC - New
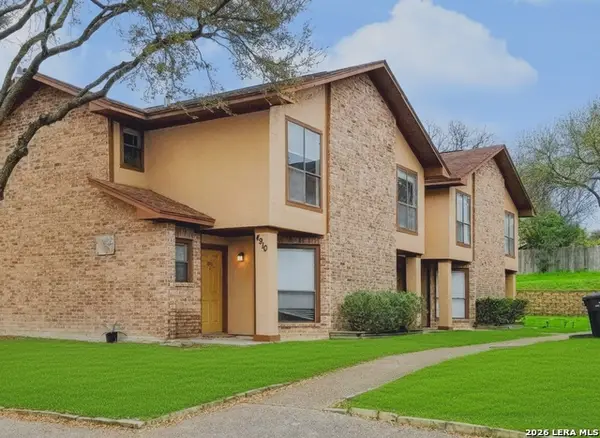 $630,000Active-- beds -- baths5,212 sq. ft.
4910 Ali Ave, San Antonio, TX 78229
MLS# 2018083Listed by: COMPASS RE TEXAS, LLC - New
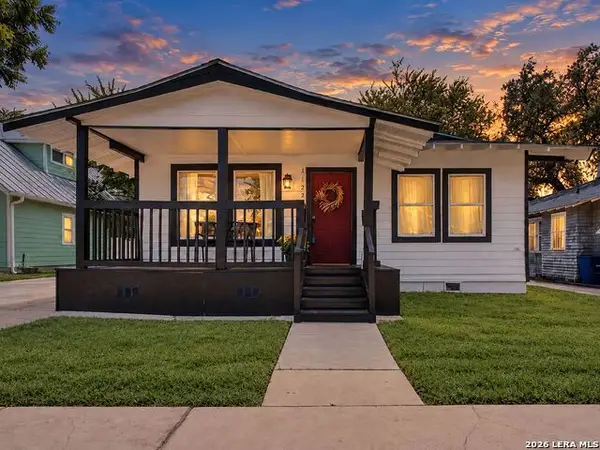 $359,000Active3 beds 2 baths1,514 sq. ft.
1122 W Craig Place, San Antonio, TX 78201
MLS# 2018070Listed by: KUPER SOTHEBY'S INT'L REALTY - New
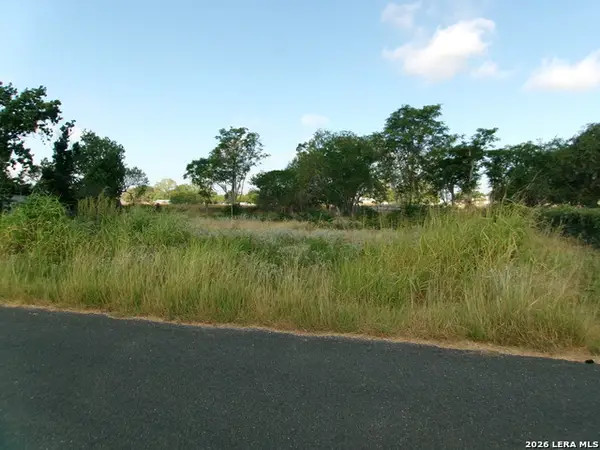 $81,000Active0.23 Acres
7123 Signature St, San Antonio, TX 78263
MLS# 2018066Listed by: HARDIE & ASSOCIATES REALTORS LLC - New
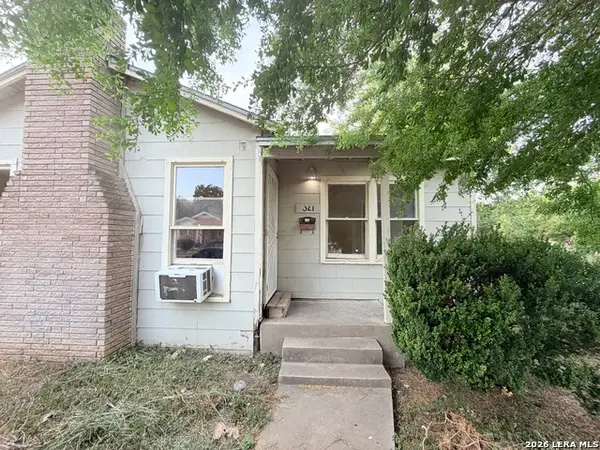 $130,000Active2 beds 2 baths854 sq. ft.
321 Mary, San Antonio, TX 78214
MLS# 2018007Listed by: VORTEX REALTY - New
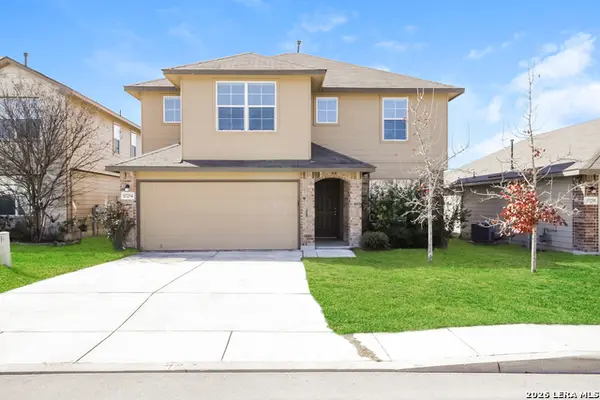 $320,000Active5 beds 3 baths2,544 sq. ft.
15254 Field Sparrow, San Antonio, TX 78253
MLS# 2018010Listed by: SOVEREIGN REAL ESTATE GROUP - New
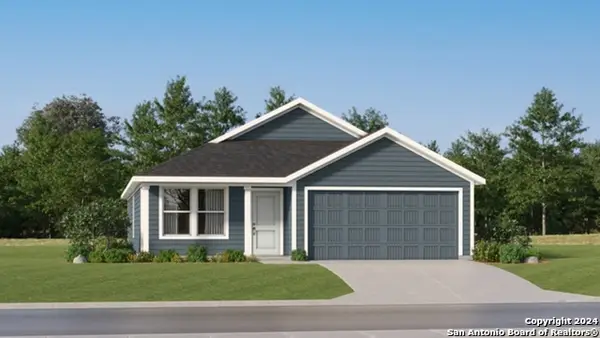 $222,999Active3 beds 2 baths1,474 sq. ft.
4746 Legacy Point, Von Ormy, TX 78073
MLS# 2018013Listed by: KELLER WILLIAMS CITY-VIEW - New
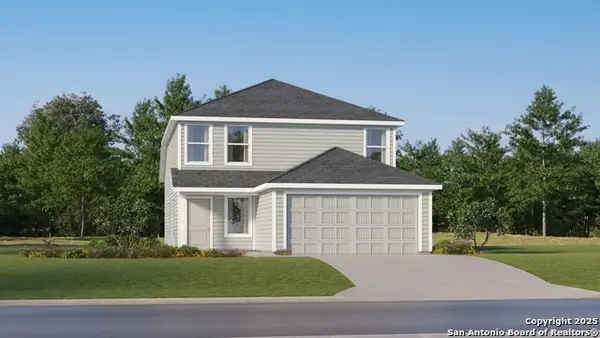 $229,999Active4 beds 3 baths1,867 sq. ft.
20923 Blackberry Grove, San Antonio, TX 78264
MLS# 2018016Listed by: KELLER WILLIAMS CITY-VIEW


Protect your home and budget from life's surprises with an Assurant Home Warranty, backed by a partner that supports you through every step of homeownership. Explore Plans.
© 2023 - 2026 ERA Franchise Systems LLC. All rights reserved. ERA Franchise Systems LLC fully supports the principles of the Fair Housing Act and the Equal Opportunity Act. ERA, ERA Real Estate powered, and their respective logos are registered service marks of ERA Franchise Systems LLC. Each office is independently owned and operated.