
7330 Hovingham, San Antonio, TX 78257
Local realty services provided by:ERA Brokers Consolidated
Listed by: miguel herrera
Office: the agency san antonio
MLS#:1995048
Source:LERA
Price summary
- Price:$1,495,000
- Price per sq. ft.:$473.1
- Monthly HOA dues:$295
About this home
Experience timeless elegance in this exceptional CKC Custom Home, built in 2023, nestled within The Reserve at The Dominion, one of San Antonio's most prestigious gated enclaves. Designed in the coveted Santa Barbara Spanish style, this remarkable residence showcases impeccable craftsmanship, sophisticated designer finishes, and an unparalleled indoor-outdoor lifestyle. A private wrought-iron gate welcomes you to a charming walkway leading beneath a striking rotunda entry, creating a memorable first impression. Framed by mature trees in both the front and rear yards, the home offers a tranquil retreat complemented by a spacious three-car garage and thoughtfully designed landscaping. The resort-inspired backyard is truly an entertainer's dream. Graceful arches define the expansive covered patio overlooking a sparkling Keith Zars pool, while multiple outdoor living spaces invite both relaxation and gathering. An outdoor kitchen and bar, a stone conversation area, and oversized stepping stones seamlessly connect the beautifully landscaped grounds, creating the perfect setting for year-round enjoyment. Inside, warm modern elegance blends effortlessly with timeless Spanish character. The gourmet kitchen is beautifully appointed with striking black-and-white custom cabinetry, a large center island, gas cooktop, built-in stainless steel appliances, and abundant prep and storage space. A stylish wet bar just off the kitchen enhances the home's effortless entertaining appeal. The spacious living room exudes sophistication with dramatic black wood ceiling beams, a stunning designer-tiled fireplace flanked by custom built-in cabinetry, and expansive sliding glass doors that open completely to the outdoor oasis, blurring the lines between indoor and outdoor living. A stately black metal front door, black-finished interior doors, graceful arched passageways, and decorative wall sconces adorning both the interior and exterior further elevate the home's distinctive architectural charm. The luxurious primary suite serves as a private retreat, featuring rich black ceiling beams and a spa-inspired bath complete with dual vanities, an oversized walk-in shower, and elegant finishes. Every detail of this extraordinary residence has been thoughtfully curated to capture the essence of Santa Barbara-inspired living while delivering the comfort, sophistication, and resort-style ambiance today's discerning buyer desires. An exceptional opportunity to own a nearly new custom masterpiece where timeless architecture, luxury amenities, and impeccable design come together to create an extraordinary home....
Contact an agent
Home facts
- Year built:2023
- Subdivision & Development:THE DOMINION
- Listing ID #:1995048
- Added:96 day(s) ago
- Updated:September 30, 2026 at 01:57 PM
Rooms and interior
- Bedrooms:4
- Total bathrooms:3
- Full bathrooms:3
- Flooring:Ceramic Tile
- Dining Description:Breakfast Bar, Separate Dining Room
- Bathrooms Description:Double Vanity, Shower Only
- Kitchen Description:Breakfast Bar, Built-In Oven, Cook Top, Dishwasher, Disposal, Double Ovens, Eat-In Kitchen, Gas Cooking, Island Kitchen, Microwave Oven, Self-Cleaning Oven, Walk-In Pantry, Wet Bar
- Bedroom Description:All Bedrooms Downstairs, Ceiling Fan, Full Bath, Split, Walk-In Closet
- Living area:3,160 sq. ft.
Heating and cooling
- Cooling:Two Central
- Heating:2 Units, Central, Natural Gas
Structure and exterior
- Roof:Tile
- Year built:2023
- Building area:3,160 sq. ft.
- Lot area:0.32 Acres
- Architectural Style:Contemporary, One Story, Spanish
- Construction Materials:Stucco
- Exterior Features:Bar-B-Que Pit/Grill, Covered Patio, Has Gutters, Mature Trees, Patio Slab, Sprinkler System, Wrought Iron Fence
- Foundation Description:Slab
- Levels:1 Story
Schools
- High school:Clark
- Middle school:Rawlinson
- Elementary school:Leon Springs
Utilities
- Water:Water System
Finances and disclosures
- Price:$1,495,000
- Price per sq. ft.:$473.1
- Tax amount:$21,213 (2025)
Features and amenities
- Laundry features:Dryer Connection, Washer Connection
- Amenities:Built-In Oven, Ceiling Fans, Clubhouse, Controlled Access, Gas Water Heater, Golf Course, High Speed Internet, Park/Playground, Security System (Owned), Smoke Alarm, Tennis, Utility Room Inside, Water Softener (owned)
- Pool features:In Ground Pool, Pool, Pool is Heated
Parking
- Parking description:Garage Door Opener, Three Car Garage
 IDX information is provided exclusively for consumers’ personal, non-commercial use, that it may not be used for any purpose other than to identify prospective properties consumers may be interested in purchasing, and that the data is deemed reliable but is not guaranteed accurate by LERA MLS (Local Expertise Regional Access). The MLS may, at its discretion, require use of other disclaimers as necessary to protect participants and/or the MLS from liability.
 New listings near 7330 Hovingham
- New
 $374,900Active4 beds 3 baths2,189 sq. ft.
12233 Bianca Mill Way, San Antonio, TX 78254
MLS# 2020198Listed by: ORCHARD BROKERAGE - New
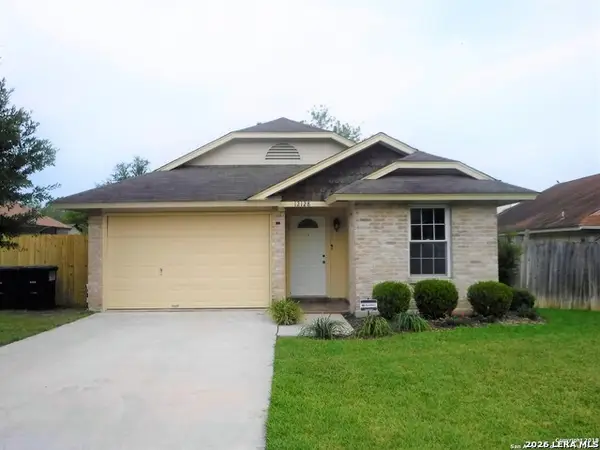 $180,000Active2 beds 1 baths823 sq. ft.
12128 Stoney Spur, San Antonio, TX 78247
MLS# 2020199Listed by: TEXAS PREMIER REALTY - New
 $176,000Active3 beds 2 baths1,213 sq. ft.
8515 Gray Sapphire, San Antonio, TX 78263
MLS# 2020182Listed by: KELLER WILLIAMS CITY-VIEW - New
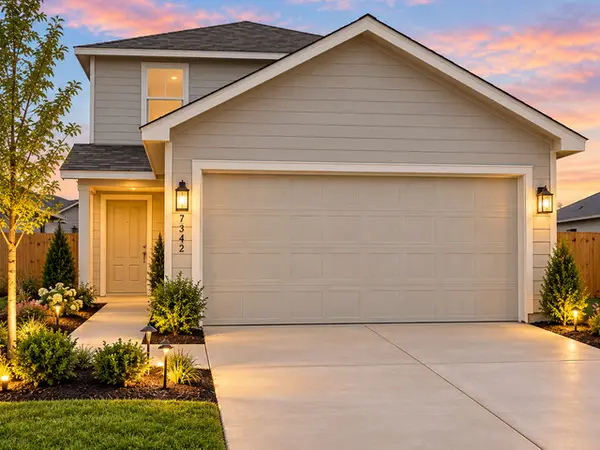 $217,000Active4 beds 3 baths1,890 sq. ft.
7342 Orange Sapphire, San Antonio, TX 78263
MLS# 2020183Listed by: KELLER WILLIAMS CITY-VIEW - New
 $249,500Active3 beds 2 baths1,623 sq. ft.
206 Reeves Garden, San Antonio, TX 78253
MLS# 2020186Listed by: EXP REALTY - New
 $325,000Active3 beds 2 baths2,051 sq. ft.
5727 Sky Country, San Antonio, TX 78247
MLS# 2020190Listed by: VORTEX REALTY - New
 $276,249Active4 beds 3 baths2,378 sq. ft.
5006 Garden Stone, San Antonio, TX 78223
MLS# 2020169Listed by: KELLER WILLIAMS CITY-VIEW - New
 $190,999Active4 beds 2 baths1,535 sq. ft.
8612 Green Bliss, San Antonio, TX 78223
MLS# 2020170Listed by: KELLER WILLIAMS CITY-VIEW - New
 $151,999Active3 beds 2 baths1,049 sq. ft.
8639 Eucalyptus Hills, San Antonio, TX 78223
MLS# 2020171Listed by: KELLER WILLIAMS CITY-VIEW - New
 $224,999Active3 beds 2 baths1,411 sq. ft.
13929 Axis Pass, San Antonio, TX 78253
MLS# 2020173Listed by: KELLER WILLIAMS CITY-VIEW


Protect your home and budget from life's surprises with an Assurant Home Warranty, backed by a partner that supports you through every step of homeownership. Explore Plans.
© 2023 - 2026 ERA Franchise Systems LLC. All rights reserved. ERA Franchise Systems LLC fully supports the principles of the Fair Housing Act and the Equal Opportunity Act. ERA, ERA Real Estate powered, and their respective logos are registered service marks of ERA Franchise Systems LLC. Each office is independently owned and operated.