
7331 Crownpiece, San Antonio, TX 78240
Local realty services provided by:ERA Brokers Consolidated
Listed by: lisa marie heman
Office: vortex realty
MLS#:2018252
Source:LERA
Price summary
- Price:$245,000
- Price per sq. ft.:$149.85
About this home
Welcome to 7331 Crownpiece, a spacious single-story home offering 3 bedrooms, 2 full baths, and a versatile floor plan designed for comfortable everyday living and entertaining. The home features two generous living areas, a formal dining area, and no carpet in the bedrooms for easy maintenance. Both bathrooms feature convenient walk-in shower stalls. Step outside to enjoy the large covered patio overlooking a level, spacious backyard with mature trees providing shade and a welcoming outdoor setting. Mature trees also enhance the front yard and curb appeal. Additional features include a two-car garage and a generously sized lot with plenty of room to enjoy the outdoors. Conveniently located near shopping, dining, schools, and major roadways, this home combines space, functionality, and a great location-all on one level.
Contact an agent
Home facts
- Year built:1977
- Subdivision & Development:CANTERFIELD II NS
- Listing ID #:2018252
- Added:1 day(s) ago
- Updated:September 22, 2026 at 01:28 AM
Rooms and interior
- Bedrooms:3
- Total bathrooms:2
- Full bathrooms:2
- Flooring:Ceramic Tile, Laminate, Linoleum
- Dining Description:Breakfast Bar, Separate Dining Room
- Bathrooms Description:Shower Only, Single Vanity
- Kitchen Description:Breakfast Bar, Dishwasher, Ice Maker Connection, Refrigerator, Stove/Range
- Bedroom Description:All Bedrooms Downstairs, Ceiling Fan, Full Bath, Master Bedroom Downstairs, Secondary Bedroom Downstairs, Walk-In Closet, Walk-In Closets
- Living area:1,635 sq. ft.
Heating and cooling
- Cooling:One Central
- Heating:Central, Electric
Structure and exterior
- Roof:Composition
- Year built:1977
- Building area:1,635 sq. ft.
- Lot area:0.21 Acres
- Architectural Style:One Story
- Construction Materials:4 Sides Masonry, Brick
- Exterior Features:Covered Patio, Decorative Bars, Mature Trees, Privacy Fence
- Foundation Description:Slab
- Levels:1 Story
Schools
- High school:Marshall
- Middle school:Neff Pat
- Elementary school:Oak Hills Terrace
Utilities
- Water:Water System
- Sewer:Sewer System
Finances and disclosures
- Price:$245,000
- Price per sq. ft.:$149.85
- Tax amount:$6,093 (2025)
Features and amenities
- Laundry features:Dryer Connection, Washer Connection
- Amenities:Ceiling Fans, Chandelier, High Speed Internet, Intercom, Smoke Alarm, Utility Area in Garage
Parking
- Parking description:Garage Door Opener, Two Car Garage, Utility Area in Garage
 IDX information is provided exclusively for consumers’ personal, non-commercial use, that it may not be used for any purpose other than to identify prospective properties consumers may be interested in purchasing, and that the data is deemed reliable but is not guaranteed accurate by LERA MLS (Local Expertise Regional Access). The MLS may, at its discretion, require use of other disclaimers as necessary to protect participants and/or the MLS from liability.
 New listings near 7331 Crownpiece
- New
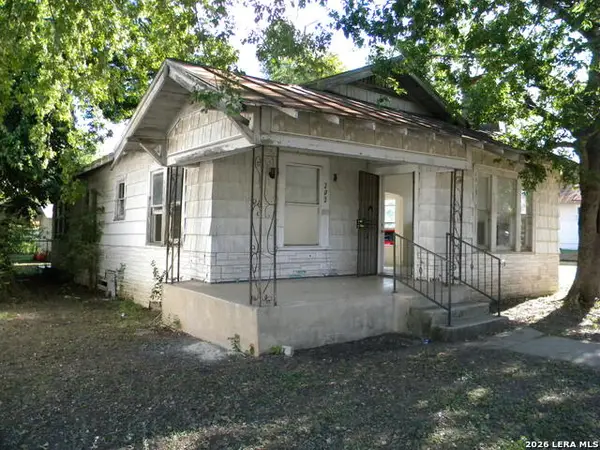 $145,000Active3 beds 2 baths1,400 sq. ft.
202 Preston, San Antonio, TX 78210
MLS# 2018267Listed by: MCCALL PROPERTIES, LLC - New
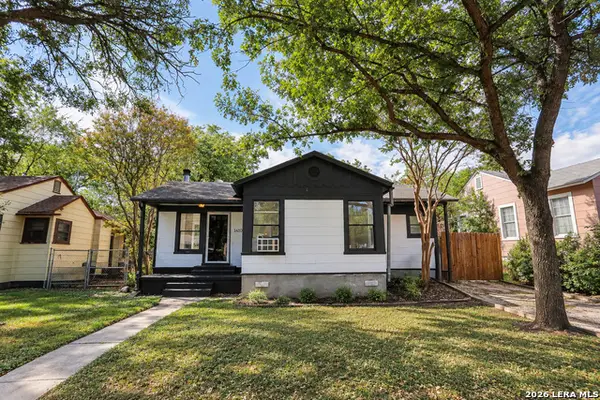 $205,000Active2 beds 1 baths1,061 sq. ft.
1418 W Lullwood Ave, San Antonio, TX 78201
MLS# 2018268Listed by: TEXAS EDGE REALTY - New
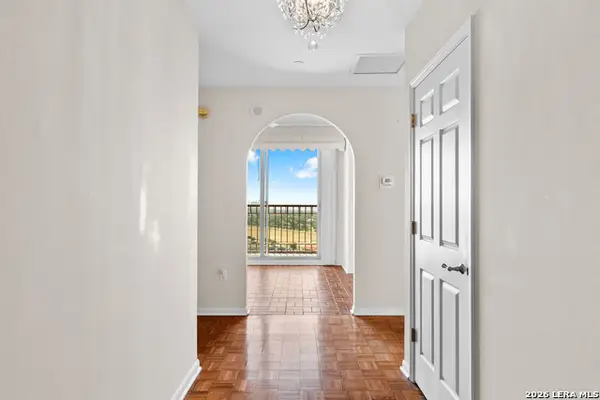 $430,000Active2 beds 2 baths1,759 sq. ft.
1 Towers Park Ln #2308, San Antonio, TX 78209
MLS# 2018269Listed by: PHYLLIS BROWNING COMPANY - New
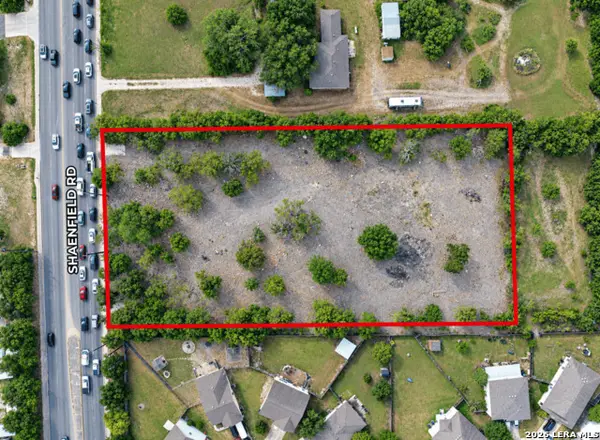 $1,500,000Active1.94 Acres
11235 Shaenfield, San Antonio, TX 78254
MLS# 2018213Listed by: URIAH REAL ESTATE ORGANIZATION - New
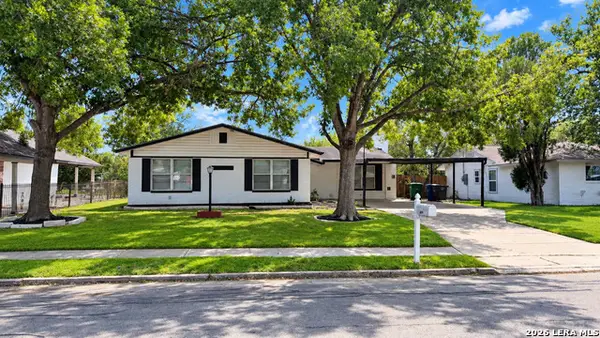 $190,000Active3 beds 2 baths1,574 sq. ft.
7522 Gallop, San Antonio, TX 78227
MLS# 2018219Listed by: RE/MAX NORTH-SAN ANTONIO - New
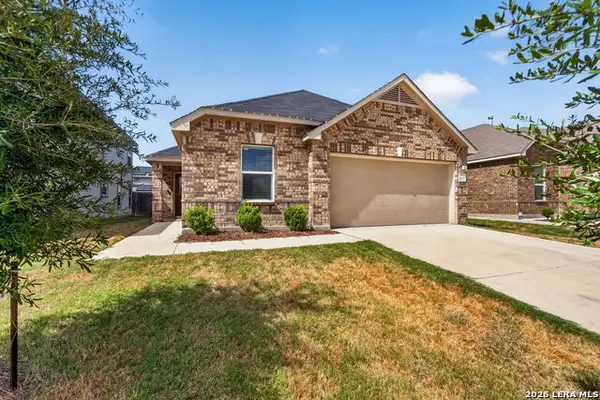 $279,000Active4 beds 2 baths1,893 sq. ft.
11327 Agapanthe, San Antonio, TX 78245
MLS# 2018223Listed by: REAL BROKER, LLC - New
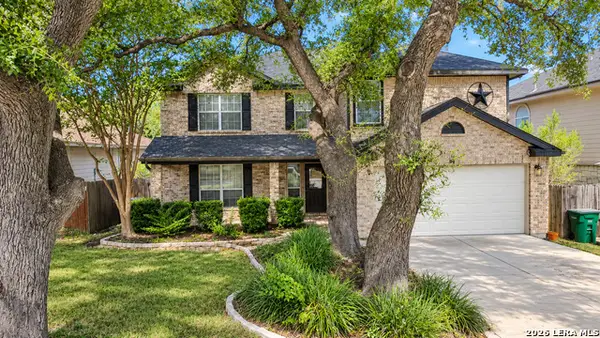 $335,000Active3 beds 3 baths2,796 sq. ft.
11327 Mentmore, Helotes, TX 78023
MLS# 2018228Listed by: ENGEL & VOLKERS SAN ANTONIO - New
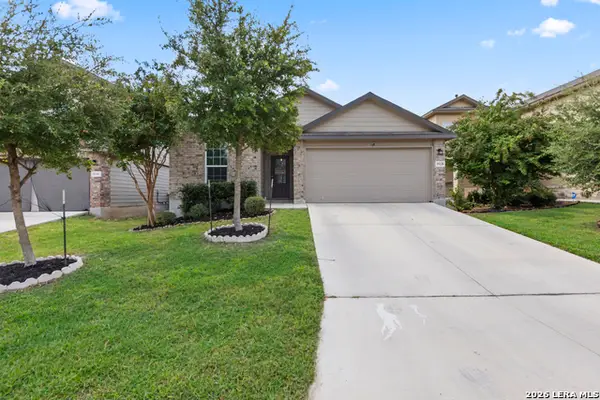 $295,000Active3 beds 2 baths1,635 sq. ft.
15120 Longtailed Duck, San Antonio, TX 78253
MLS# 2018238Listed by: REAL BROKER, LLC - New
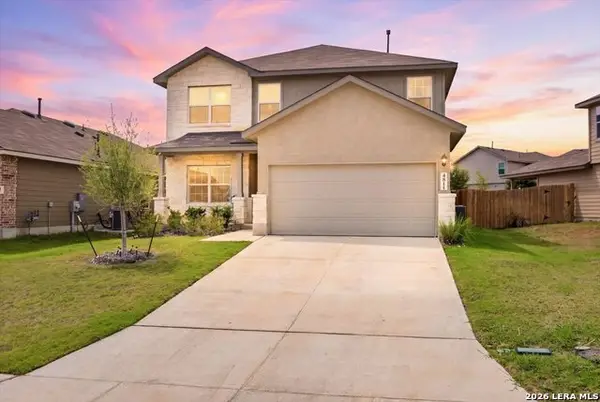 $399,900Active5 beds 4 baths2,678 sq. ft.
4811 Paluxy Trl, San Antonio, TX 78253
MLS# 2018247Listed by: JPAR SAN ANTONIO


Protect your home and budget from life's surprises with an Assurant Home Warranty, backed by a partner that supports you through every step of homeownership. Explore Plans.
© 2023 - 2026 ERA Franchise Systems LLC. All rights reserved. ERA Franchise Systems LLC fully supports the principles of the Fair Housing Act and the Equal Opportunity Act. ERA, ERA Real Estate powered, and their respective logos are registered service marks of ERA Franchise Systems LLC. Each office is independently owned and operated.