
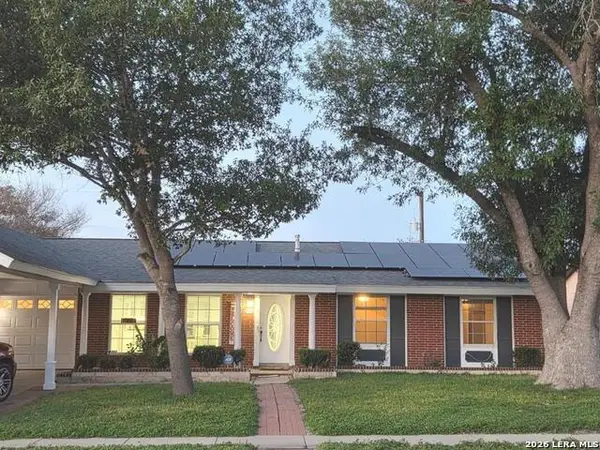
74 Twynbridge, San Antonio, TX 78259
Local realty services provided by:ERA Brokers Consolidated
74 Twynbridge,San Antonio, TX 78259
$539,000
- 3 Beds
- 2 Baths
- 2,380 sq. ft.
- Single family
- Active
Listed by: meredith thompson
Office: phyllis browning company
MLS#:2018628
Source:LERA
Price summary
- Price:$539,000
- Price per sq. ft.:$226.47
- Monthly HOA dues:$365
About this home
At 74 Twynbridge in Roseheart, you're not just buying a home, you're embracing a lifestyle! Welcome to this beautiful gated community, where low-maintenance living meets exceptional neighborhood amenities! Imagine spending less time on yard work and more time enjoying the community swimming pool, tennis and pickleball courts, and scenic walking trails, all without leaving the comfort of your neighborhood. With lawn maintenance included through the HOA, you can put away the lawn mower and leaf blower and enjoy more room in your garage! This gorgeous one-story Sitterle home features soaring ceilings, a dedicated study, and an inviting enclosed Florida room, perfect for relaxing or entertaining. Additional highlights include a roof installed in 2024, a new garage door and opener installed in 2026, remote-controlled blinds, and so much more! Ideally located near Loop 1604 and Highway 281, Roseheart offers convenient access to shopping, dining, and everyday essentials, while maintaining the peaceful charm of an established gated community. Whether you're enjoying a morning walk along the nature trails, an afternoon by the pool, or simply relaxing at home without worrying about yard maintenance, you'll appreciate the comfort, convenience, and lifestyle Roseheart has to offer. Come experience the Roseheart lifestyle for yourself! Schedule your private showing today and discover why 74 Twynbridge is a wonderful place to call home!...
Contact an agent
Home facts
- Year built:2007
- Subdivision & Development:ROSEHEART
- Listing ID #:2018628
- Added:47 day(s) ago
- Updated:November 10, 2026 at 12:24 PM
Rooms and interior
- Bedrooms:3
- Total bathrooms:2
- Full bathrooms:2
- Flooring:Carpeting, Ceramic Tile
- Dining Description:Separate Dining Room, Two Eating Areas
- Bathrooms Description:Garden Tub, Separate Vanity, Tub/Shower Separate
- Kitchen Description:Built-In Oven, Dishwasher, Disposal, Double Ovens, Eat-In Kitchen, Gas Cooking, Island Kitchen, Microwave Oven, Refrigerator, Solid Counter Tops
- Bedroom Description:All Bedrooms Downstairs, Ceiling Fan, Full Bath, Master Bedroom Downstairs, Walk-In Closet, Walk-In Closets
- Living area:2,380 sq. ft.
Heating and cooling
- Cooling:One Central
- Heating:Central, Electric
Structure and exterior
- Roof:Composition
- Year built:2007
- Building area:2,380 sq. ft.
- Lot area:0.18 Acres
- Lot Features:Corner
- Architectural Style:One Story, Traditional
- Construction Materials:4 Sides Masonry, Stone/Rock, Stucco
- Exterior Features:Covered Patio, Mature Trees, Patio Slab, Solar Screens
- Foundation Description:Slab
- Levels:1 Story
Schools
- High school:Johnson
- Middle school:Tex Hill
- Elementary school:Bulverde Creek
Utilities
- Water:Water System
Finances and disclosures
- Price:$539,000
- Price per sq. ft.:$226.47
- Tax amount:$11,287 (2026)
Features and amenities
- Laundry features:Dryer Connection, Laundry Main Level, Laundry Room, Washer Connection
- Amenities:Attic - Pull Down Stairs, BBQ/Grill, Bike Trails, Built-In Oven, Ceiling Fans, Chandelier, Clubhouse, Controlled Access, Gas Water Heater, Golf Course, Jogging Trails, Park/Playground, Plumb for Water Softener, Private Garbage Service, Security System (Owned), Sports Court, Study/Library, Tennis, Utility Room Inside, Water Softener (owned)
Parking
- Parking description:Garage Door Opener, Two Car Garage
 IDX information is provided exclusively for consumers’ personal, non-commercial use, that it may not be used for any purpose other than to identify prospective properties consumers may be interested in purchasing, and that the data is deemed reliable but is not guaranteed accurate by LERA MLS (Local Expertise Regional Access). The MLS may, at its discretion, require use of other disclaimers as necessary to protect participants and/or the MLS from liability.
New listings near 74 Twynbridge
- New
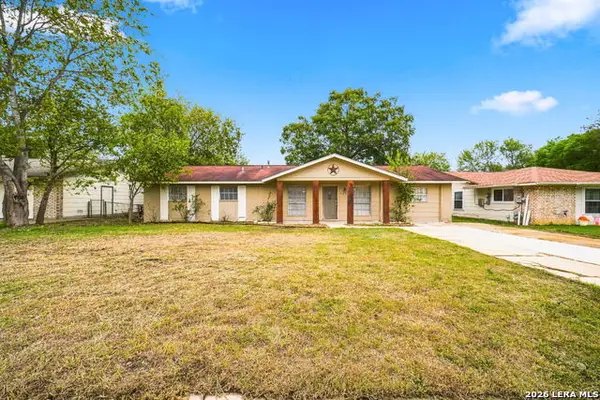 $185,000Active4 beds 2 baths1,475 sq. ft.
7206 Glen Hvn, San Antonio, TX 78239
MLS# 2029511Listed by: TAMI PRICE PROPERTIES - New
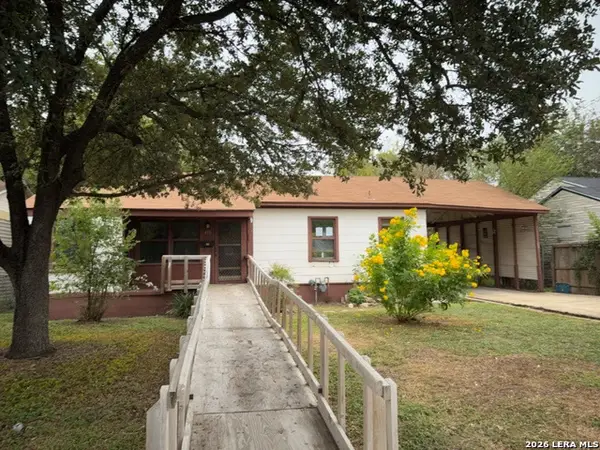 $72,000Active3 beds 1 baths924 sq. ft.
418 Ellana Claire St, San Antonio, TX 78225
MLS# 2029514Listed by: ELIST REO LLC - New
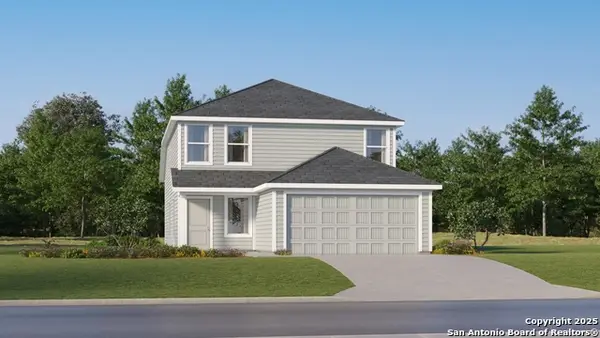 $260,199Active4 beds 2 baths1,867 sq. ft.
5218 Merry Maker Cp, San Antonio, TX 78253
MLS# 2029507Listed by: KELLER WILLIAMS CITY-VIEW - New
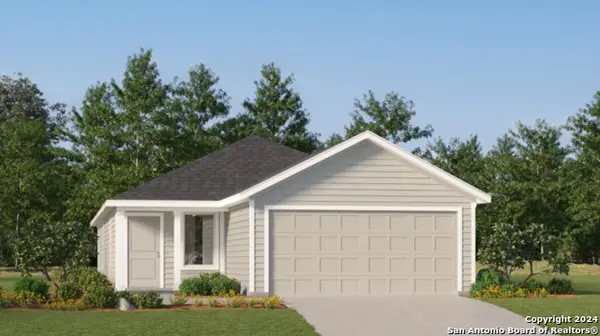 $270,199Active4 beds 2 baths1,600 sq. ft.
5222 Merry Maker Cp, San Antonio, TX 78253
MLS# 2029508Listed by: KELLER WILLIAMS CITY-VIEW - New
 $699,000Active3 beds 3 baths2,446 sq. ft.
219 Wyanoke Dr, San Antonio, TX 78209
MLS# 2029259Listed by: THE PLACE REAL ESTATE SERVICES - New
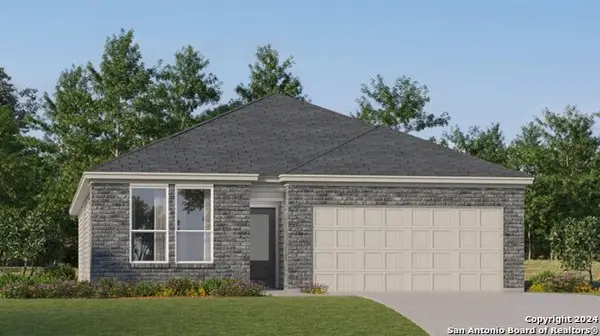 $287,799Active3 beds 2 baths1,904 sq. ft.
3720 Orkney Wheel, San Antonio, TX 78245
MLS# 2029503Listed by: KELLER WILLIAMS CITY-VIEW - New
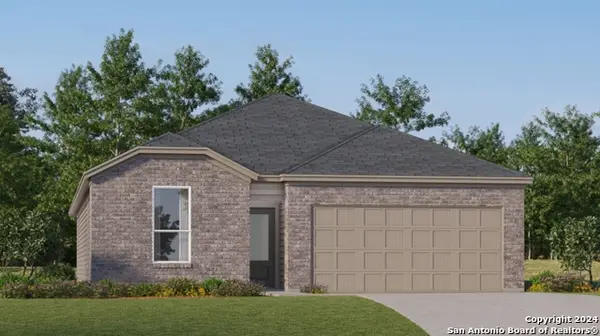 $309,799Active4 beds 3 baths2,024 sq. ft.
3724 Orkney Wheel, San Antonio, TX 78245
MLS# 2029504Listed by: KELLER WILLIAMS CITY-VIEW - New
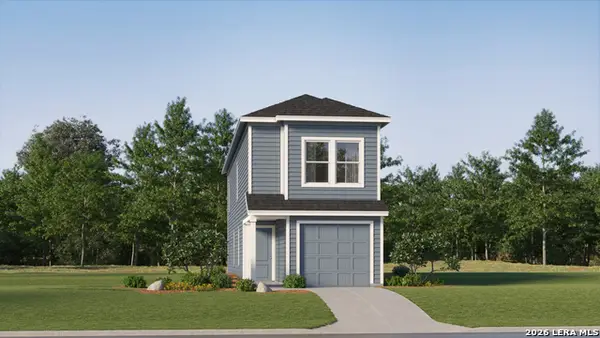 $190,524Active4 beds 2 baths1,535 sq. ft.
8636 Green Bliss, San Antonio, TX 78223
MLS# 2029505Listed by: KELLER WILLIAMS CITY-VIEW - New
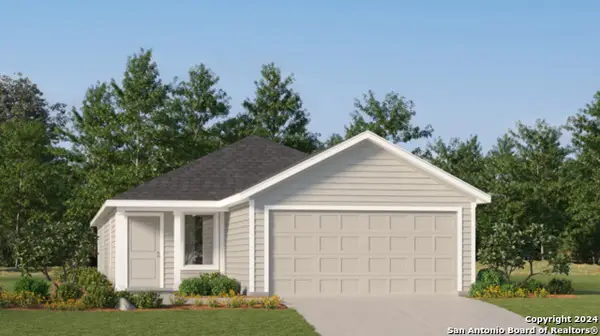 $238,824Active4 beds 2 baths1,600 sq. ft.
2305 Vireo Way, San Antonio, TX 78253
MLS# 2029506Listed by: KELLER WILLIAMS CITY-VIEW - New
 $265,000Active3 beds 2 baths1,308 sq. ft.
5543 Aspen Valley St, San Antonio, TX 78242
MLS# 2029497Listed by: HOME TEAM OF AMERICA


Protect your home and budget from life's surprises with an Assurant Home Warranty, backed by a partner that supports you through every step of homeownership. Explore Plans.
© 2023 - 2026 ERA Franchise Systems LLC. All rights reserved. ERA Franchise Systems LLC fully supports the principles of the Fair Housing Act and the Equal Opportunity Act. ERA, ERA Real Estate powered, and their respective logos are registered service marks of ERA Franchise Systems LLC. Each office is independently owned and operated.