
7500 Callaghan #APT 254, San Antonio, TX 78229
Local realty services provided by:ERA Experts
7500 Callaghan #APT 254,San Antonio, TX 78229
$205,000
- 3 Beds
- 2 Baths
- 1,598 sq. ft.
- Condominium
- Active
Listed by: fernando turpin
Office: 210 realty group llc.
MLS#:1910969
Source:LERA
Price summary
- Price:$205,000
- Price per sq. ft.:$128.29
- Monthly HOA dues:$480
About this home
GREAT SPACIOUS CONDO | GATED | MEDICAL CENTER - 410 & IH10 | 3 BEDROOMS | 2 BATHROOMS Ready for new residents! Second floor 3 bedroom with 2 full bathrooms. Laminate floors thru-out. No carpet!!! Large living room. Fully furnished. Back door opens to cozy covered balcony and down the stairs are conveniently located 2 carports for parking. Community Laundry is just a few steps away. Gated community with pool and mature trees. All furniture is included. Minor possessions like DVDs, safe, etc will be removed. Please verify measurements and schools. ASK ABOUT SPECIAL FINANCING OFFER FROM JVM LENDING FOR A FREE 2-1 Buydown 4.99 Yr1, 5.99 Yr2, 6.99 Yr3+
Contact an agent
Home facts
- Year built:1966
- Listing ID #:1910969
- Added:415 day(s) ago
- Updated:November 16, 2026 at 12:29 AM
Rooms and interior
- Bedrooms:3
- Total bathrooms:2
- Full bathrooms:2
- Flooring:Ceramic Tile, Laminate
- Bathrooms Description:Single Vanity
- Kitchen Description:Built-In Oven, Cook Top, Disposal, Eat-In Kitchen, Refrigerator, Stove/Range
- Bedroom Description:All Bedrooms Upstairs, Full Bath, Split, Walk-In Closet, Walk-In Closets
- Living area:1,598 sq. ft.
Heating and cooling
- Cooling:One Central
- Heating:Central, Natural Gas
Structure and exterior
- Year built:1966
- Building area:1,598 sq. ft.
- Construction Materials:3 Sides Masonry, Brick
Schools
- High school:Lee
- Middle school:Call District
- Elementary school:Call District
Finances and disclosures
- Price:$205,000
- Price per sq. ft.:$128.29
- Tax amount:$4,583 (2024)
Features and amenities
- Amenities:Built-In Oven, Clubhouse, Mature Trees (ext feat), Near Shopping, Private Garbage Service
 IDX information is provided exclusively for consumers’ personal, non-commercial use, that it may not be used for any purpose other than to identify prospective properties consumers may be interested in purchasing, and that the data is deemed reliable but is not guaranteed accurate by LERA MLS (Local Expertise Regional Access). The MLS may, at its discretion, require use of other disclaimers as necessary to protect participants and/or the MLS from liability.
New listings near 7500 Callaghan #APT 254
- New
 $199,900Active3 beds 2 baths1,276 sq. ft.
10627 Mcclintock Dr, Converse, TX 78109
MLS# 2030607Listed by: KELLER WILLIAMS HERITAGE - New
 $250,000Active0.24 Acres
102 Oak Valley Dr, San Antonio, TX 78227
MLS# 2030586Listed by: SAN ANTONIO ELITE REALTY - New
 $310,000Active4 beds 3 baths2,555 sq. ft.
9567 Maidenstone Dr, San Antonio, TX 78250
MLS# 2030585Listed by: JPAR SAN ANTONIO - New
 $229,000Active3 beds 2 baths1,171 sq. ft.
5835 Midcrown Dr, San Antonio, TX 78218
MLS# 2030588Listed by: JPAR SAN ANTONIO - Open Sat, 1 to 3pmNew
 $585,000Active3 beds 3 baths2,919 sq. ft.
23 Cheshire Ct, San Antonio, TX 78218
MLS# 2023369Listed by: PHYLLIS BROWNING COMPANY - New
 $156,900Active2 beds 3 baths1,120 sq. ft.
7322 Oak Manor #47, San Antonio, TX 78229
MLS# 2030580Listed by: MATT REESE REAL ESTATE SERVICE - New
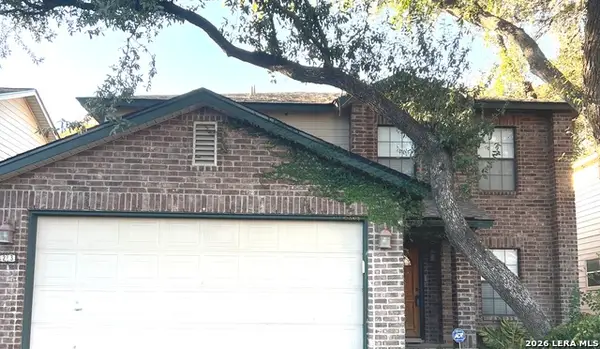 $275,000Active3 beds 3 baths1,892 sq. ft.
23 Viking Oak, San Antonio, TX 78247
MLS# 2030578Listed by: VORTEX REALTY - New
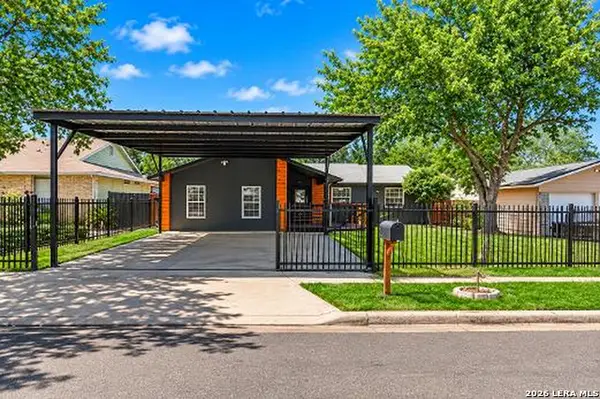 $255,000Active4 beds 2 baths1,557 sq. ft.
3927 Pipers Ct, San Antonio, TX 78251
MLS# 2030574Listed by: KELLER WILLIAMS HERITAGE - New
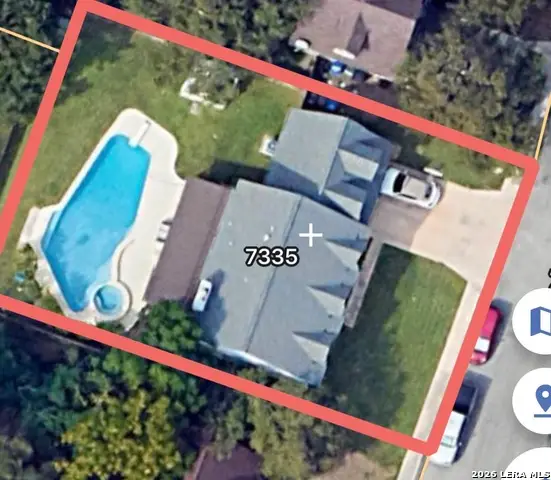 $389,900Active5 beds 3 baths2,224 sq. ft.
7335 Walla Walla, San Antonio, TX 78250
MLS# 2030576Listed by: RE/MAX NORTH-SAN ANTONIO - New
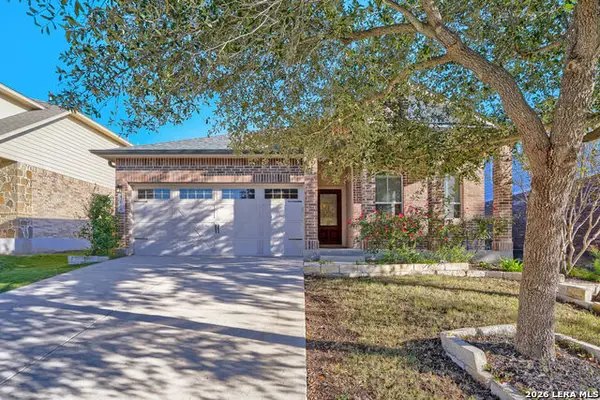 $339,000Active3 beds 2 baths1,589 sq. ft.
23006 Cardigan Chase, San Antonio, TX 78260
MLS# 2030567Listed by: PHYLLIS BROWNING COMPANY


Protect your home and budget from life's surprises with an Assurant Home Warranty, backed by a partner that supports you through every step of homeownership. Explore Plans.
© 2023 - 2026 ERA Franchise Systems LLC. All rights reserved. ERA Franchise Systems LLC fully supports the principles of the Fair Housing Act and the Equal Opportunity Act. ERA, ERA Real Estate powered, and their respective logos are registered service marks of ERA Franchise Systems LLC. Each office is independently owned and operated.