
7522 Gallop, San Antonio, TX 78227
Local realty services provided by:ERA Experts
Listed by: tony martinez
Office: re/max north-san antonio
MLS#:2018219
Source:LERA
Price summary
- Price:$190,000
- Price per sq. ft.:$120.71
About this home
Welcome to this charming one-story home in the established Lackland Terrace community, conveniently located next to Westwood Elementary and just minutes from Lackland Air Force Base, shopping, dining, and major highways. Offering 3 bedrooms, 2 full baths, and approximately 1,574 square feet of living space, this home features a comfortable and functional floor plan with plenty of room for everyday living and entertaining. Whether you're a first-time homebuyer, military buyer, or investor, this property offers a great opportunity in a convenient San Antonio location.
Contact an agent
Home facts
- Year built:1962
- Subdivision & Development:LACKLAND TERRACE
- Listing ID #:2018219
- Added:1 day(s) ago
- Updated:September 22, 2026 at 01:28 AM
Rooms and interior
- Bedrooms:3
- Total bathrooms:2
- Full bathrooms:2
- Flooring:Carpeting, Ceramic Tile, Vinyl
- Dining Description:Separate Dining Room
- Bathrooms Description:Single Vanity, Tub/Shower Combo
- Kitchen Description:Eat-In Kitchen, Stove/Range
- Bedroom Description:Split
- Living area:1,574 sq. ft.
Heating and cooling
- Cooling:One Central
- Heating:Central, Natural Gas
Structure and exterior
- Roof:Composition
- Year built:1962
- Building area:1,574 sq. ft.
- Lot area:0.21 Acres
- Lot Features:Irregular
- Architectural Style:Contemporary, One Story
- Construction Materials:Brick, Vinyl, Wood
- Exterior Features:Chain Link Fence, Covered Patio, Mature Trees, Patio Slab, Privacy Fence, Storage Building/Shed
- Foundation Description:Slab
- Levels:1 Story
Schools
- High school:John Jay
- Middle school:Jones Anson
- Elementary school:Westwood Terrace
Utilities
- Water:Water System
- Sewer:Sewer System
Finances and disclosures
- Price:$190,000
- Price per sq. ft.:$120.71
- Tax amount:$5,077 (2025)
Features and amenities
- Laundry features:Dryer Connection, Washer Connection
- Amenities:Ceiling Fans, Converted Garage, Electric Water Heater, High Speed Internet, Park/Playground, Utility Room Inside
Parking
- Parking description:Converted Garage
 IDX information is provided exclusively for consumers’ personal, non-commercial use, that it may not be used for any purpose other than to identify prospective properties consumers may be interested in purchasing, and that the data is deemed reliable but is not guaranteed accurate by LERA MLS (Local Expertise Regional Access). The MLS may, at its discretion, require use of other disclaimers as necessary to protect participants and/or the MLS from liability.
 New listings near 7522 Gallop
- New
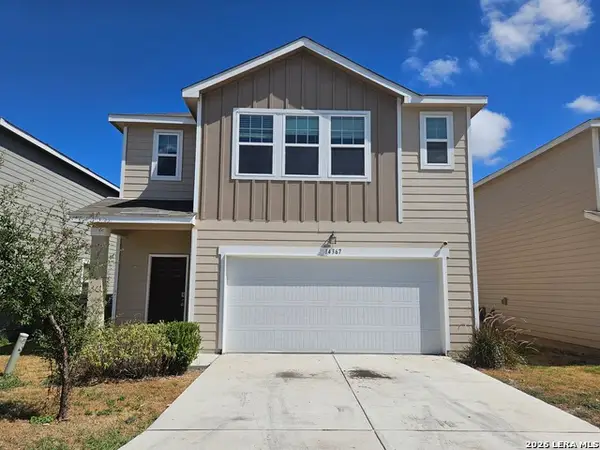 $227,500Active5 beds 3 baths2,581 sq. ft.
14367 Elkhorn Crst, San Antonio, TX 78253
MLS# 2018272Listed by: SMART GROUP, REALTORS - New
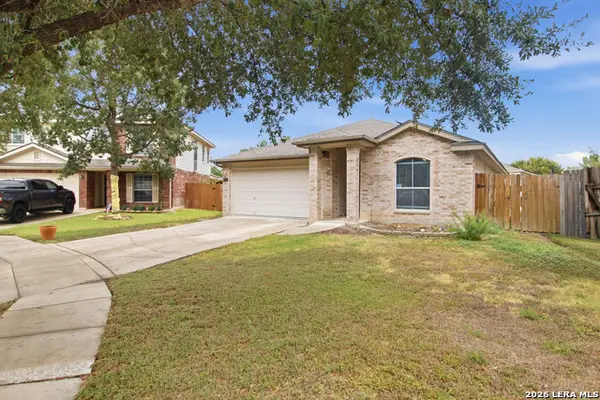 $315,000Active4 beds 2 baths1,691 sq. ft.
9914 Mustang Isle, San Antonio, TX 78254
MLS# 2018273Listed by: WOOTEN LAND CO. LLC - New
 $306,749Active4 beds 3 baths2,156 sq. ft.
8719 Himmel Crest, San Antonio, TX 78252
MLS# 2018274Listed by: KELLER WILLIAMS CITY-VIEW - New
 $313,749Active5 beds 3 baths2,517 sq. ft.
8723 Himmel Crest, San Antonio, TX 78252
MLS# 2018275Listed by: KELLER WILLIAMS CITY-VIEW - New
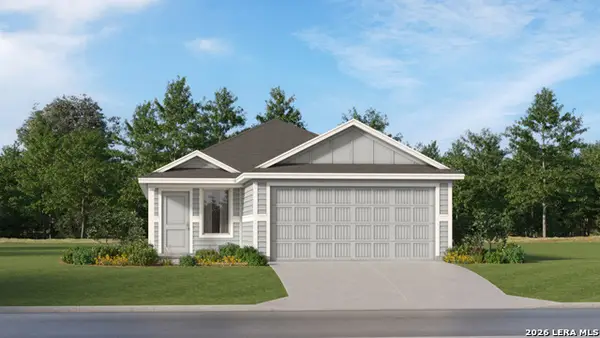 $215,999Active4 beds 2 baths1,600 sq. ft.
20919 Blackberry Grove, San Antonio, TX 78264
MLS# 2018280Listed by: KELLER WILLIAMS CITY-VIEW - New
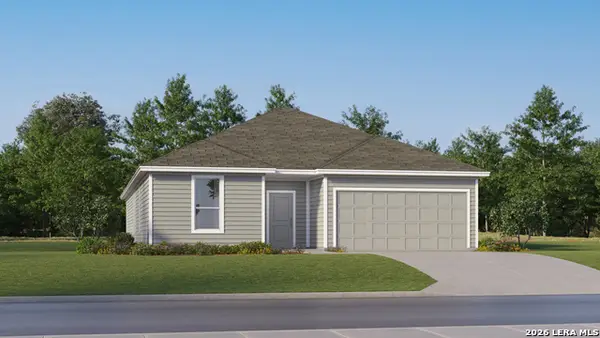 $308,999Active4 beds 3 baths2,302 sq. ft.
7807 Frizzell Rd, San Antonio, TX 78263
MLS# 2018284Listed by: KELLER WILLIAMS CITY-VIEW - New
 $209,199Active3 beds 2 baths1,402 sq. ft.
5610 Falcon Point, San Antonio, TX 78222
MLS# 2018285Listed by: KELLER WILLIAMS CITY-VIEW - New
 $238,199Active4 beds 2 baths1,600 sq. ft.
5614 Falcon Point, San Antonio, TX 78222
MLS# 2018286Listed by: KELLER WILLIAMS CITY-VIEW - New
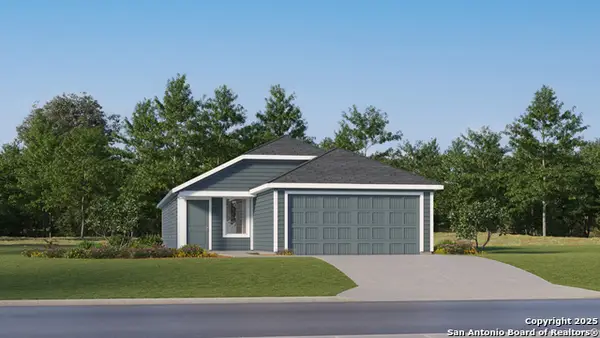 $210,999Active4 beds 2 baths1,575 sq. ft.
2760 Morganite Ring, San Antonio, TX 78264
MLS# 2018287Listed by: KELLER WILLIAMS CITY-VIEW - New
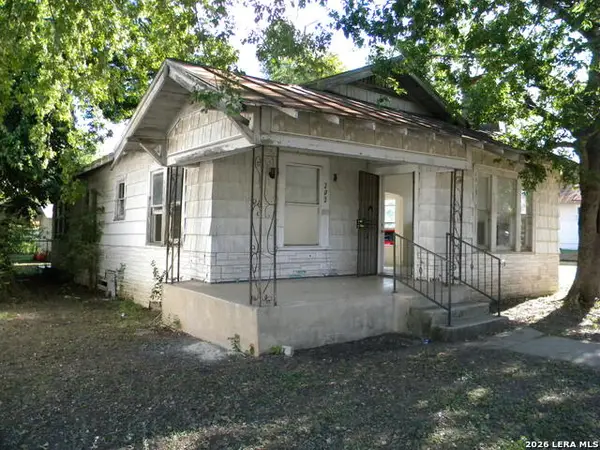 $145,000Active3 beds 2 baths1,400 sq. ft.
202 Preston, San Antonio, TX 78210
MLS# 2018267Listed by: MCCALL PROPERTIES, LLC


Protect your home and budget from life's surprises with an Assurant Home Warranty, backed by a partner that supports you through every step of homeownership. Explore Plans.
© 2023 - 2026 ERA Franchise Systems LLC. All rights reserved. ERA Franchise Systems LLC fully supports the principles of the Fair Housing Act and the Equal Opportunity Act. ERA, ERA Real Estate powered, and their respective logos are registered service marks of ERA Franchise Systems LLC. Each office is independently owned and operated.