
7530 Tantivity, San Antonio, TX 78249
Local realty services provided by:ERA Experts
7530 Tantivity,San Antonio, TX 78249
$299,000
- 3 Beds
- 3 Baths
- 1,602 sq. ft.
- Single family
- Active
Listed by: melissa molina
Office: paley realty
MLS#:2020808
Source:LERA
Price summary
- Price:$299,000
- Price per sq. ft.:$186.64
- Monthly HOA dues:$22.92
About this home
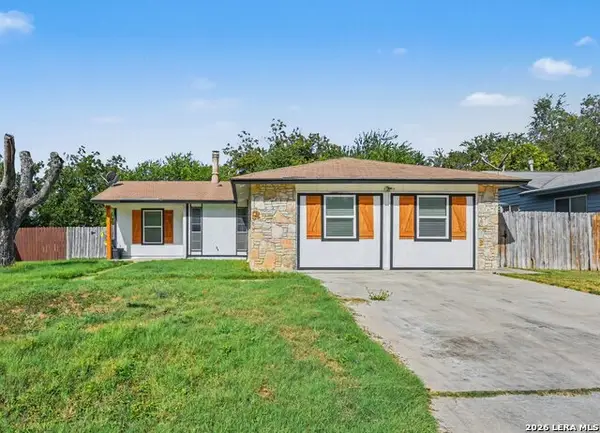
Great floorpan, fresh renovation, excellent location and wonderful neighborhood amenities - what more could you want? Recent improvements (all done in 2026) include all new vinyl plank flooring upstairs - no carpet! New primary bathroom shower and fixtures, new interior paint throughout, new base trim upstairs, new fans and fixtures in many rooms and fresh exterior paint. This home features high ceilings and lots of windows for an airy interior living area accented with a wood burning fireplace and 60" fan. The kitchen offers upgraded cabinets, granite counters and stainless steel appliances including the refrigerator (new in 2025). French doors lead out to the spacious backyard with full privacy fence and a deck for entertaining. A half bath and laundry room finish out the first floor. Upstairs you will find all three bedrooms and the guest bath.
Contact an agent
Home facts
- Year built:1987
- Subdivision & Development:HUNTERS CHASE
- Listing ID #:2020808
- Added:1 day(s) ago
- Updated:October 02, 2026 at 04:27 AM
Rooms and interior
- Bedrooms:3
- Total bathrooms:3
- Full bathrooms:2
- Half bathrooms:1
- Flooring:Ceramic Tile, Vinyl
- Dining Description:Separate Dining Room
- Bathrooms Description:Double Vanity, Tub/Shower Separate
- Kitchen Description:Dishwasher, Refrigerator, Stove/Range
- Bedroom Description:All Bedrooms Upstairs, Ceiling Fan, Full Bath, Master Bedroom Upstairs, Walk-In Closet, Walk-In Closets
- Living area:1,602 sq. ft.
Heating and cooling
- Cooling:One Central
- Heating:Central, Natural Gas
Structure and exterior
- Roof:Composition
- Year built:1987
- Building area:1,602 sq. ft.
- Lot area:0.13 Acres
- Architectural Style:Two Story
- Construction Materials:Brick, Siding
- Exterior Features:Deck/Balcony
- Foundation Description:Slab
- Levels:2 Story
Schools
- High school:Call District
- Middle school:Call District
- Elementary school:Call District
Utilities
- Water:City
- Sewer:City
Finances and disclosures
- Price:$299,000
- Price per sq. ft.:$186.64
- Tax amount:$5,781 (2025)
Features and amenities
- Laundry features:Dryer Connection, Laundry Lower Level, Washer Connection
- Amenities:Ceiling Fans, Park/Playground, Skylights, Tennis
Parking
- Parking description:One Car Garage
 IDX information is provided exclusively for consumers’ personal, non-commercial use, that it may not be used for any purpose other than to identify prospective properties consumers may be interested in purchasing, and that the data is deemed reliable but is not guaranteed accurate by LERA MLS (Local Expertise Regional Access). The MLS may, at its discretion, require use of other disclaimers as necessary to protect participants and/or the MLS from liability.
 New listings near 7530 Tantivity
- New
 $229,999Active4 beds 2 baths1,577 sq. ft.
5907 Cliffmore Dr, San Antonio, TX 78250
MLS# 2020834Listed by: ORCHARD BROKERAGE - New
 $429,000Active4 beds 4 baths3,356 sq. ft.
176 Gemsbok Gate, San Antonio, TX 78253
MLS# 2020788Listed by: LPT REALTY, LLC - New
 $175,000Active3 beds 3 baths1,454 sq. ft.
13428 Bristow Dawn #13428, San Antonio, TX 78217
MLS# 2020790Listed by: LEVI RODGERS REAL ESTATE GROUP - New
 $325,000Active3 beds 3 baths2,347 sq. ft.
11211 Aristides, San Antonio, TX 78245
MLS# 2020792Listed by: REAL BROKER, LLC - New
 $304,000Active4 beds 2 baths1,906 sq. ft.
6441 Staccato Staff, San Antonio, TX 78252
MLS# 2020795Listed by: GOOD TO GO REALTY - New
 $415,000Active4 beds 3 baths2,345 sq. ft.
21119 Encino Oaks, San Antonio, TX 78259
MLS# 2020797Listed by: TRINIDAD REALTY PARTNERS, INC - New
 $399,900Active4 beds 3 baths2,596 sq. ft.
3519 Ironwood Fls, San Antonio, TX 78261
MLS# 2020801Listed by: ALL CITY REAL ESTATE LTD. CO - New
 $530,000Active4 beds 3 baths3,004 sq. ft.
9121 Pepperton Lane, San Antonio, TX 78254
MLS# 2020802Listed by: KELLER WILLIAMS CITY-VIEW - New
 $137,000Active2 beds 1 baths848 sq. ft.
122 Waugh, San Antonio, TX 78223
MLS# 2020809Listed by: PREMIER REALTY GROUP PLATINUM


Protect your home and budget from life's surprises with an Assurant Home Warranty, backed by a partner that supports you through every step of homeownership. Explore Plans.
© 2023 - 2026 ERA Franchise Systems LLC. All rights reserved. ERA Franchise Systems LLC fully supports the principles of the Fair Housing Act and the Equal Opportunity Act. ERA, ERA Real Estate powered, and their respective logos are registered service marks of ERA Franchise Systems LLC. Each office is independently owned and operated.