
7666 Oak Chase, San Antonio, TX 78239
Local realty services provided by:ERA Brokers Consolidated
Listed by: james hardin
Office: hecht real estate group
MLS#:7066841
Source:ACTRIS
7666 Oak Chase,San Antonio, TX 78239
$279,000
- - Beds
- - Baths
- 2,500 sq. ft.
- Multi-family
- Active
Price summary
- Price:$279,000
- Price per sq. ft.:$111.6
About this home
OUTSTANDING DUPLEX OPPORTUNITY WITH $5000 TOWARDS BUYER CLOSING COSTS! Spacious 3-bed /2-bath floor plans with resilient hard flooring throughout, refrigerators included, washer/dryer connections off-street parking and both A/C condenser units replaced in 2021. Recent foundation repair completed with transferable lifetime warranty. Your tenants will love the quick access to IH35, close proximity to IDEA charter school and walking distance to bus stops, HEB, Walmart and countless restaurants. Rent both units for maximum income potential or owner-occupy one unit for the ideal house hack!
Contact an agent
Home facts
- Year built:2004
- Subdivision & Development:Windsor Heights Sub
- Listing ID #:7066841
- Updated:November 12, 2026 at 05:46 PM
Rooms and interior
- Flooring:Laminate
- Kitchen Description:Electric Range, Refrigerator
- Living area:2,500 sq. ft.
Heating and cooling
- Cooling:Central
- Heating:Central
- Central air:Yes
Structure and exterior
- Roof:Composition, Shingle
- Year built:2004
- Building area:2,500 sq. ft.
- Lot area:0.2 Acres
- Lot Features:Back Yard, Level
- Construction Materials:Frame, Masonry All Sides, Stone Veneer, Stucco
- Foundation Description:Slab
Schools
- High school:Outside School District
- Elementary school:Outside School District
Utilities
- Water:Public
- Sewer:Public Sewer
Finances and disclosures
- Price:$279,000
- Price per sq. ft.:$111.6
- Tax amount:$3,675 (2026)
Features and amenities
- Appliances:Electric Range, RNGHD, Refrigerator
Parking
- Parking description:Driveway, Off Street
New listings near 7666 Oak Chase
- New
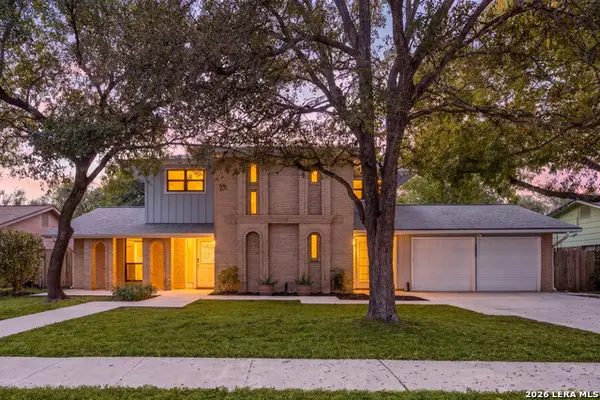 $429,000Active4 beds 2 baths2,021 sq. ft.
9815 Greentree, San Antonio, TX 78230
MLS# 2029208Listed by: REDFIN CORPORATION - New
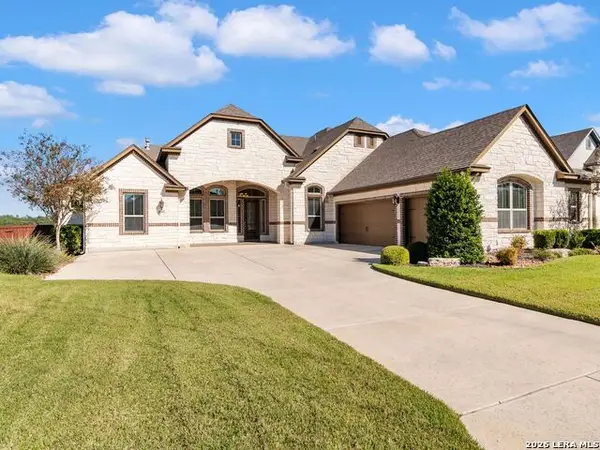 $999,000Active4 beds 6 baths4,069 sq. ft.
24142 Mateo Ridge, San Antonio, TX 78261
MLS# 2029212Listed by: KUPER SOTHEBY'S INT'L REALTY - New
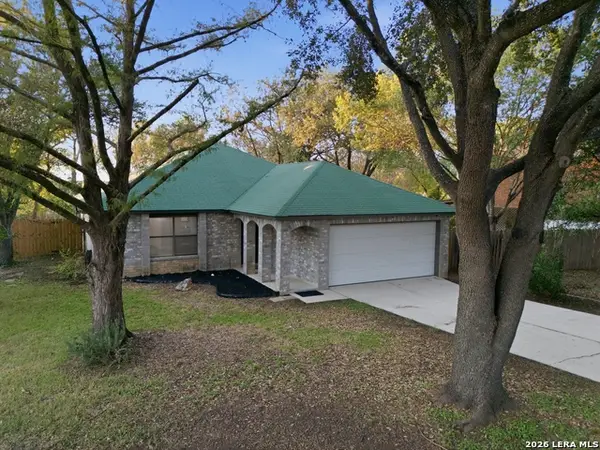 $325,000Active3 beds 2 baths2,181 sq. ft.
13907 Quarles St, San Antonio, TX 78247
MLS# 2029373Listed by: EXP REALTY - New
 $132,500Active1 beds 1 baths717 sq. ft.
11520 Huebner Rd #504, San Antonio, TX 78230
MLS# 2029994Listed by: REALTY ONE GROUP EMERALD - New
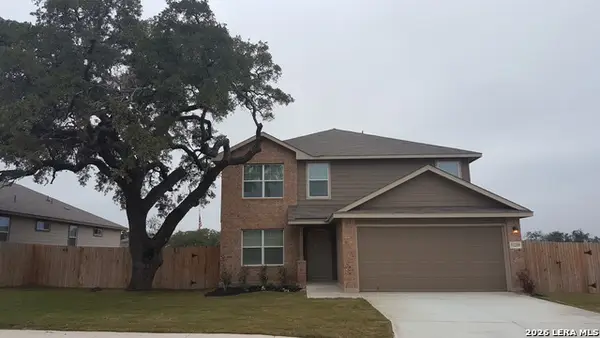 $290,000Active5 beds 4 baths2,650 sq. ft.
11219 Eagle Tree, San Antonio, TX 78245
MLS# 2029995Listed by: UNITED REALTY GROUP OF TEXAS, LLC - New
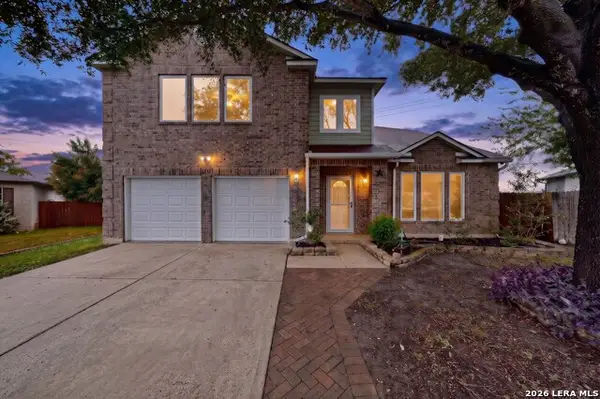 $369,000Active4 beds 4 baths2,805 sq. ft.
5107 Spring Arrow, San Antonio, TX 78247
MLS# 2029998Listed by: BETTER HOMES AND GARDENS WINANS - New
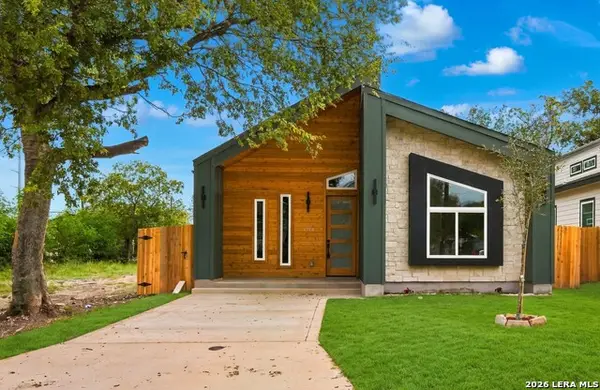 $325,000Active3 beds 2 baths1,546 sq. ft.
1528 Hays St, San Antonio, TX 78202
MLS# 2030003Listed by: REAL BROKER, LLC - New
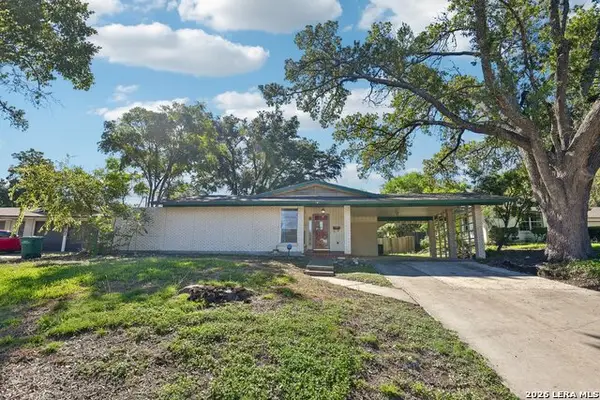 $275,000Active3 beds 2 baths1,681 sq. ft.
306 Langton Dr, San Antonio, TX 78216
MLS# 2030016Listed by: EXP REALTY - New
 $339,999Active4 beds 2 baths1,881 sq. ft.
15510 Jake Xing, San Antonio, TX 78253
MLS# 2030018Listed by: LION DRIVE REALTY - New
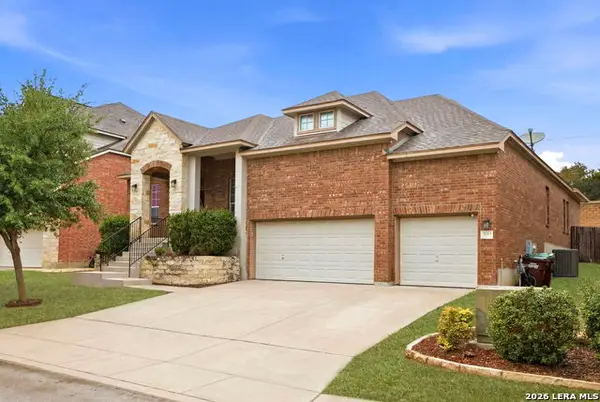 $500,000Active3 beds 2 baths2,378 sq. ft.
3223 Shoshoni Rise, San Antonio, TX 78261
MLS# 2030021Listed by: KELLER WILLIAMS CITY-VIEW


Protect your home and budget from life's surprises with an Assurant Home Warranty, backed by a partner that supports you through every step of homeownership. Explore Plans.
© 2023 - 2026 ERA Franchise Systems LLC. All rights reserved. ERA Franchise Systems LLC fully supports the principles of the Fair Housing Act and the Equal Opportunity Act. ERA, ERA Real Estate powered, and their respective logos are registered service marks of ERA Franchise Systems LLC. Each office is independently owned and operated.