
7710 Fox View, San Antonio, TX 78252
Local realty services provided by:ERA Brokers Consolidated
Listed by: dayton schrader
Office: exp realty
MLS#:2006609
Source:LERA
Price summary
- Price:$344,990
- Price per sq. ft.:$132.23
- Monthly HOA dues:$75
About this home
Discover the elegance and comfort of the Apollo floor plan by Starlight Homes. This thoughtfully designed layout features 5 spacious bedrooms and 3 Full bathrooms, on 2609 square feet.The open-concept living area seamlessly blends the kitchen, dining, and living spaces, creating an inviting atmosphere for entertaining and everyday living. The gourmet kitchen boasts stainless steel appliances, ample counter space made from granite, and a convenient breakfast bar/island and walk in pantry. The master suite offers a private retreat with a luxurious en-suite bathroom and a generous walk-in closet. Bedroom and Full bath on 1st floor and Game Room/Loft on 2nd floor with the other 4 bedrooms, provide ample space. Additional highlights include a two-car garage, energy-efficient features, and stylish finishes throughout. Experience the perfect blend of style and functionality.
Contact an agent
Home facts
- Year built:2026
- Subdivision & Development:HENNERSBY HOLLOW
- Listing ID #:2006609
- Added:53 day(s) ago
- Updated:September 30, 2026 at 08:23 AM
Rooms and interior
- Bedrooms:5
- Total bathrooms:3
- Full bathrooms:3
- Flooring:Carpeting, Vinyl
- Dining Description:Breakfast Bar, Living Room/Dining Room Combo
- Bathrooms Description:Shower Only, Single Vanity
- Kitchen Description:Breakfast Bar, Dishwasher, Disposal, Ice Maker Connection, Island Kitchen, Microwave Oven, Solid Counter Tops, Stove/Range, Walk-In Pantry
- Bedroom Description:Full Bath, Secondary Bedroom Downstairs, Walk-In Closet, Walk-In Closets
- Living area:2,609 sq. ft.
Heating and cooling
- Cooling:One Central
- Heating:Central, Electric
Structure and exterior
- Roof:Composition
- Year built:2026
- Building area:2,609 sq. ft.
- Lot area:0.12 Acres
- Architectural Style:Two Story
- Construction Materials:Cement Fiber
- Exterior Features:Patio Slab, Privacy Fence
- Foundation Description:Slab
- Levels:2 Story
Schools
- High school:Medina Valley
- Middle school:Medina Valley
- Elementary school:Lacoste Elementary
Utilities
- Water:Water System
- Sewer:Sewer System
Finances and disclosures
- Price:$344,990
- Price per sq. ft.:$132.23
- Tax amount:$2 (2026)
Features and amenities
- Laundry features:Dryer Connection, Laundry Room, Laundry Upper Level, Washer Connection
- Amenities:Clubhouse, Electric Water Heater, High Speed Internet, Park/Playground, Smoke Alarm, Utility Room Inside
Parking
- Parking description:Attached Garage, Two Car Garage
 IDX information is provided exclusively for consumers’ personal, non-commercial use, that it may not be used for any purpose other than to identify prospective properties consumers may be interested in purchasing, and that the data is deemed reliable but is not guaranteed accurate by LERA MLS (Local Expertise Regional Access). The MLS may, at its discretion, require use of other disclaimers as necessary to protect participants and/or the MLS from liability.
 New listings near 7710 Fox View
- New
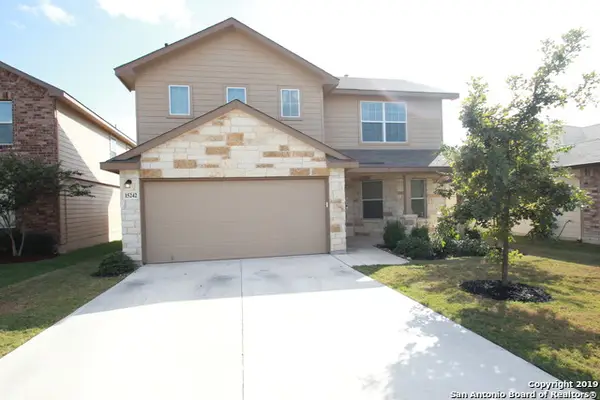 $279,000Active4 beds 3 baths2,323 sq. ft.
15242 Field Sparrow, San Antonio, TX 78253
MLS# 2020160Listed by: 3D REALTY & PROPERTY MANAGEMENT - New
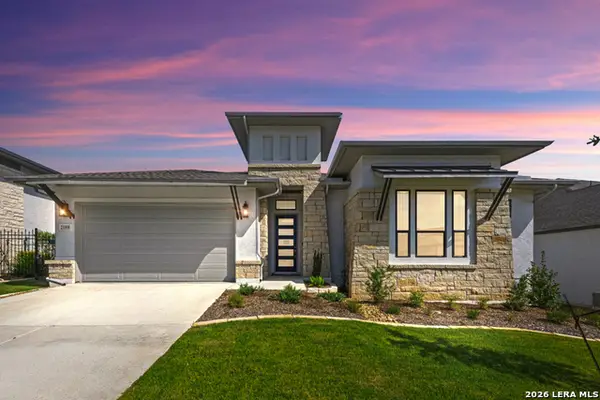 $731,802Active3 beds 3 baths2,266 sq. ft.
23358 Grande, San Antonio, TX 78261
MLS# 2020163Listed by: REAL ESTATE MUSES - New
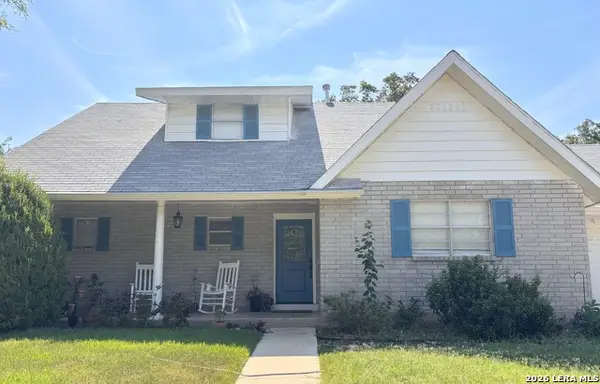 $335,000Active3 beds 3 baths1,530 sq. ft.
3326 Quakertown Dr., San Antonio, TX 78230
MLS# 2020108Listed by: RE/MAX NORTH-SAN ANTONIO - New
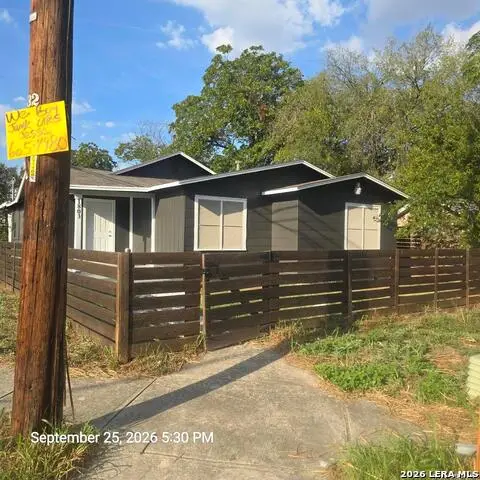 $199,900Active4 beds 2 baths1,668 sq. ft.
1803 Burnet, San Antonio, TX 78202
MLS# 2020153Listed by: PARTNERS REALTY - New
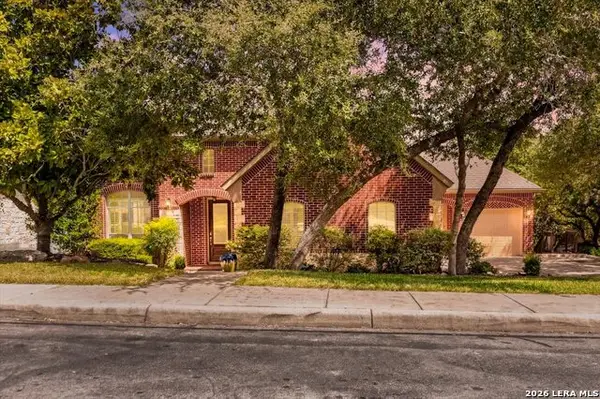 $739,990Active5 beds 5 baths4,131 sq. ft.
162 Yaupon Trl, San Antonio, TX 78256
MLS# 2020154Listed by: 1ST CHOICE REALTY GROUP - New
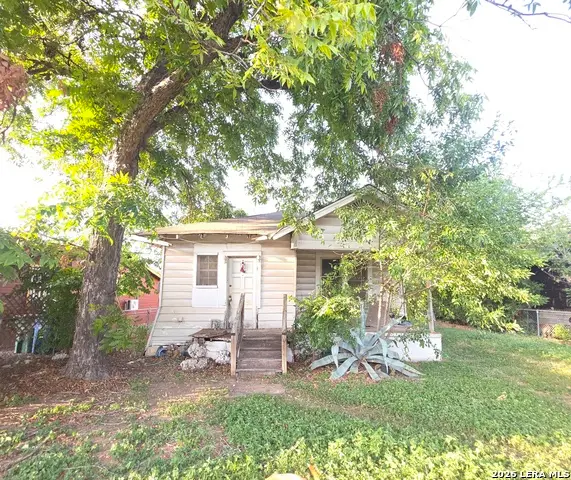 $89,999Active4 beds 1 baths1,296 sq. ft.
1127 S Jewett, San Antonio, TX 78237
MLS# 2020156Listed by: PREMIER REALTY GROUP PLATINUM - New
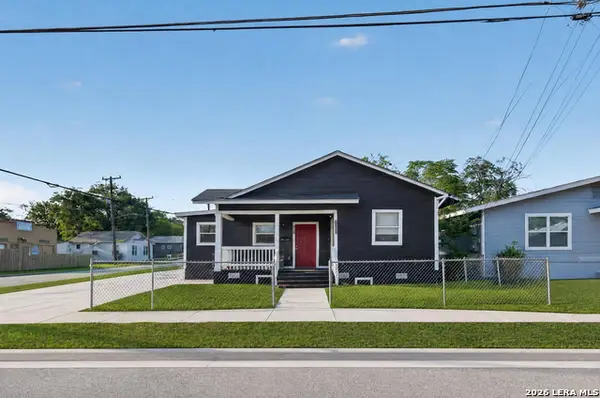 $250,000Active-- beds -- baths1,140 sq. ft.
1548 Center St, San Antonio, TX 78202
MLS# 2020147Listed by: REAL BROKER, LLC - New
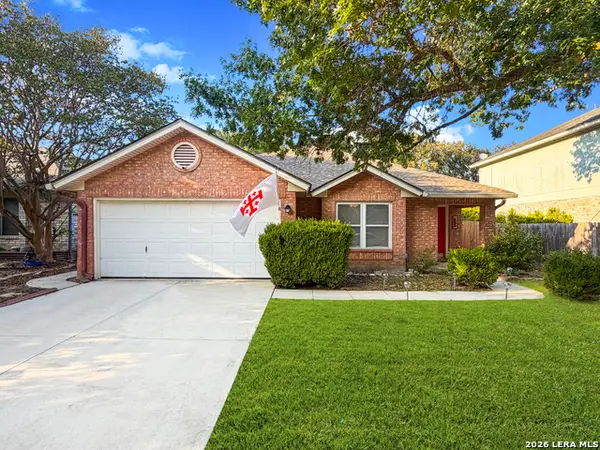 $307,500Active3 beds 2 baths1,476 sq. ft.
7254 Autumn Park, San Antonio, TX 78249
MLS# 2020143Listed by: IH 10 REALTY - New
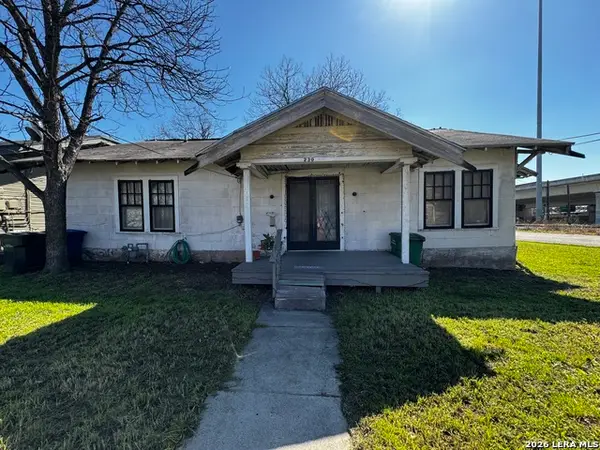 $110,000Active3 beds 2 baths1,796 sq. ft.
230 Yale Avenue, San Antonio, TX 78201
MLS# 2020144Listed by: EXP REALTY - New
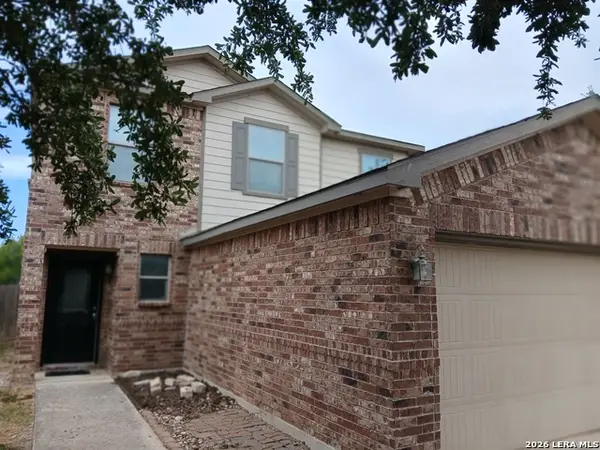 $209,000Active3 beds 3 baths1,611 sq. ft.
2131 Flora Vis, San Antonio, TX 78224
MLS# 2020146Listed by: SAVVY WAY REALTY, INC.


Protect your home and budget from life's surprises with an Assurant Home Warranty, backed by a partner that supports you through every step of homeownership. Explore Plans.
© 2023 - 2026 ERA Franchise Systems LLC. All rights reserved. ERA Franchise Systems LLC fully supports the principles of the Fair Housing Act and the Equal Opportunity Act. ERA, ERA Real Estate powered, and their respective logos are registered service marks of ERA Franchise Systems LLC. Each office is independently owned and operated.