
7715 Robert Mondavi, San Antonio, TX 78253
Local realty services provided by:ERA Experts
7715 Robert Mondavi,San Antonio, TX 78253
$449,000
- 4 Beds
- 3 Baths
- 3,126 sq. ft.
- Single family
- Active
Listed by: roberta anton
Office: re/max north-san antonio
MLS#:1970728
Source:LERA
Price summary
- Price:$449,000
- Price per sq. ft.:$143.63
About this home
Exquisite and meticulously maintained residence located within an exclusive gated community, offering exceptional curb appeal and refined living throughout. This impressive 4 bedroom, a versatile game room, complete with a closet, offers the flexibility to function as a fifth bedroom, private office, or media space, adapting effortlessly to a variety 2.5-bath of lifestyle need home showcases a thoughtful blend of elegance, comfort, and modern design, making it one of the most distinguished properties in the neighborhood. The interior features elevated finishes including granite countertops, a spacious kitchen island, and 42-inch custom cabinetry, all seamlessly integrated into a functional and sophisticated layout. Rich tile and pergo flooring throughout enhances the home's timeless appeal while ensuring durability and style. The outdoor living space is designed for both relaxation and entertaining, featuring a generously sized yard ideal for gatherings. A private pool provides a resort-style setting, and cover patio perfect for enjoying the warm Texas climate in comfort and privacy perfectly located on a corner lot Showings are coordinated by the owner. Please call or text to schedule a private viewing....
Contact an agent
Home facts
- Year built:2015
- Listing ID #:1970728
- Added:1 day(s) ago
- Updated:May 29, 2026 at 01:56 PM
Rooms and interior
- Bedrooms:4
- Total bathrooms:3
- Full bathrooms:2
- Half bathrooms:1
- Flooring:Ceramic Tile, Laminate, Wood
- Dining Description:Separate Dining Room
- Bathrooms Description:Double Vanity, Shower Only
- Kitchen Description:Cook Top, Dishwasher, Disposal, Eat-In Kitchen, Ice Maker Connection, Island Kitchen, Microwave Oven, Refrigerator, Self-Cleaning Oven, Solid Counter Tops, Stove/Range
- Bedroom Description:All Bedrooms Upstairs, Master Bedroom Upstairs, Walk-In Closets
- Living area:3,126 sq. ft.
Heating and cooling
- Cooling:One Central
- Heating:Central, Electric
Structure and exterior
- Roof:Composition
- Year built:2015
- Building area:3,126 sq. ft.
- Lot area:0.16 Acres
- Lot Features:Corner
- Architectural Style:Two Story
- Construction Materials:Brick, Stone/Rock
- Exterior Features:Patio Slab, Privacy Fence
- Foundation Description:Slab
- Levels:2 Story
Schools
- High school:Harlan HS
- Middle school:Briscoe
- Elementary school:Katie Reed
Utilities
- Water:Water System
Finances and disclosures
- Price:$449,000
- Price per sq. ft.:$143.63
- Tax amount:$6,129 (2019)
Features and amenities
- Laundry features:Dryer Connection, Laundry Lower Level, Washer Connection
- Amenities:Chandelier, Clubhouse, Controlled Access, Electric Water Heater, High Speed Internet, Park/Playground, Pre-Wired for Security, Security System (Owned), Smoke Alarm, Utility Room Inside, Water Softener (owned)
- Pool features:Pool
Parking
- Parking description:Garage Door Opener, Two Car Garage
 IDX information is provided exclusively for consumers’ personal, non-commercial use, that it may not be used for any purpose other than to identify prospective properties consumers may be interested in purchasing, and that the data is deemed reliable but is not guaranteed accurate by LERA MLS (Local Expertise Regional Access). The MLS may, at its discretion, require use of other disclaimers as necessary to protect participants and/or the MLS from liability.
 New listings near 7715 Robert Mondavi
- New
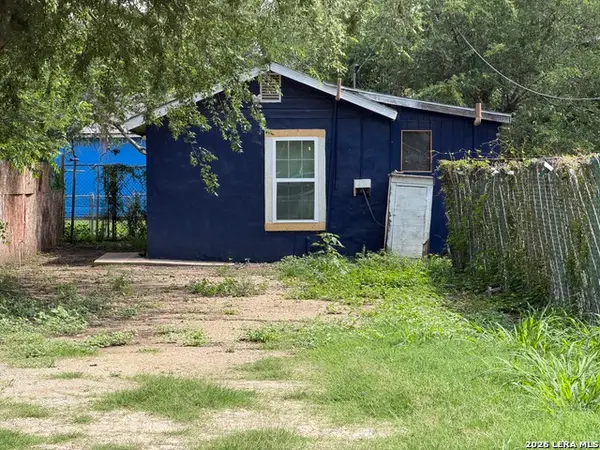 $69,900Active1 beds 1 baths
3011 W Gerald Ave, San Antonio, TX 78211
MLS# 1970850Listed by: PROPER REALTY - New
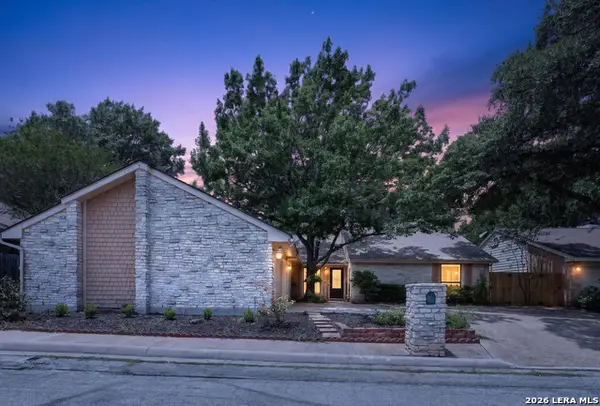 $335,000Active3 beds 2 baths2,115 sq. ft.
11915 Pepperidge Cv, San Antonio, TX 78213
MLS# 1970854Listed by: KELLER WILLIAMS HERITAGE - New
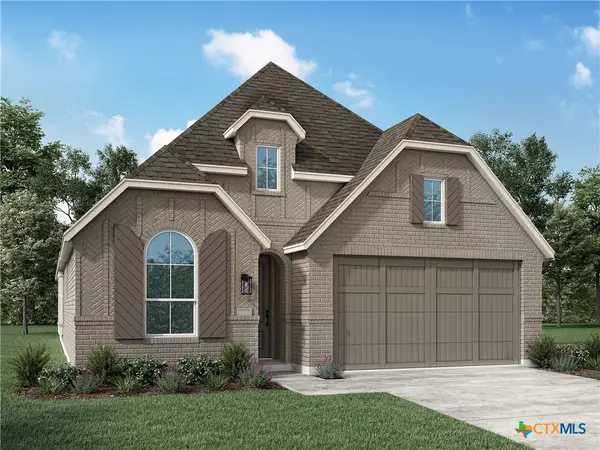 $430,870Active3 beds 3 baths1,945 sq. ft.
12330 Barrymore, San Antonio, TX 78254
MLS# 615158Listed by: HIGHLAND HOMES REALTY - New
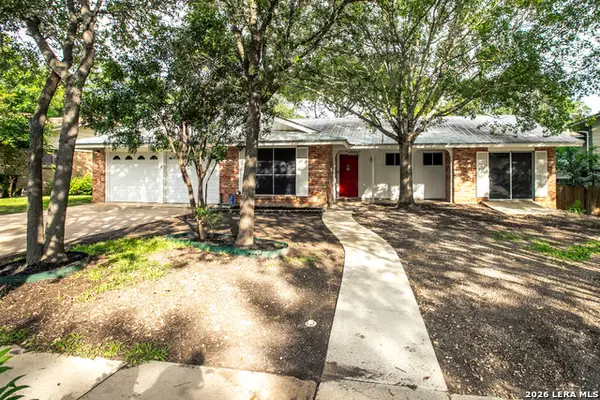 $319,000Active3 beds 2 baths1,442 sq. ft.
6702 Forest Dell St, San Antonio, TX 78240
MLS# 1970844Listed by: MOTIF BOUTIQUE BROKERAGE - New
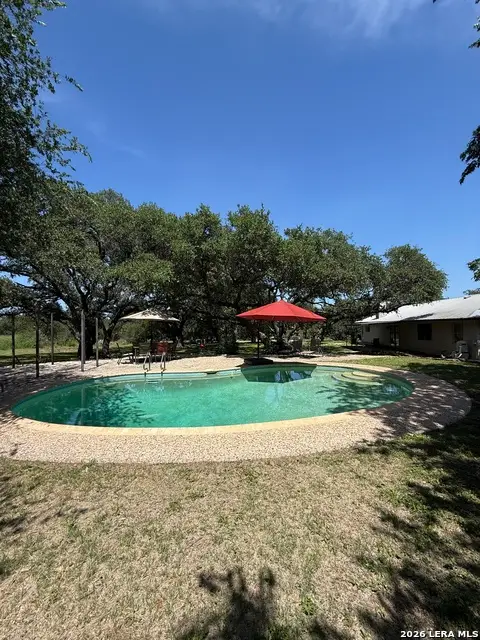 $499,000Active3 beds 2 baths1,610 sq. ft.
3881 Menger Dr, San Antonio, TX 78259
MLS# 1970848Listed by: REAL BROKER, LLC - New
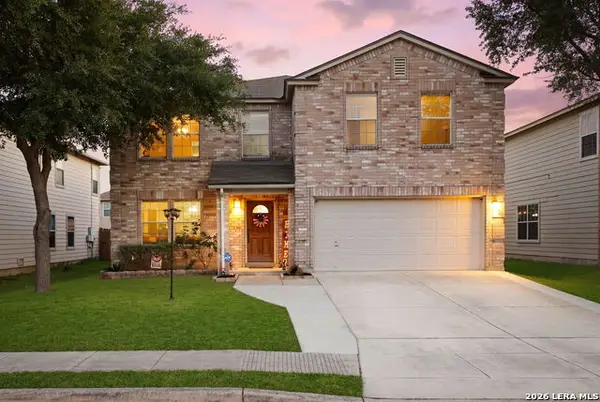 $299,999Active4 beds 3 baths2,900 sq. ft.
10626 Archer Pt, San Antonio, TX 78254
MLS# 1970835Listed by: REAL BROKER, LLC - New
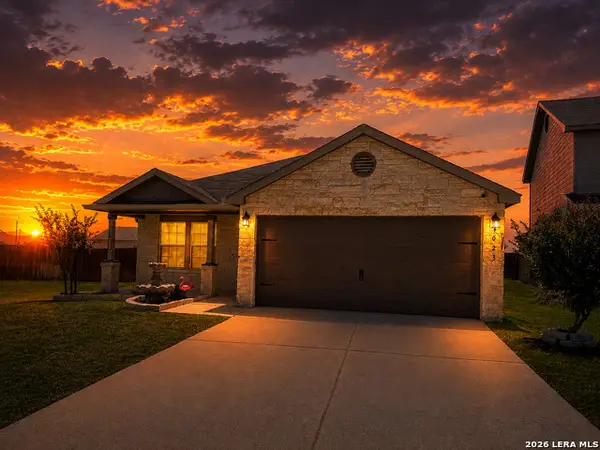 $323,500Active3 beds 2 baths1,731 sq. ft.
4023 Ashleaf Pecan, San Antonio, TX 78261
MLS# 1970840Listed by: BHHS DON JOHNSON REALTORS - SA - New
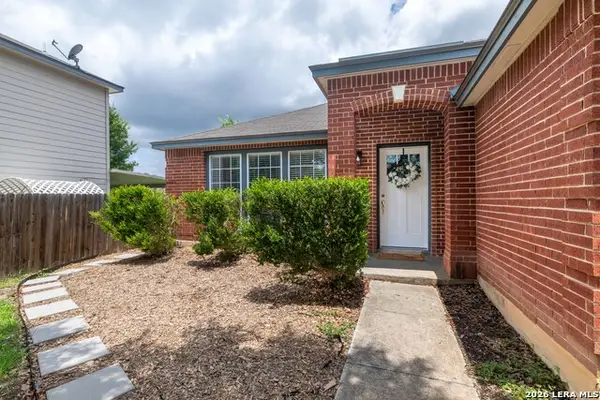 $329,999Active4 beds 2 baths2,072 sq. ft.
5607 Spring Quail, San Antonio, TX 78247
MLS# 1970025Listed by: REAL BROKER, LLC - New
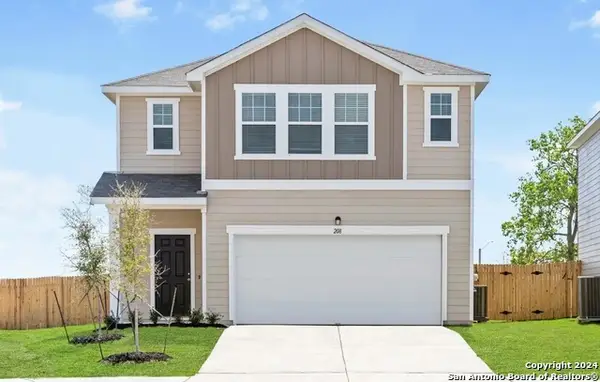 $343,490Active5 beds 3 baths2,609 sq. ft.
7515 Cottontail Cliff, San Antonio, TX 78253
MLS# 1970821Listed by: CA & COMPANY, REALTORS - New
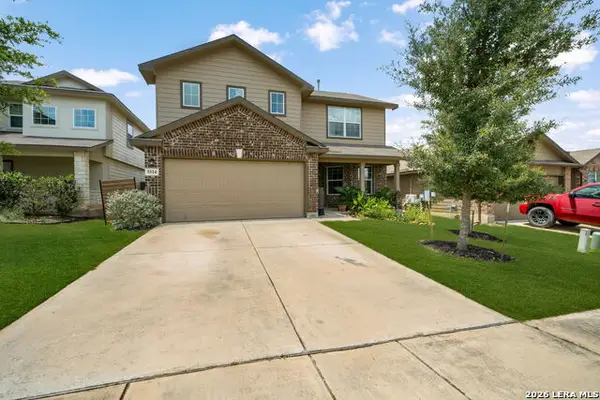 $269,900Active4 beds 3 baths2,322 sq. ft.
5514 Toledo Farm, San Antonio, TX 78222
MLS# 1970822Listed by: UNITED REALTY GROUP OF TEXAS, LLC


Protect your home and budget from life's surprises with an Assurant Home Warranty, backed by a partner that supports you through every step of homeownership. Explore Plans.
© 2023 - 2026 ERA Franchise Systems LLC. All rights reserved. ERA Franchise Systems LLC fully supports the principles of the Fair Housing Act and the Equal Opportunity Act. ERA, ERA Real Estate powered, and their respective logos are registered service marks of ERA Franchise Systems LLC. Each office is independently owned and operated.