
7724 Benbrook, San Antonio, TX 78250
Local realty services provided by:ERA Experts
7724 Benbrook,San Antonio, TX 78250
$286,000
- 3 Beds
- 3 Baths
- 2,242 sq. ft.
- Single family
- Active
Listed by: amber broadway
Office: opendoor brokerage, llc.
MLS#:2021455
Source:LERA
Price summary
- Price:$286,000
- Price per sq. ft.:$127.56
- Monthly HOA dues:$20.83
About this home
INCREDIBLE BUYER INCENTIVES: $4,000 MORTGAGE CONCESSION. Opendoor Home Loans will contribute up to $4,000 towards a permanent interest rate buy-down if you finance with Opendoor Home Loans LLC. 7724 Benbrook is a two-story San Antonio home in Northwest Crossing with multiple gathering spaces, dual fireplaces, and a shaded backyard with mature trees. The entry opens with wood double doors, an arched transom window, and updated wood-look flooring that carries through the main level. In the sunken family room, a floor-to-ceiling brick fireplace creates an inviting focal point. The refreshed kitchen features white cabinetry, granite countertops, stainless steel appliances, and a central dining area. Upstairs, a second living area features high ceilings and its own fireplace. The primary suite includes a walk-in closet and an ensuite bath with a soaking tub and separate glass-enclosed shower. An attached two-car garage and a fenced yard with established shade trees complete the property, set in Northwest Crossing near neighborhood parks, walking trails, and Loop 1604. Included 100-Day Home Warranty with buyer activation...
Contact an agent
Home facts
- Year built:1986
- Subdivision & Development:NORTHWEST CROSSING
- Listing ID #:2021455
- Added:1 day(s) ago
- Updated:October 05, 2026 at 08:24 PM
Rooms and interior
- Bedrooms:3
- Total bathrooms:3
- Full bathrooms:2
- Half bathrooms:1
- Flooring:Carpeting, Laminate
- Bedroom Description:Master Bedroom Upstairs
- Living area:2,242 sq. ft.
Heating and cooling
- Cooling:One Central
- Heating:Central, Natural Gas
Structure and exterior
- Roof:Composition
- Year built:1986
- Building area:2,242 sq. ft.
- Lot area:0.19 Acres
- Architectural Style:Two Story
- Construction Materials:Brick
- Foundation Description:Slab
- Levels:2 Story
Schools
- High school:Taft
- Middle school:Connally
- Elementary school:Northwest Crossing
Utilities
- Sewer:Sewer System
Finances and disclosures
- Price:$286,000
- Price per sq. ft.:$127.56
- Tax amount:$7,100 (2025)
Features and amenities
- Amenities:Security System (Owned)
Parking
- Parking description:Attached Garage, Two Car Garage
 IDX information is provided exclusively for consumers’ personal, non-commercial use, that it may not be used for any purpose other than to identify prospective properties consumers may be interested in purchasing, and that the data is deemed reliable but is not guaranteed accurate by LERA MLS (Local Expertise Regional Access). The MLS may, at its discretion, require use of other disclaimers as necessary to protect participants and/or the MLS from liability.
 New listings near 7724 Benbrook
- New
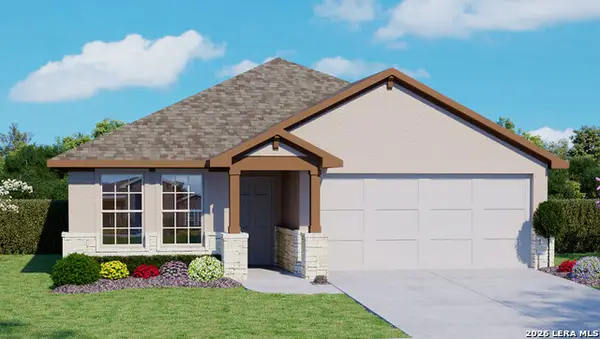 $371,095Active4 beds 2 baths1,901 sq. ft.
13639 Gunnison Quartz, San Antonio, TX 78253
MLS# 2021447Listed by: KELLER WILLIAMS HERITAGE - New
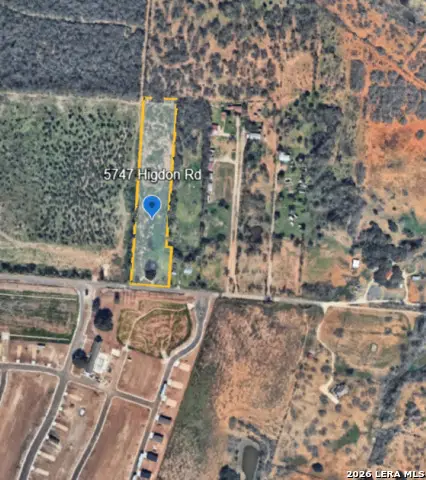 $199,900Active4.27 Acres
5747 Higdon Rd, San Antonio, TX 78223
MLS# 2021458Listed by: IH 10 REALTY - New
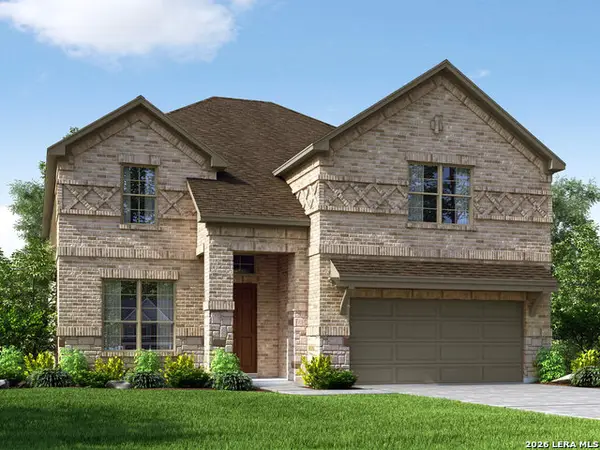 $304,990Active3 beds 2 baths1,300 sq. ft.
5820 Broken Rock Blank, San Antonio, TX 78253
MLS# 2021431Listed by: MERITAGE HOMES REALTY - New
 $487,445Active4 beds 3 baths2,598 sq. ft.
20833 Streamlet End, San Antonio, TX 78266
MLS# 2021433Listed by: KELLER WILLIAMS HERITAGE - New
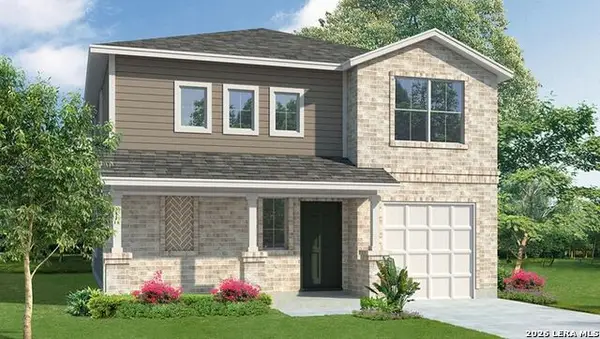 $313,500Active4 beds 3 baths2,243 sq. ft.
13829 Pease Crossing, San Antonio, TX 78253
MLS# 2021440Listed by: KELLER WILLIAMS HERITAGE - New
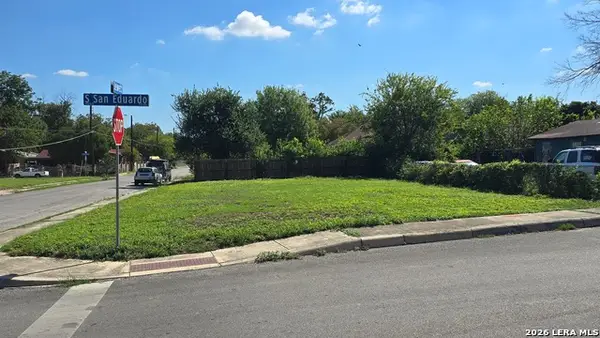 $31,997Active0.1 Acres
702 S San Eduardo Ave, San Antonio, TX 78237
MLS# 2021415Listed by: REDBIRD REALTY LLC - New
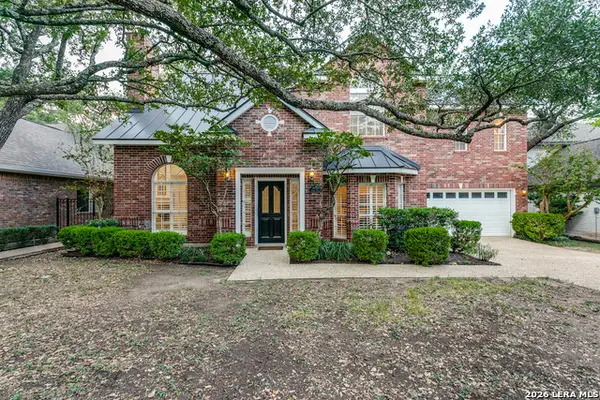 $625,000Active4 beds 3 baths2,700 sq. ft.
2630 Inwood View Dr, San Antonio, TX 78248
MLS# 2021410Listed by: PHYLLIS BROWNING COMPANY - New
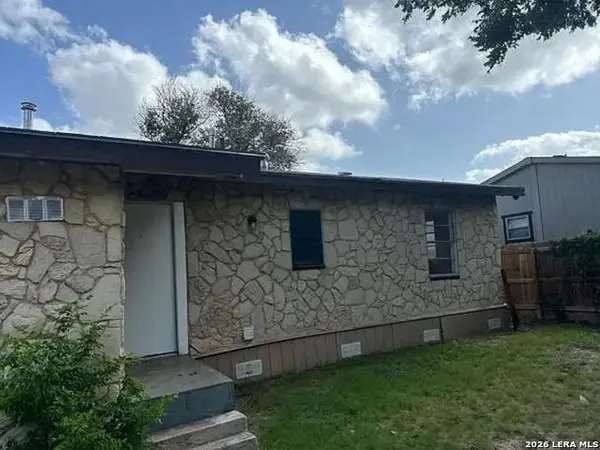 $97,500Active2 beds 1 baths720 sq. ft.
122 Bundy, San Antonio, TX 78220
MLS# 2021384Listed by: ALL CITY REAL ESTATE LTD. CO - New
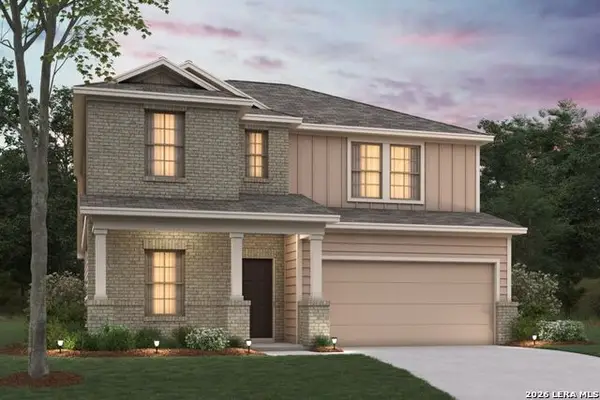 $353,210Active4 beds 3 baths2,444 sq. ft.
3806 Lone Ridge, San Antonio, TX 78264
MLS# 2021387Listed by: ESCAPE REALTY


Protect your home and budget from life's surprises with an Assurant Home Warranty, backed by a partner that supports you through every step of homeownership. Explore Plans.
© 2023 - 2026 ERA Franchise Systems LLC. All rights reserved. ERA Franchise Systems LLC fully supports the principles of the Fair Housing Act and the Equal Opportunity Act. ERA, ERA Real Estate powered, and their respective logos are registered service marks of ERA Franchise Systems LLC. Each office is independently owned and operated.