
7743 Fern Hollow, San Antonio, TX 78252
Local realty services provided by:ERA Experts
7743 Fern Hollow,San Antonio, TX 78252
$294,990
- 4 Beds
- 3 Baths
- 2,118 sq. ft.
- Single family
- Active
Listed by: marann trickett
Office: real broker, llc.
MLS#:1997383
Source:LERA
Price summary
- Price:$294,990
- Price per sq. ft.:$139.28
- Monthly HOA dues:$91.67
About this home
Low Interest Assumable VA Loan. Welcome to 7743 Fern Hollow! This 2023 model home offers 4 bedrooms, 2.5 bathrooms, 2 floors, and a flex space that could easily serve as an office, second living area, or hobby space. As you step inside, you'll find a comfortable open-concept layout with plenty of natural light accenting the main living areas. Upstairs, all 4 bedrooms are thoughtfully placed, providing added privacy from the main floor. Featuring a two-car garage and a spacious backyard, this end-of-cul-de-sac home offers privacy along with space for hobbies, storage, pets, or outdoor gatherings. Located on the west side of town with quick access to Lackland Air Force Base, Loop 1604, community parks, and a pool, this home delivers both comfort and convenience. Whether it's your first home, last home, or an investment, the 4-bedroom floor plan and large backyard make this home a must-see. Schedule your private showing today!
Contact an agent
Home facts
- Year built:2023
- Subdivision & Development:Hennersby Hollow
- Listing ID #:1997383
- Added:46 day(s) ago
- Updated:August 19, 2026 at 01:43 PM
Rooms and interior
- Bedrooms:4
- Total bathrooms:3
- Full bathrooms:2
- Half bathrooms:1
- Flooring:Carpeting, Wood
- Bathrooms Description:Shower Only, Single Vanity
- Kitchen Description:Built-In Oven, Cook Top, Dishwasher, Disposal, Microwave Oven, Refrigerator, Stove/Range, Vent Fan, Walk-In Pantry
- Bedroom Description:All Bedrooms Upstairs, Master Bedroom Upstairs, Walk-In Closets
- Living area:2,118 sq. ft.
Heating and cooling
- Cooling:One Central
- Heating:Central, Electric
Structure and exterior
- Roof:Composition
- Year built:2023
- Building area:2,118 sq. ft.
- Lot area:0.16 Acres
- Architectural Style:Two Story
- Construction Materials:Siding
- Foundation Description:Slab
- Levels:2 Story
Schools
- High school:Medina Valley
- Middle school:Medina Valley
- Elementary school:Medio Creek
Utilities
- Water:Water System
Finances and disclosures
- Price:$294,990
- Price per sq. ft.:$139.28
- Tax amount:$6,644 (2025)
Features and amenities
- Laundry features:Dryer Connection, Laundry Upper Level, Washer Connection
- Amenities:Built-In Oven, Ceiling Fans, Electric Water Heater, Park/Playground, Smoke Alarm, Utility Room Inside
Parking
- Parking description:Two Car Garage
 IDX information is provided exclusively for consumers’ personal, non-commercial use, that it may not be used for any purpose other than to identify prospective properties consumers may be interested in purchasing, and that the data is deemed reliable but is not guaranteed accurate by LERA MLS (Local Expertise Regional Access). The MLS may, at its discretion, require use of other disclaimers as necessary to protect participants and/or the MLS from liability.
 New listings near 7743 Fern Hollow
- New
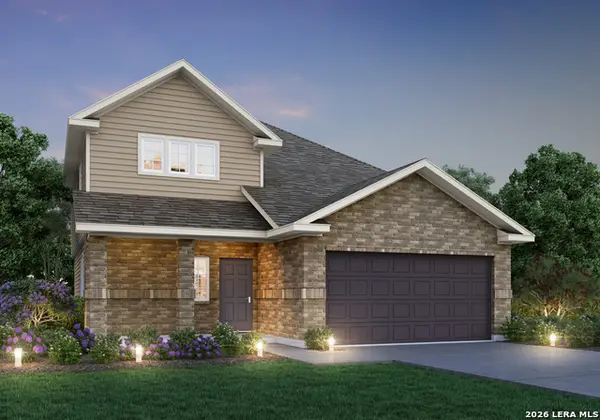 $330,030Active4 beds 3 baths2,121 sq. ft.
8519 Smithers Avenue, San Antonio, TX 78252
MLS# 2009860Listed by: LEGEND HOMES 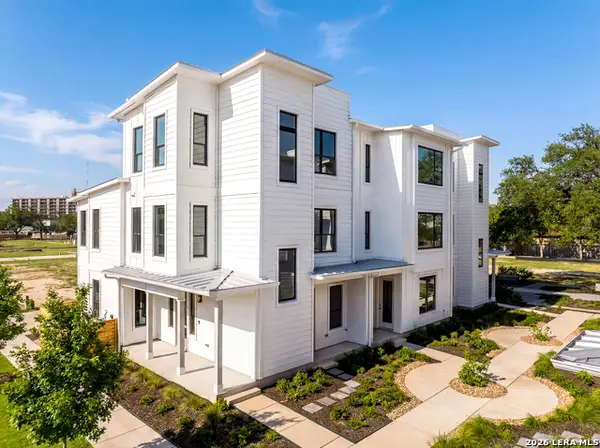 $610,000Active3 beds 3 baths2,062 sq. ft.
414 Santa Clara Pl, San Antonio, TX 78210
MLS# 1972476Listed by: KUPER SOTHEBY'S INT'L REALTY- New
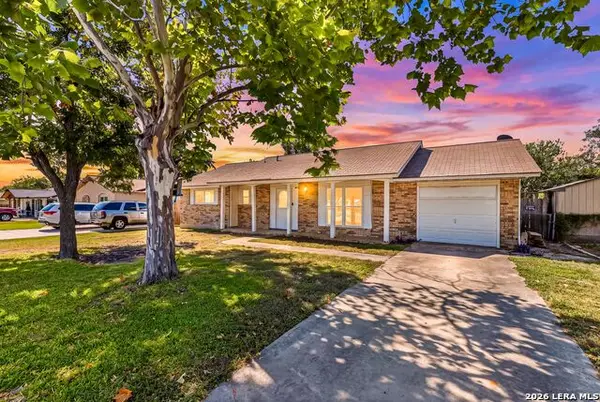 $219,990Active3 beds 2 baths1,104 sq. ft.
4314 Clear Spring Dr, San Antonio, TX 78217
MLS# 2009839Listed by: EXP REALTY - New
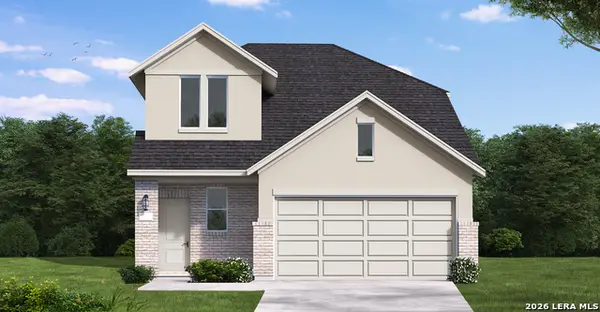 $316,590Active5 beds 3 baths2,242 sq. ft.
20035 Othello Way, San Antonio, TX 78264
MLS# 2009842Listed by: EXP REALTY - New
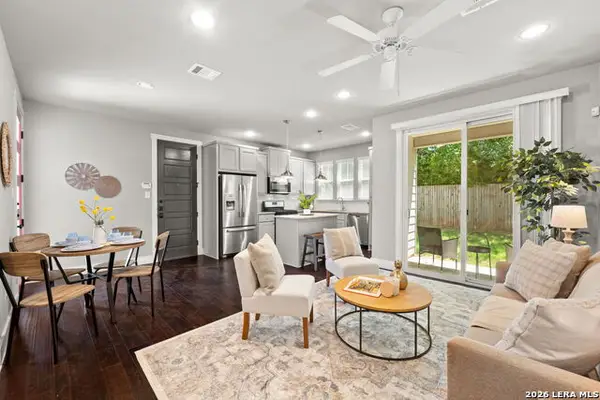 $400,000Active3 beds 3 baths1,680 sq. ft.
252 Claremont Ave #102, San Antonio, TX 78209
MLS# 2009847Listed by: PHYLLIS BROWNING COMPANY - New
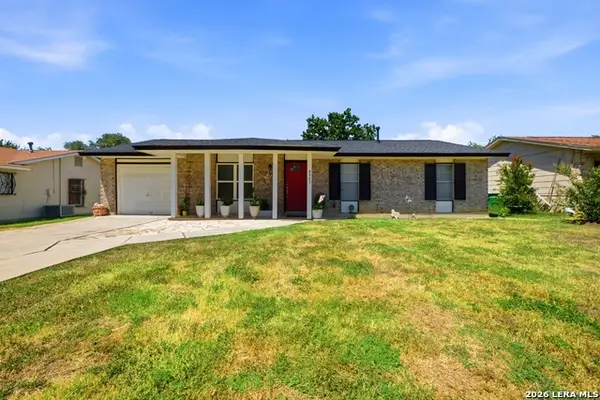 $172,500Active3 beds 2 baths1,212 sq. ft.
4423 Sun Vista, San Antonio, TX 78217
MLS# 2009852Listed by: PROPER REALTY - New
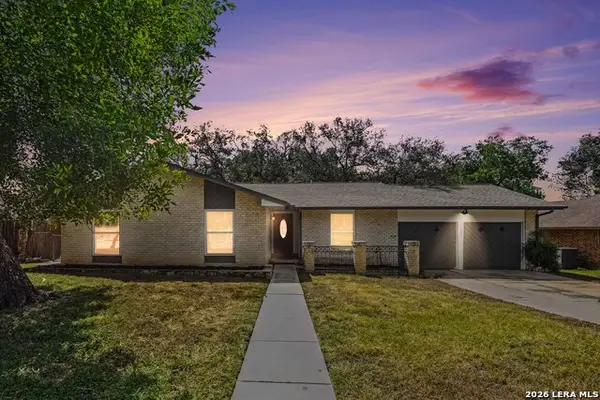 $410,000Active4 beds 2 baths1,992 sq. ft.
16310 Deer Pass, San Antonio, TX 78232
MLS# 2009837Listed by: ORCHARD BROKERAGE - New
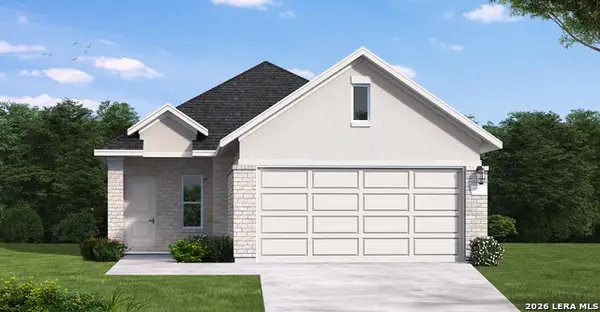 $267,140Active3 beds 2 baths1,433 sq. ft.
3614 Crownfield Path, San Antonio, TX 78264
MLS# 2009838Listed by: EXP REALTY - New
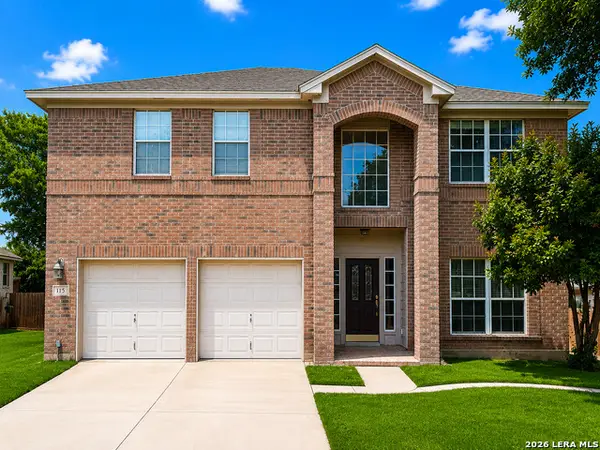 $400,000Active3 beds 3 baths2,742 sq. ft.
115 Nueva Vis, San Antonio, TX 78258
MLS# 2002618Listed by: EXP REALTY - New
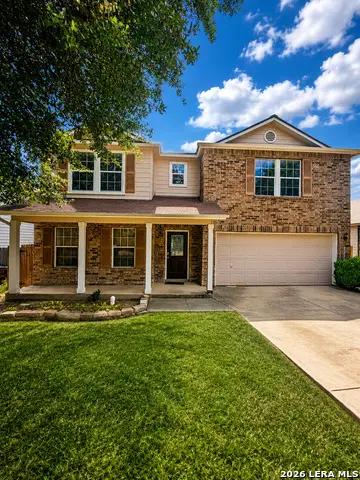 $325,000Active4 beds 3 baths3,153 sq. ft.
2251 Colorado Bnd, San Antonio, TX 78245
MLS# 2008464Listed by: ORCHARD BROKERAGE


Protect your home and budget from life's surprises with an Assurant Home Warranty, backed by a partner that supports you through every step of homeownership. Explore Plans.
© 2023 - 2026 ERA Franchise Systems LLC. All rights reserved. ERA Franchise Systems LLC fully supports the principles of the Fair Housing Act and the Equal Opportunity Act. ERA, ERA Real Estate powered, and their respective logos are registered service marks of ERA Franchise Systems LLC. Each office is independently owned and operated.