
78 Chapel Hill Cir #78, San Antonio, TX 78240
Local realty services provided by:ERA Experts
78 Chapel Hill Cir #78,San Antonio, TX 78240
$215,000Last list price
- 2 Beds
- 2 Baths
- - sq. ft.
- Condominium
- Sold
Listed by: luz rios
Office: keller williams heritage
MLS#:1998098
Source:LERA
Sorry, we are unable to map this address
Price summary
- Price:$215,000
- Monthly HOA dues:$391
About this home
Discover effortless living in the highly sought-after gated Wynnwood Condominiums! Tucked away at the end of a quiet street, this beautifully maintained 2-bedroom, 2-bath condo with a spacious loft offers the perfect blend of privacy, comfort, and convenience. Enjoy relaxing pool views from your windows and the luxury of having the community pool just steps from your door. This move-in-ready, fully furnished home is truly turnkey and includes the refrigerator, washer, and dryer, making your move seamless and stress-free. Recent upgrades, including a new HVAC system and a new roof, add lasting value and peace of mind. Say goodbye to yard work and hello to a low-maintenance lifestyle in a secure, well-maintained gated community. An assigned covered carport provides convenient parking, while the unbeatable location places you just minutes from shopping, grocery stores, restaurants, major universities, and the highly desirable Medical Center area. Whether you're looking for a primary residence, a lock-and-leave home, a second home, or an investment opportunity, this exceptional condo offers comfort, convenience, and an outstanding location. Schedule your private showing today and experience everything Wynnwood Condominiums has to offer!...
Contact an agent
Home facts
- Year built:1985
- Listing ID #:1998098
- Added:47 day(s) ago
- Updated:August 24, 2026 at 07:16 AM
Rooms and interior
- Bedrooms:2
- Total bathrooms:2
- Full bathrooms:2
- Flooring:Carpeting, Vinyl
- Dining Description:Living Room/Dining Room Combo, Two Eating Areas
- Bathrooms Description:Double Vanity, Shower Only
- Kitchen Description:Dishwasher, Disposal, Eat-In Kitchen, Ice Maker Connection, Refrigerator, Stove/Range
- Bedroom Description:Master Bedroom Downstairs, Secondary Bedroom Downstairs, Walk-In Closets
Heating and cooling
- Cooling:One Central
- Heating:Central, Electric
Structure and exterior
- Roof:Composition
- Year built:1985
- Construction Materials:Brick
- Exterior Features:Covered Patio, Mature Trees, Partial Fence, Patio Slab
- Foundation Description:Slab
Schools
- High school:Marshall
- Middle school:Rudder
- Elementary school:Call District
Finances and disclosures
- Price:$215,000
- Tax amount:$4,789 (2025)
Features and amenities
- Laundry features:Dryer, Dryer Connection, Laundry Main Level, Laundry in Closet, Washer, Washer Connection
- Amenities:Ceiling Fans, City Garbage Service, Clubhouse, Electric Water Heater, High Speed Internet Acces, Mature Trees (ext feat), Smoke Alarm
 IDX information is provided exclusively for consumers’ personal, non-commercial use, that it may not be used for any purpose other than to identify prospective properties consumers may be interested in purchasing, and that the data is deemed reliable but is not guaranteed accurate by LERA MLS (Local Expertise Regional Access). The MLS may, at its discretion, require use of other disclaimers as necessary to protect participants and/or the MLS from liability.
 New listings near 78 Chapel Hill Cir #78
- New
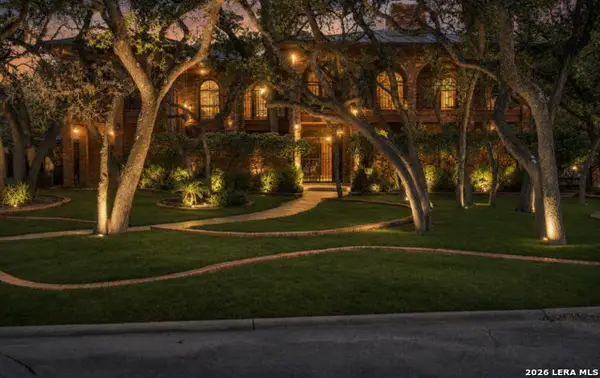 $599,999Active4 beds 4 baths3,698 sq. ft.
12727 Old Wick Rd, San Antonio, TX 78230
MLS# 2011046Listed by: RESI REALTY, LLC - New
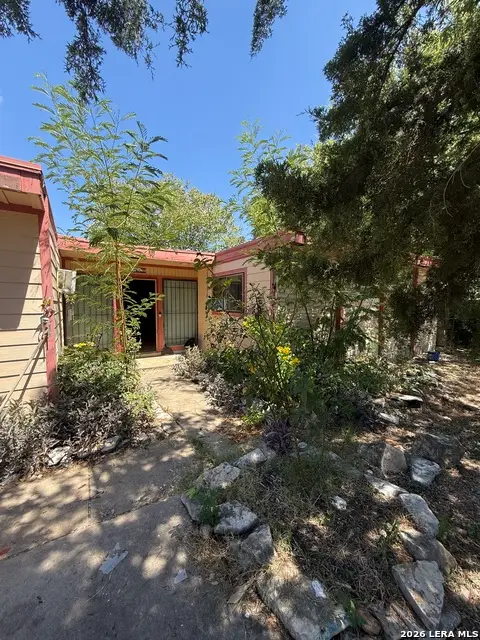 $170,000Active3 beds 1 baths1,248 sq. ft.
7006 Clear Valley Drive, San Antonio, TX 78242
MLS# 2011038Listed by: EXP REALTY - New
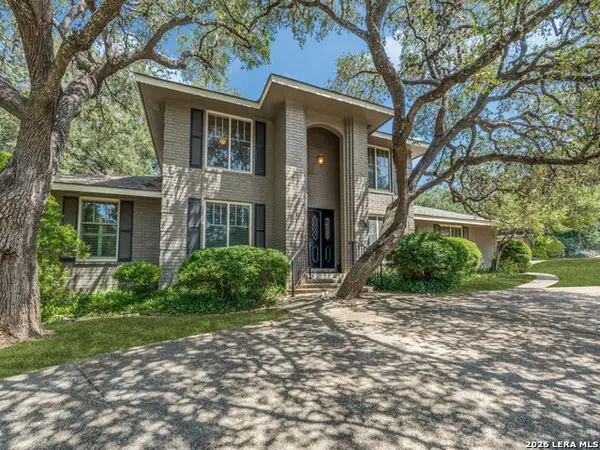 $659,500Active4 beds 4 baths2,912 sq. ft.
507 Ridge Blf, San Antonio, TX 78216
MLS# 2011041Listed by: COLDWELL BANKER D'ANN HARPER - New
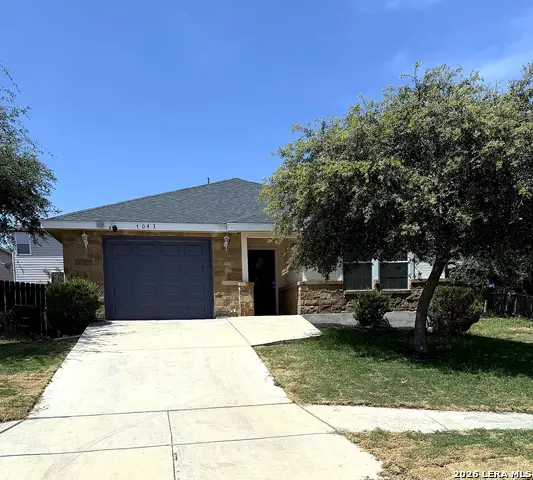 $229,000Active3 beds 2 baths1,121 sq. ft.
7043 Hallie Ridge, San Antonio, TX 78227
MLS# 2011042Listed by: REALTY OF AMERICA, LLC - New
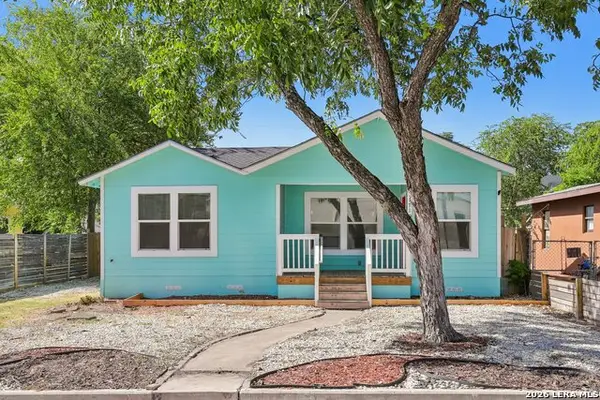 $184,900Active4 beds 2 baths1,548 sq. ft.
1710 Alametos, San Antonio, TX 78201
MLS# 2011033Listed by: LUXELY REAL ESTATE - New
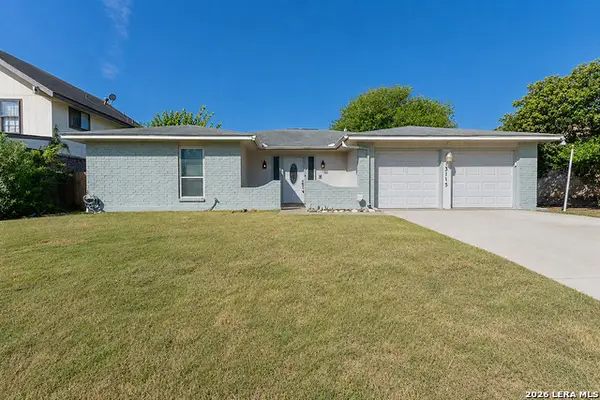 $209,900Active3 beds 2 baths1,951 sq. ft.
13115 Larkyorke, San Antonio, TX 78233
MLS# 2011027Listed by: ALL CITY REAL ESTATE LTD. CO - New
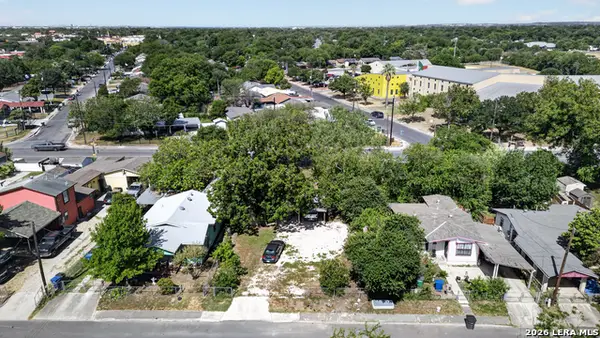 $39,000Active0.16 Acres
515 Sw 25th St, San Antonio, TX 78207
MLS# 2011016Listed by: REAL BROKER, LLC - New
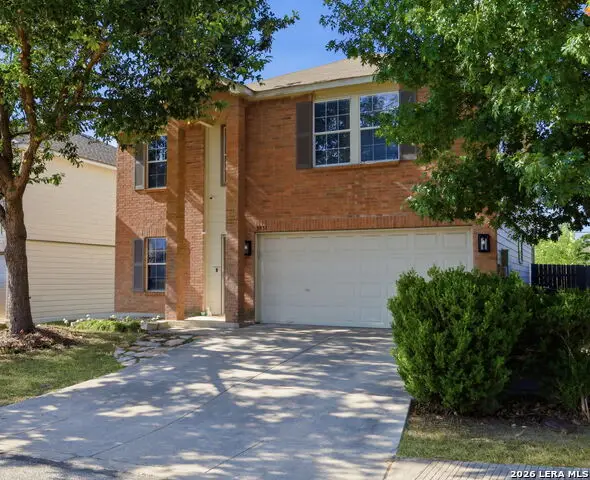 $335,000Active4 beds 3 baths2,430 sq. ft.
5931 Valparaiso Way, San Antonio, TX 78249
MLS# 2011019Listed by: KELLER WILLIAMS CITY-VIEW - New
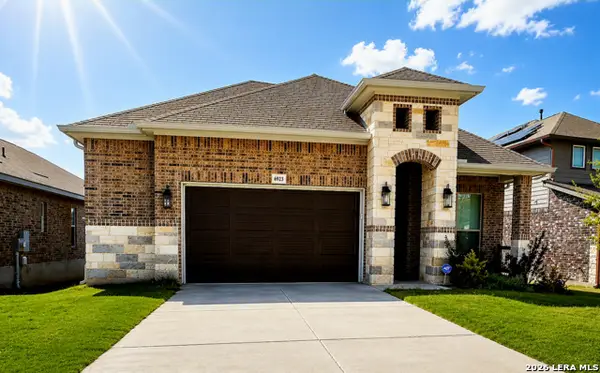 $385,000Active4 beds 3 baths2,104 sq. ft.
6923 Comanche View, San Antonio, TX 78233
MLS# 2011023Listed by: REAL BROKER, LLC - New
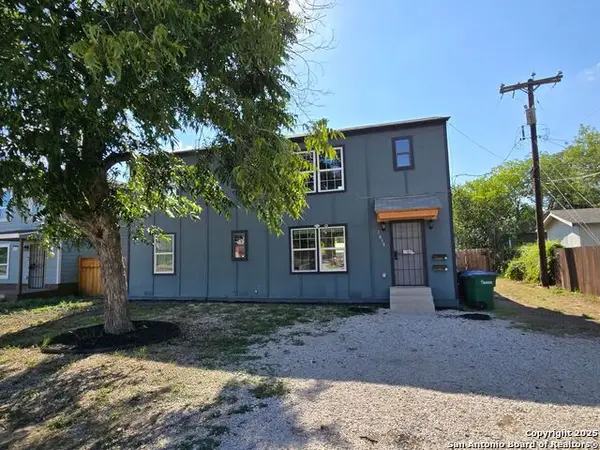 $234,900Active-- beds -- baths1,620 sq. ft.
2815 S Pine St, San Antonio, TX 78210
MLS# 2011024Listed by: VORTEX REALTY


Protect your home and budget from life's surprises with an Assurant Home Warranty, backed by a partner that supports you through every step of homeownership. Explore Plans.
© 2023 - 2026 ERA Franchise Systems LLC. All rights reserved. ERA Franchise Systems LLC fully supports the principles of the Fair Housing Act and the Equal Opportunity Act. ERA, ERA Real Estate powered, and their respective logos are registered service marks of ERA Franchise Systems LLC. Each office is independently owned and operated.