
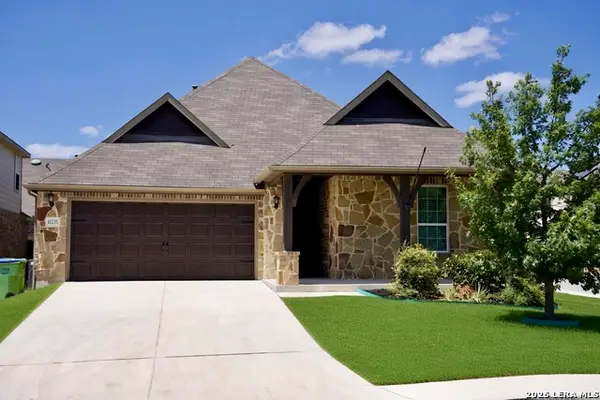
7803 Brazoria Park, San Antonio, TX 78254
Local realty services provided by:ERA Experts
7803 Brazoria Park,San Antonio, TX 78254
$205,000
- 3 Beds
- 2 Baths
- 1,496 sq. ft.
- Single family
- Active
Listed by: sandra uribe
Office: keller williams heritage
MLS#:2009232
Source:LERA
Price summary
- Price:$205,000
- Price per sq. ft.:$137.03
- Monthly HOA dues:$33.33
About this home
Welcome to this well-maintained home situated on a desirable corner lot in Northside ISD. The inviting living area features built-in cabinetry, providing additional storage and character to the space. New carpet in all bedrooms adds a fresh, updated feel, while the functional floor plan offers comfortable everyday living. Step outside to a large backyard with plenty of room for entertaining, outdoor activities, pets, or creating your own backyard retreat. A washer, dryer, and refrigerator are all included, adding extra convenience for the new owner. Ideally located near shopping, restaurants, and everyday conveniences, with easy access to major roadways. This home offers a great combination of space, location, and move-in-ready features in the sought-after Northside ISD.
Contact an agent
Home facts
- Year built:2003
- Subdivision & Development:BRIDGEWOOD
- Listing ID #:2009232
- Added:1 day(s) ago
- Updated:August 17, 2026 at 05:27 PM
Rooms and interior
- Bedrooms:3
- Total bathrooms:2
- Full bathrooms:2
- Flooring:Carpeting, Ceramic Tile, Wood
- Bathrooms Description:Garden Tub, Single Vanity, Tub/Shower Combo
- Kitchen Description:Dishwasher, Disposal, Eat-In Kitchen, Ice Maker Connection, Microwave Oven, Refrigerator, Solid Counter Tops, Stove/Range
- Bedroom Description:All Bedrooms Downstairs, Ceiling Fan, Full Bath, Master Bedroom Downstairs, Secondary Bedroom Downstairs, Walk-In Closet
- Living area:1,496 sq. ft.
Heating and cooling
- Cooling:One Central
- Heating:Central, Electric
Structure and exterior
- Roof:Composition
- Year built:2003
- Building area:1,496 sq. ft.
- Lot area:0.16 Acres
- Lot Features:Corner
- Architectural Style:One Story, Traditional
- Construction Materials:1 Side Masonry, Brick, Cement Fiber
- Foundation Description:Slab
- Levels:1 Story
Schools
- High school:Taft
- Middle school:Jefferson Jr High
- Elementary school:Ward
Utilities
- Water:City
- Sewer:City
Finances and disclosures
- Price:$205,000
- Price per sq. ft.:$137.03
- Tax amount:$4,310 (2025)
Features and amenities
- Laundry features:Dryer, Dryer Connection, Laundry Lower Level, Laundry Main Level, Washer, Washer Connection
- Amenities:Basketball Court, Ceiling Fans, Electric Water Heater, Smoke Alarm, Utility Room Inside
Parking
- Parking description:One Car Garage
 IDX information is provided exclusively for consumers’ personal, non-commercial use, that it may not be used for any purpose other than to identify prospective properties consumers may be interested in purchasing, and that the data is deemed reliable but is not guaranteed accurate by LERA MLS (Local Expertise Regional Access). The MLS may, at its discretion, require use of other disclaimers as necessary to protect participants and/or the MLS from liability.
 New listings near 7803 Brazoria Park
- New
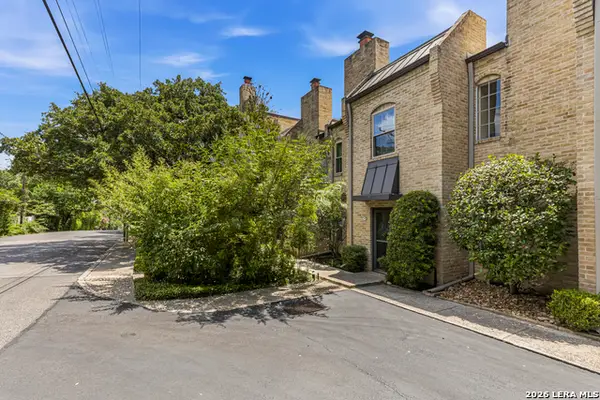 $399,900Active3 beds 3 baths2,368 sq. ft.
5403 N New Braunfels Ave #12, San Antonio, TX 78209
MLS# 2009242Listed by: CENTURY 21 BURROUGHS - New
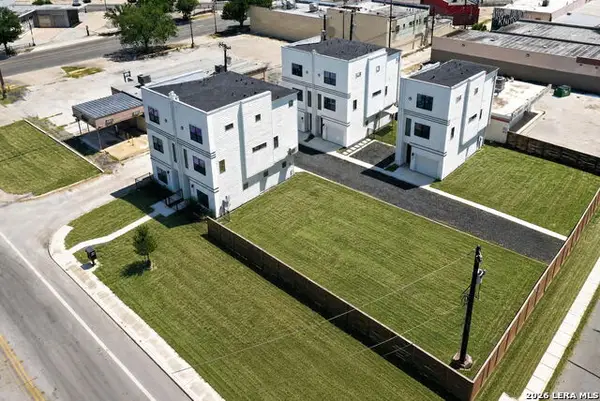 $278,000Active3 beds 4 baths1,533 sq. ft.
3214 N Elmendorf St #102, San Antonio, TX 78201
MLS# 2009249Listed by: REAL BROKER, LLC - New
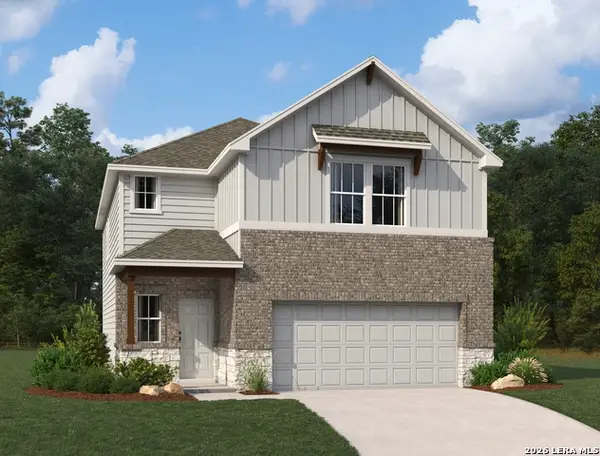 $384,990Active5 beds 3 baths2,451 sq. ft.
13839 Birch View, San Antonio, TX 78252
MLS# 2009225Listed by: EXP REALTY - New
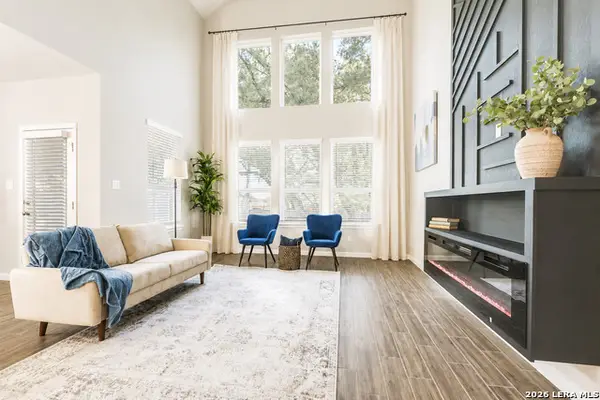 $365,000Active4 beds 4 baths2,632 sq. ft.
15233 Cheshire Wy, San Antonio, TX 78254
MLS# 2009231Listed by: REAL BROKER, LLC - New
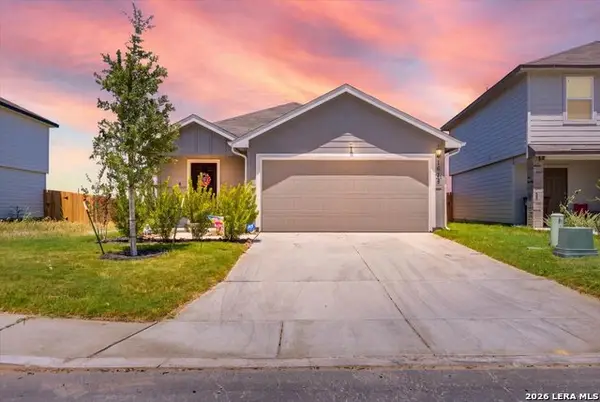 $275,000Active3 beds 2 baths1,434 sq. ft.
1675 House Finch Drive, San Antonio, TX 78253
MLS# 2009208Listed by: KELLER WILLIAMS CITY-VIEW - New
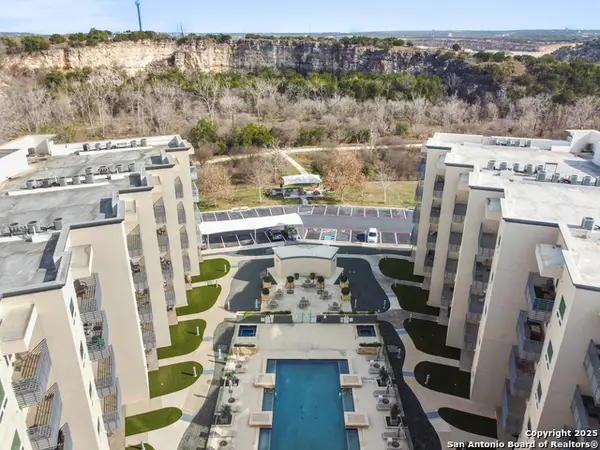 $385,000Active3 beds 2 baths1,456 sq. ft.
17902 La Cantera Pkwy #106, San Antonio, TX 78257
MLS# 2009209Listed by: WINDSOR INTERNATIONAL REALTY - New
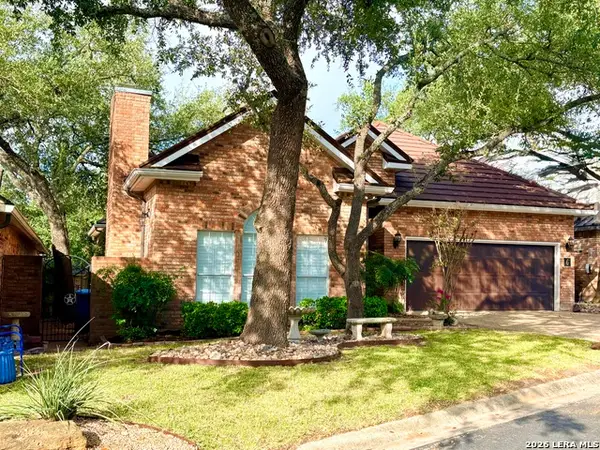 $575,000Active3 beds 3 baths2,646 sq. ft.
6 Horns Cross, San Antonio, TX 78257
MLS# 2009212Listed by: THE HORN COMPANY RESIDENTAL - New
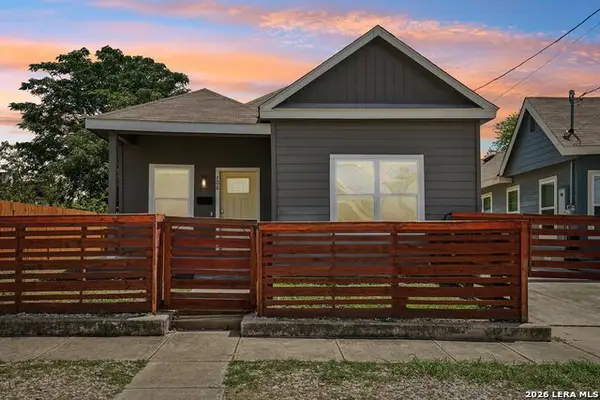 $259,000Active3 beds 2 baths1,182 sq. ft.
706 S Olive St, San Antonio, TX 78203
MLS# 2009214Listed by: KELLER WILLIAMS HERITAGE - New
 $364,900Active3 beds 2 baths1,931 sq. ft.
10235 Coyote Run, San Antonio, TX 78254
MLS# 2009215Listed by: TEXAS PREMIER REALTY


Protect your home and budget from life's surprises with an Assurant Home Warranty, backed by a partner that supports you through every step of homeownership. Explore Plans.
© 2023 - 2026 ERA Franchise Systems LLC. All rights reserved. ERA Franchise Systems LLC fully supports the principles of the Fair Housing Act and the Equal Opportunity Act. ERA, ERA Real Estate powered, and their respective logos are registered service marks of ERA Franchise Systems LLC. Each office is independently owned and operated.