
7823 Harvest Bay, San Antonio, TX 78253
Local realty services provided by:ERA Experts
Listed by: lynnanne nicely
Office: competitive edge realty llc.
MLS#:8428718
Source:ACTRIS
7823 Harvest Bay,San Antonio, TX 78253
$329,900
- 3 Beds
- 2 Baths
- 1,594 sq. ft.
- Single family
- Active
Price summary
- Price:$329,900
- Price per sq. ft.:$206.96
- Monthly HOA dues:$55
About this home
Assumable FHA loan at 3.75%!
Built in 2017, this impeccably maintained home offers an inviting open floor plan with stylish finishes and smart-home features. The open floor plan creates a spacious flow throughout the living areas, while the kitchen serves as a true focal point with elegant granite countertops, stylish shaker cabinetry, a generous island, and sophisticated backsplash. The spacious primary suite includes a walk-in closet and a beautifully appointed bath with a granite double vanity, tiled walk-in shower, and garden-style tub. A dedicated laundry room adds everyday convenience. Smart-home features include a WiFi-enabled garage door, Schlage smart lock, Ring doorbell system, and Nest thermostat. A sprinkler system makes yard care a breeze. Outside, enjoy a covered patio, fire pit, and fenced backyard with space for relaxing or entertaining. A great combination of comfortable living, practical features, and modern convenience. Nestled in Northwest San Antonio, this home offers unparalleled access to the area’s premier entertainment. Enjoy weekend family excursions just minutes away at SeaWorld or take a quick drive up Loop 1604 to experience world-class roller coasters and seasonal events at Six Flags Fiesta Texas. Owl Creek Farm brings seasonal farm fun, petting zoos, and hayrides right to your neighborhood doorstep!...
Contact an agent
Home facts
- Year built:2017
- Subdivision & Development:Cobblestone
- Listing ID #:8428718
- Updated:September 16, 2026 at 03:14 PM
Rooms and interior
- Bedrooms:3
- Total bathrooms:2
- Full bathrooms:2
- Flooring:Laminate, Tile
- Kitchen Description:Dishwasher, Disposal, Free-Standing Refrigerator, Gas Range, Microwave, Stainless Steel Appliance(s)
- Living area:1,594 sq. ft.
Heating and cooling
- Cooling:Central
- Heating:Central
- Central air:Yes
Structure and exterior
- Roof:Shingle
- Year built:2017
- Building area:1,594 sq. ft.
- Lot area:0.14 Acres
- Lot Features:Back Yard, Cul-De-Sac, Few Trees, Front Yard, Interior Lot, Landscaped, Public Maintained Road, Sprinkler - Automatic
- Construction Materials:Board & Batten Siding, Brick
- Exterior Features:Private Yard
- Foundation Description:Slab
Schools
- High school:Taft
- Elementary school:Kallison
Utilities
- Water:Public
- Sewer:Public Sewer
Finances and disclosures
- Price:$329,900
- Price per sq. ft.:$206.96
- Tax amount:$5,199 (2025)
Features and amenities
- Appliances:Dishwasher, Disposal, Free-Standing Refrigerator, Gas Range, Microwave, Stainless Steel Appliance(s), Water Purifier, Water Softener
- Amenities:Pantry
- Smart home:Yes
Parking
- Total parking spaces:4
- Parking description:Attached
- Garage:Yes
- Garage spaces:2
New listings near 7823 Harvest Bay
- New
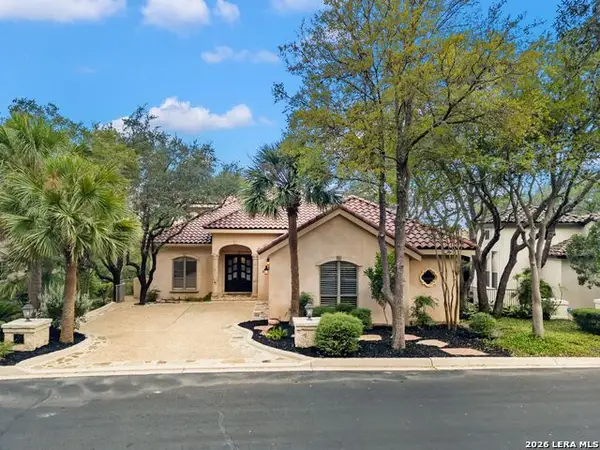 $845,000Active3 beds 4 baths3,272 sq. ft.
31 Stratton Lane, San Antonio, TX 78257
MLS# 2016954Listed by: KUPER SOTHEBY'S INT'L REALTY - New
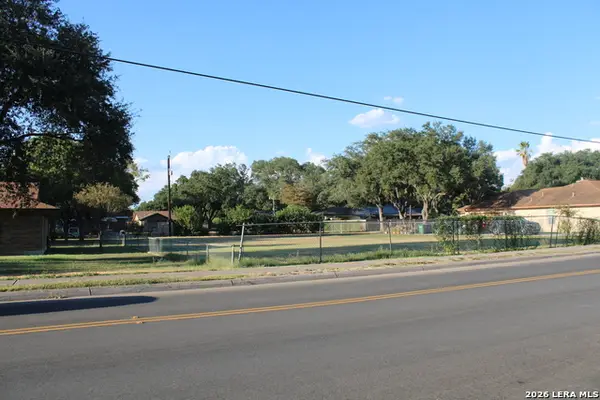 $75,000Active0.36 Acres
3111 Shane Rd, San Antonio, TX 78223
MLS# 2016956Listed by: REAL BROKER, LLC - New
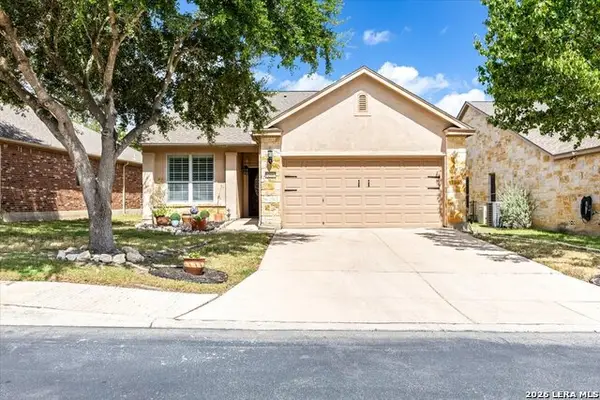 $368,900Active3 beds 2 baths1,771 sq. ft.
12607 Lotus Rdg, San Antonio, TX 78253
MLS# 2016961Listed by: REAL BROKER, LLC - New
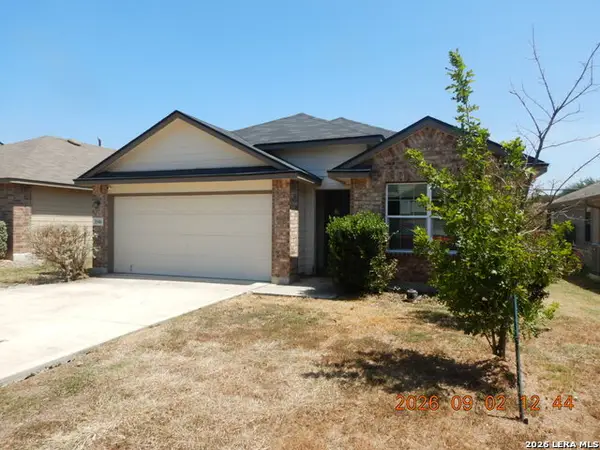 $188,450Active3 beds 2 baths1,656 sq. ft.
3546 Summer Mdw, San Antonio, TX 78222
MLS# 2016950Listed by: CLARK REALTY & ASSOCIATES,LLC - New
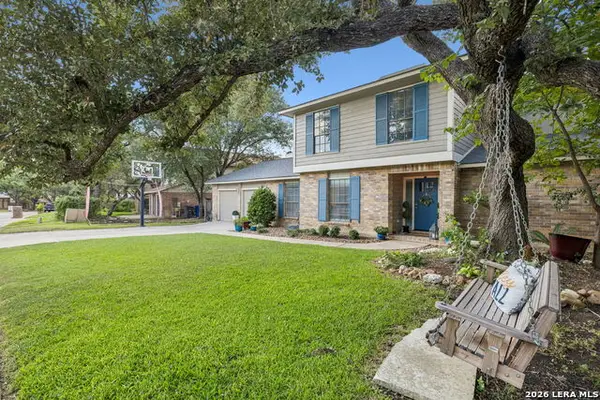 $449,900Active4 beds 4 baths2,790 sq. ft.
2131 Oak Peak, San Antonio, TX 78259
MLS# 2016953Listed by: SAN ANTONIO PORTFOLIO KW RE - New
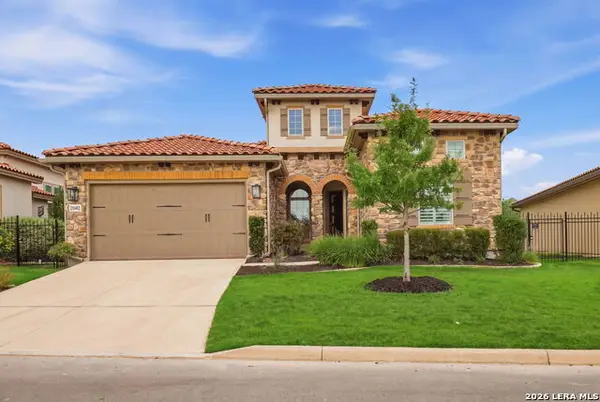 $659,900Active3 beds 4 baths2,372 sq. ft.
22602 Estacado, San Antonio, TX 78261
MLS# 2016938Listed by: KELLER WILLIAMS HERITAGE - New
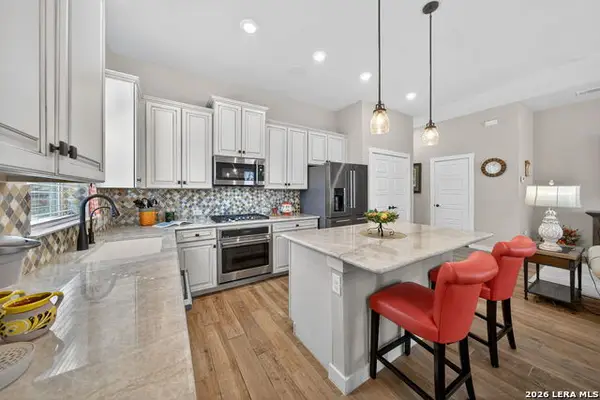 $365,000Active3 beds 3 baths2,056 sq. ft.
5843 Whitby Rd #11, San Antonio, TX 78240
MLS# 2016940Listed by: REDEFINING HOME REAL ESTATE BROKERAGE - New
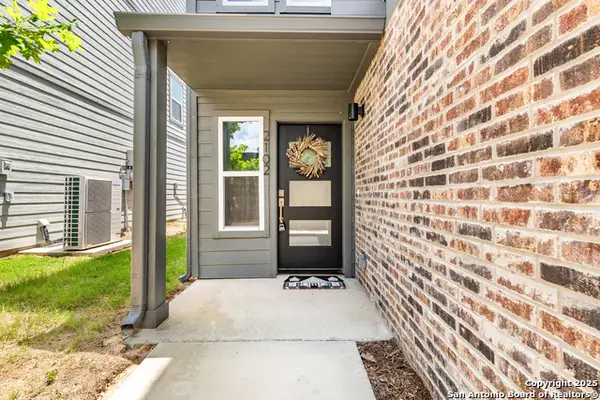 $348,000Active3 beds 4 baths1,696 sq. ft.
415 Ira Ave #UNIT 2102, San Antonio, TX 78209
MLS# 2016932Listed by: DALTON WADE, INC - New
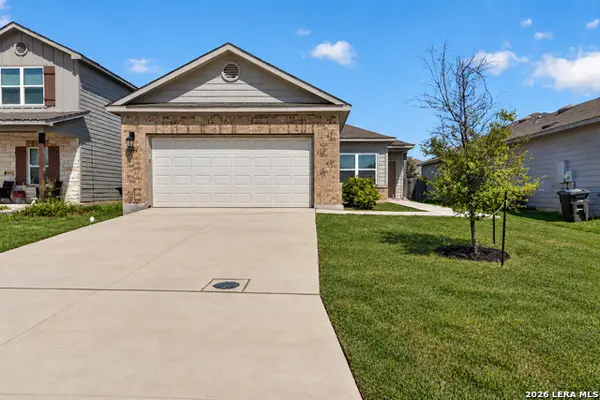 $255,000Active3 beds 2 baths1,660 sq. ft.
3239 Farm Oak, San Antonio, TX 78223
MLS# 2016933Listed by: COLDWELL BANKER D'ANN HARPER - Open Fri, 5 to 7pmNew
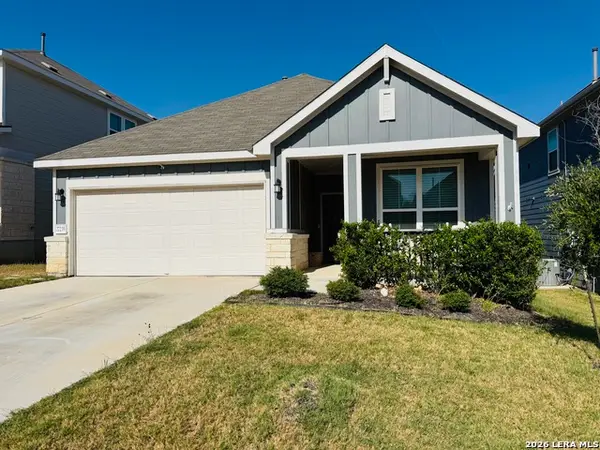 $360,000Active3 beds 2 baths1,791 sq. ft.
27235 Volcano Dr, San Antonio, TX 78260
MLS# 2014243Listed by: KELLER WILLIAMS HERITAGE


Protect your home and budget from life's surprises with an Assurant Home Warranty, backed by a partner that supports you through every step of homeownership. Explore Plans.
© 2023 - 2026 ERA Franchise Systems LLC. All rights reserved. ERA Franchise Systems LLC fully supports the principles of the Fair Housing Act and the Equal Opportunity Act. ERA, ERA Real Estate powered, and their respective logos are registered service marks of ERA Franchise Systems LLC. Each office is independently owned and operated.