
7842 Pony Ln, San Antonio, TX 78227
Local realty services provided by:ERA Experts
7842 Pony Ln,San Antonio, TX 78227
$189,000
- 4 Beds
- 2 Baths
- 1,328 sq. ft.
- Single family
- Active
Listed by: ashleigh medina
Office: pmi birdy properties, crmc
MLS#:2010577
Source:LERA
Price summary
- Price:$189,000
- Price per sq. ft.:$142.32
About this home
Welcome home to this charming 4 bedroom 2 bath home! Located in Northside I.S.D with central A/C and heat. Very conveniently located near 410/90/151! Comes with stainless steel appliances and a gas stove. Vinyl flooring throughout. Has been operating as a successful rental with a long term tenant.
Contact an agent
Home facts
- Year built:1961
- Subdivision & Development:LACKLAND TERRACE
- Listing ID #:2010577
- Added:2 day(s) ago
- Updated:August 24, 2026 at 01:52 PM
Rooms and interior
- Bedrooms:4
- Total bathrooms:2
- Full bathrooms:2
- Flooring:Vinyl
- Bathrooms Description:Shower Only, Single Vanity
- Kitchen Description:Eat-In Kitchen, Microwave Oven, Refrigerator, Solid Counter Tops, Stove/Range, Vent Fan
- Bedroom Description:Ceiling Fan, Full Bath, Split, Walk-In Closet
- Living area:1,328 sq. ft.
Heating and cooling
- Cooling:One Central
- Heating:Central, Natural Gas
Structure and exterior
- Roof:Composition
- Year built:1961
- Building area:1,328 sq. ft.
- Lot area:0.26 Acres
- Lot Features:Cul-de-Sac/Dead End, Level
- Architectural Style:One Story, Traditional
- Construction Materials:Brick, Wood
- Exterior Features:Chain Link Fence, Mature Trees, Patio Slab, Privacy Fence
- Foundation Description:Slab
- Levels:1 Story
Schools
- High school:John Jay
- Middle school:Jones Anson
- Elementary school:Westwood Terrace
Utilities
- Water:Water System
- Sewer:Sewer System
Finances and disclosures
- Price:$189,000
- Price per sq. ft.:$142.32
- Tax amount:$4,837 (2026)
Features and amenities
- Laundry features:Dryer Connection, Laundry Room, Washer Connection
- Amenities:Attic - Access only, Carbon Monoxide Detector, Ceiling Fans, City Garbage Service, Gas Water Heater, High Speed Internet, Smoke Alarm
 IDX information is provided exclusively for consumers’ personal, non-commercial use, that it may not be used for any purpose other than to identify prospective properties consumers may be interested in purchasing, and that the data is deemed reliable but is not guaranteed accurate by LERA MLS (Local Expertise Regional Access). The MLS may, at its discretion, require use of other disclaimers as necessary to protect participants and/or the MLS from liability.
 New listings near 7842 Pony Ln
- New
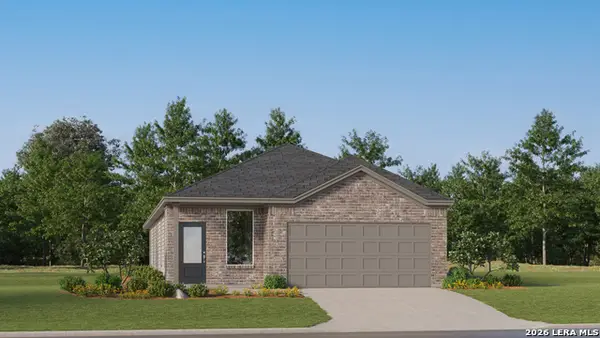 $253,449Active4 beds 3 baths1,795 sq. ft.
5934 Consider Trail, Von Ormy, TX 78073
MLS# 2011063Listed by: KELLER WILLIAMS CITY-VIEW - New
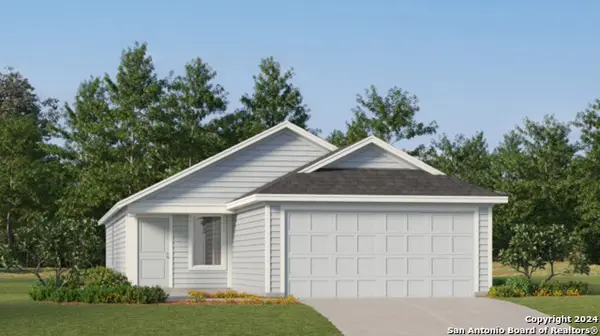 $211,999Active4 beds 2 baths1,692 sq. ft.
7726 Adam Star, San Antonio, TX 78263
MLS# 2011065Listed by: KELLER WILLIAMS CITY-VIEW - New
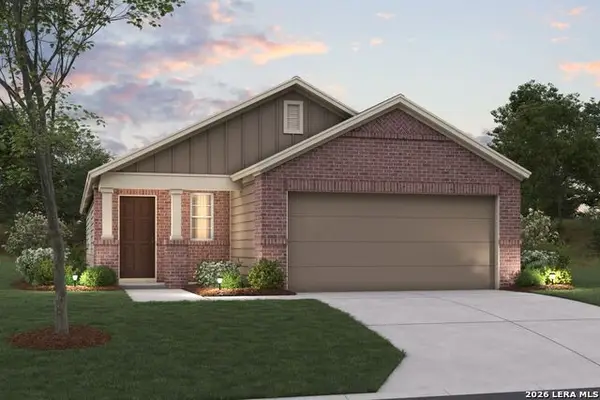 $332,870Active3 beds 2 baths1,546 sq. ft.
6807 Calle Henar, San Antonio, TX 78253
MLS# 2011066Listed by: ESCAPE REALTY - New
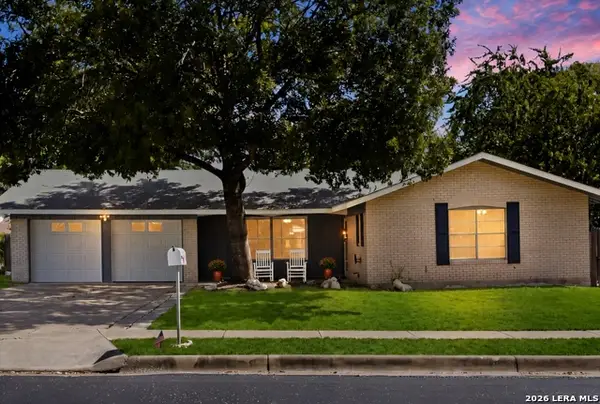 $279,900Active3 beds 1 baths1,526 sq. ft.
611 Indigo St, San Antonio, TX 78216
MLS# 2011069Listed by: EXP REALTY - New
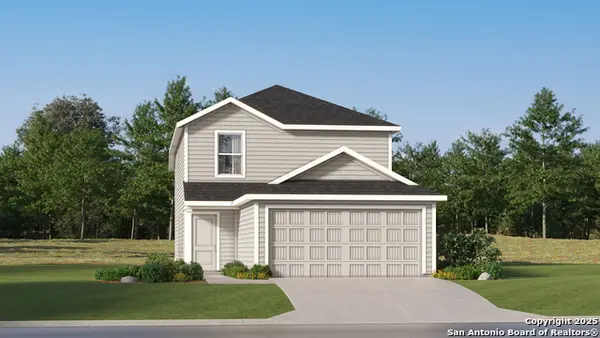 $265,049Active4 beds 3 baths1,692 sq. ft.
539 Argyle Hill, San Antonio, TX 78227
MLS# 2011062Listed by: KELLER WILLIAMS CITY-VIEW - New
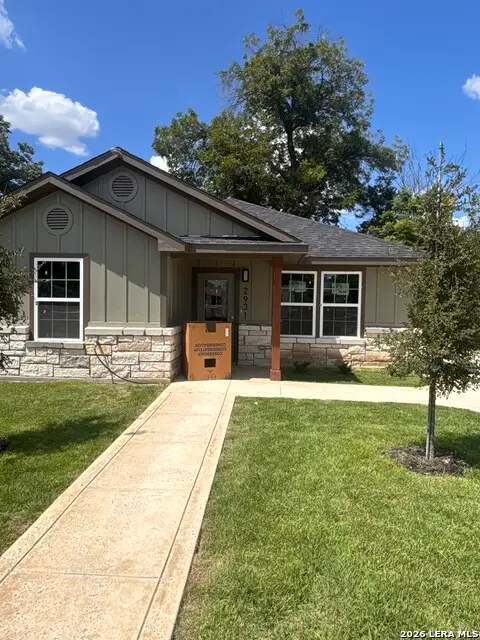 $250,000Active3 beds 2 baths
2931 W Gerald Ave, San Antonio, TX 78211
MLS# 2007415Listed by: LPT REALTY, LLC - Open Sat, 11am to 2pmNew
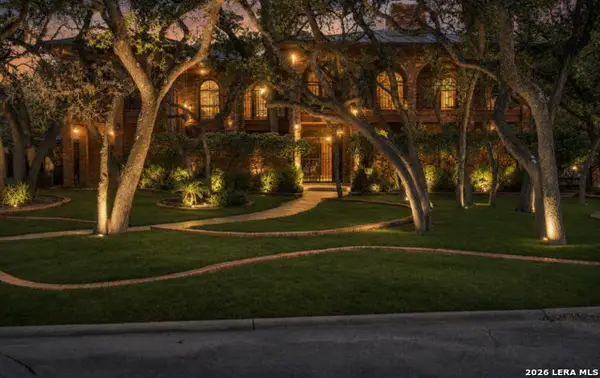 $599,999Active4 beds 4 baths3,698 sq. ft.
12727 Old Wick Rd, San Antonio, TX 78230
MLS# 2011046Listed by: RESI REALTY, LLC - New
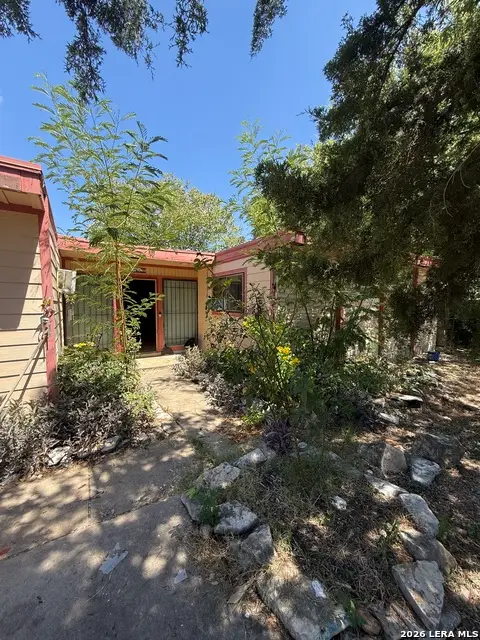 $170,000Active3 beds 1 baths1,248 sq. ft.
7006 Clear Valley Drive, San Antonio, TX 78242
MLS# 2011038Listed by: EXP REALTY - New
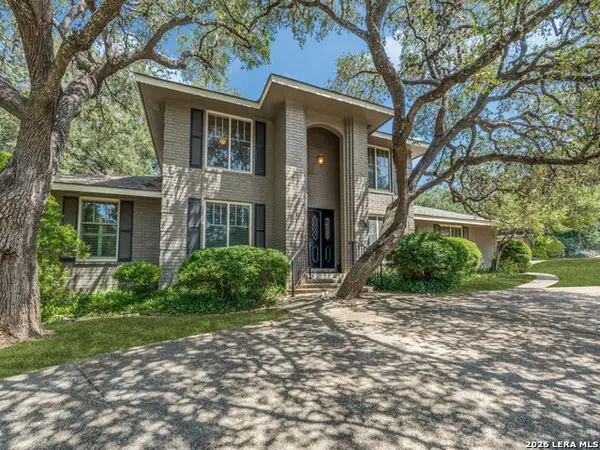 $659,500Active4 beds 4 baths2,912 sq. ft.
507 Ridge Blf, San Antonio, TX 78216
MLS# 2011041Listed by: COLDWELL BANKER D'ANN HARPER - New
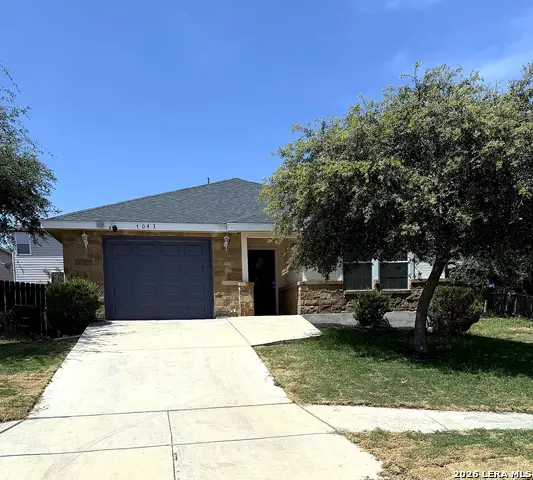 $229,000Active3 beds 2 baths1,121 sq. ft.
7043 Hallie Ridge, San Antonio, TX 78227
MLS# 2011042Listed by: REALTY OF AMERICA, LLC


Protect your home and budget from life's surprises with an Assurant Home Warranty, backed by a partner that supports you through every step of homeownership. Explore Plans.
© 2023 - 2026 ERA Franchise Systems LLC. All rights reserved. ERA Franchise Systems LLC fully supports the principles of the Fair Housing Act and the Equal Opportunity Act. ERA, ERA Real Estate powered, and their respective logos are registered service marks of ERA Franchise Systems LLC. Each office is independently owned and operated.