
8026 Royal Fld, San Antonio, TX 78255
Local realty services provided by:ERA Experts
8026 Royal Fld,San Antonio, TX 78255
$429,000
- 4 Beds
- 3 Baths
- 3,543 sq. ft.
- Single family
- Active
Listed by: jared english
Office: congress realty, inc
MLS#:1995691
Source:LERA
Price summary
- Price:$429,000
- Price per sq. ft.:$121.08
- Monthly HOA dues:$33.33
About this home
Located in the highly sought-after Stage Run community, this beautifully maintained 4-bedroom, 2.5-bath home offers 3,543 square feet of flexible living space designed for today's lifestyle. Located within walking distance to highly rated Aue Elementary, this full-rock home features a dedicated home office, expansive game room/workout space, and an additional flex living area, providing endless possibilities for working from home, entertaining, fitness, hobbies, or multi-purpose living. The updated kitchen features elegant white quartz countertops, updated hardware, abundant cabinetry, and opens seamlessly to the home's main living spaces. Tile flooring throughout the downstairs and real hardwood flooring upstairs provide durability, warmth, and timeless appeal. One of the home's most valuable features is the owned solar panel system, helping offset utility costs and providing significant long-term energy savings. Solar panels will be paid off at closing, allowing the next owner to enjoy the benefits of solar ownership without an associated solar loan payment. Enjoy the privacy of a mature tree-filled backyard from the covered patio complete with ceiling fan, creating the perfect space for outdoor dining, entertaining, or relaxing. Property Highlights: * 3,543 Sq Ft * 4 Bedrooms | 2.5 Bathrooms * Dedicated Home Office * Large Game Room / Workout Space * Additional Flex Living Area * Full Four-Sided Rock Exterior * Owned Solar Panel System (Paid Off at Closing) * White Quartz Countertops * Updated Kitchen Hardware & Finishes * Real Hardwood Floors Upstairs * Tile Flooring Downstairs * Covered Patio with Outdoor Ceiling Fan * Mature Trees & Private Backyard * Walking Distance to Aue Elementary * Community Pool, Basketball Courts, Soccer Fields & Playground * Convenient Access to IH-10, Leon Springs Shopping & Dining Offering exceptional space, flexibility, energy efficiency, and a premier Leon Springs location, this home presents a rare opportunity to own one of the largest floorplans in Stage Run....
Contact an agent
Home facts
- Year built:2009
- Subdivision & Development:Stage Run
- Listing ID #:1995691
- Added:53 day(s) ago
- Updated:August 20, 2026 at 01:52 PM
Rooms and interior
- Bedrooms:4
- Total bathrooms:3
- Full bathrooms:2
- Half bathrooms:1
- Flooring:Ceramic Tile, Wood
- Dining Description:Breakfast Bar, Separate Dining Room
- Bathrooms Description:Double Vanity, Garden Tub, Tub Has Whirlpool, Tub/Shower Separate
- Kitchen Description:Breakfast Bar, Built-In Oven, Cook Top, Dishwasher, Disposal, Island Kitchen, Microwave Oven, Self-Cleaning Oven, Smooth Cooktop, Solid Counter Tops, Vent Fan, Walk-In Pantry, Wet Bar
- Bedroom Description:All Bedrooms Upstairs, Master Bedroom Upstairs
- Living area:3,543 sq. ft.
Heating and cooling
- Cooling:Two Central
- Heating:Central, Electric
Structure and exterior
- Roof:Composition
- Year built:2009
- Building area:3,543 sq. ft.
- Lot area:0.15 Acres
- Architectural Style:Two Story
- Construction Materials:Stone/Rock
- Foundation Description:Slab
- Levels:2 Story
Schools
- High school:Clark
- Middle school:Rawlinson
- Elementary school:Aue Elementary School
Utilities
- Water:City
- Sewer:City
Finances and disclosures
- Price:$429,000
- Price per sq. ft.:$121.08
- Tax amount:$10,741 (2025)
Features and amenities
- Laundry features:Dryer Connection, Washer Connection
- Amenities:BBQ/Grill, Built-In Oven, Ceiling Fans, Park/Playground, Plumb for Water Softener, Pre-Wired for Security, Smoke Alarm, Study/Library, Utility Room Inside
Parking
- Parking description:Two Car Garage
 IDX information is provided exclusively for consumers’ personal, non-commercial use, that it may not be used for any purpose other than to identify prospective properties consumers may be interested in purchasing, and that the data is deemed reliable but is not guaranteed accurate by LERA MLS (Local Expertise Regional Access). The MLS may, at its discretion, require use of other disclaimers as necessary to protect participants and/or the MLS from liability.
 New listings near 8026 Royal Fld
- New
 $372,499Active4 beds 3 baths2,681 sq. ft.
14303 Mansfield Mill, San Antonio, TX 78245
MLS# 2009792Listed by: KELLER WILLIAMS CITY-VIEW - New
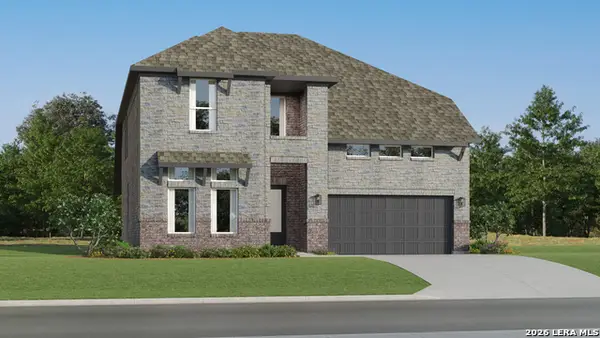 $368,499Active4 beds 3 baths2,613 sq. ft.
14307 Mansfield Mill, San Antonio, TX 78245
MLS# 2009793Listed by: KELLER WILLIAMS CITY-VIEW - New
 $331,499Active4 beds 2 baths2,141 sq. ft.
14331 Mansfield Mill, San Antonio, TX 78245
MLS# 2009794Listed by: KELLER WILLIAMS CITY-VIEW - New
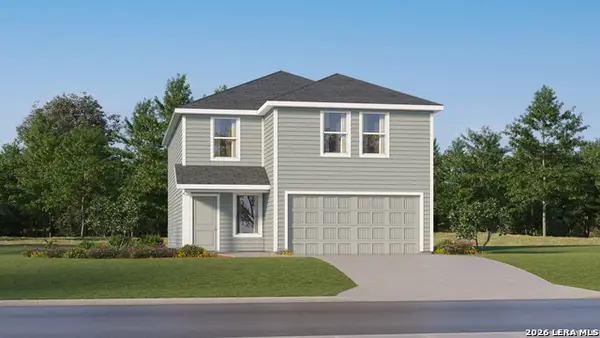 $272,499Active4 beds 3 baths2,173 sq. ft.
6159 Smiley Blvd, San Antonio, TX 78253
MLS# 2009807Listed by: KELLER WILLIAMS CITY-VIEW - Open Sun, 2 to 4pmNew
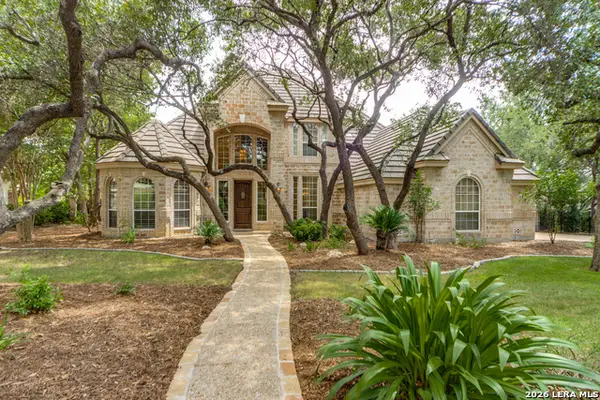 $925,000Active4 beds 4 baths3,660 sq. ft.
8 Aspen Creek Dr, San Antonio, TX 78248
MLS# 2007856Listed by: PHYLLIS BROWNING COMPANY - New
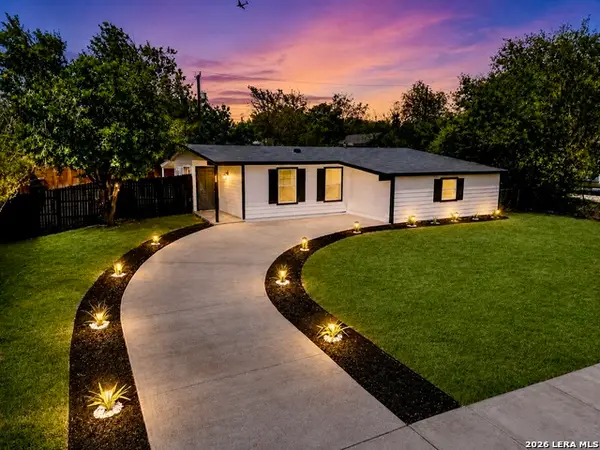 $159,900Active4 beds 1 baths1,104 sq. ft.
155 Rock Valley Dr, San Antonio, TX 78227
MLS# 2010135Listed by: M EFFECT REALTY - New
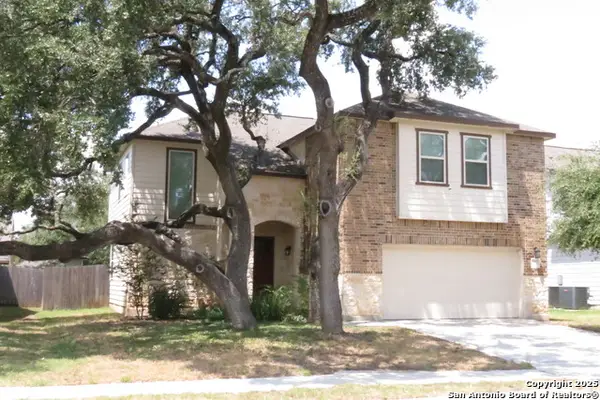 $265,000Active3 beds 3 baths2,186 sq. ft.
7915 Blackhawk Pass, San Antonio, TX 78253
MLS# 2010136Listed by: HOMECITY REAL ESTATE - New
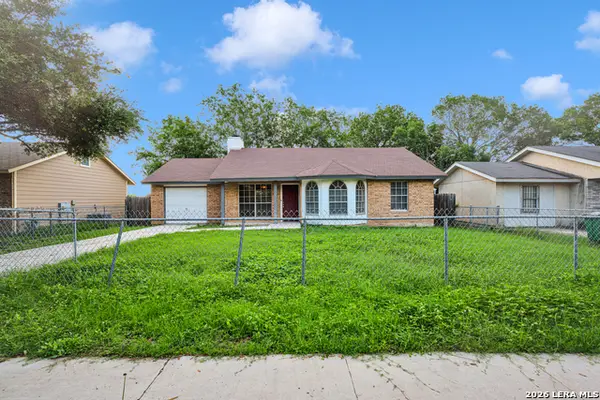 $185,000Active3 beds 2 baths1,455 sq. ft.
9514 Veronica, San Antonio, TX 78224
MLS# 2010140Listed by: XSELLENCE REALTY - New
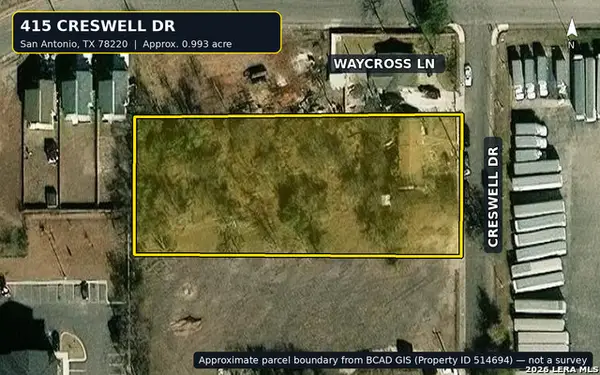 $135,000Active3 beds 1 baths1,276 sq. ft.
415 Creswell Dr, San Antonio, TX 78220
MLS# 2010142Listed by: CENTURY 21 INTEGRA - New
 $225,000Active3 beds 2 baths2,021 sq. ft.
8714 Welles Edge Drive, San Antonio, TX 78240
MLS# 19416774Listed by: WALZEL PROPERTIES - CORPORATE OFFICE


Protect your home and budget from life's surprises with an Assurant Home Warranty, backed by a partner that supports you through every step of homeownership. Explore Plans.
© 2023 - 2026 ERA Franchise Systems LLC. All rights reserved. ERA Franchise Systems LLC fully supports the principles of the Fair Housing Act and the Equal Opportunity Act. ERA, ERA Real Estate powered, and their respective logos are registered service marks of ERA Franchise Systems LLC. Each office is independently owned and operated.