
807 S Ellison, San Antonio, TX 78245
Local realty services provided by:ERA Experts
Listed by: matthew marsh
Office: exquisite properties, llc.
MLS#:2002558
Source:LERA
Price summary
- Price:$245,000
- Price per sq. ft.:$112.59
About this home
Discover this single-story home in the desirable Heritage Park neighborhood, offering a no HOA community and truly move-in-ready condition. Inside, you'll find two living areas and two dining spaces, giving flexible options for everyday living and entertaining. The living room features a cozy fireplace and built-in shelving, while the kitchen showcases stainless steel appliances and opens seamlessly to the breakfast area and family room, creating a warm and connected gathering space. The oversized primary suite is thoughtfully separated from the secondary bedrooms for added privacy, featuring dual sinks and a spacious walk-in shower for a spa-like feel. Step outside to a covered patio surrounded by a privacy fence and mature trees, perfect for relaxing or entertaining. The large lot includes two driveways, providing ample room for additional parking, a trailer, or even an RV. A backyard shed adds convenient extra storage or workspace. Ideally situated near Lackland AFB, Sea World, and Downtown San Antonio, this home combines comfort, functionality, and an unbeatable location....
Contact an agent
Home facts
- Year built:1994
- Listing ID #:2002558
- Added:1 day(s) ago
- Updated:July 23, 2026 at 11:37 PM
Rooms and interior
- Bedrooms:3
- Total bathrooms:2
- Full bathrooms:2
- Flooring:Carpeting, Ceramic Tile, Vinyl
- Bathrooms Description:Shower Only
- Bedroom Description:Full Bath, Master Bedroom Downstairs
- Living area:2,176 sq. ft.
Heating and cooling
- Cooling:One Central
- Heating:Central, Electric
Structure and exterior
- Roof:Composition
- Year built:1994
- Building area:2,176 sq. ft.
- Lot area:0.17 Acres
- Architectural Style:One Story
- Construction Materials:Brick
- Exterior Features:Covered Patio, Patio Slab, Storage Building/Shed
- Foundation Description:Slab
- Levels:1 Story
Schools
- High school:Stevens
- Middle school:Pease E. M.
- Elementary school:Cody Ed
Utilities
- Water:Water System
- Sewer:Sewer System
Finances and disclosures
- Price:$245,000
- Price per sq. ft.:$112.59
- Tax amount:$6,042 (2026)
Features and amenities
- Laundry features:Dryer Connection, Washer Connection
- Amenities:Ceiling Fans
Parking
- Parking description:Two Car Garage
 IDX information is provided exclusively for consumers’ personal, non-commercial use, that it may not be used for any purpose other than to identify prospective properties consumers may be interested in purchasing, and that the data is deemed reliable but is not guaranteed accurate by LERA MLS (Local Expertise Regional Access). The MLS may, at its discretion, require use of other disclaimers as necessary to protect participants and/or the MLS from liability.
 New listings near 807 S Ellison
- New
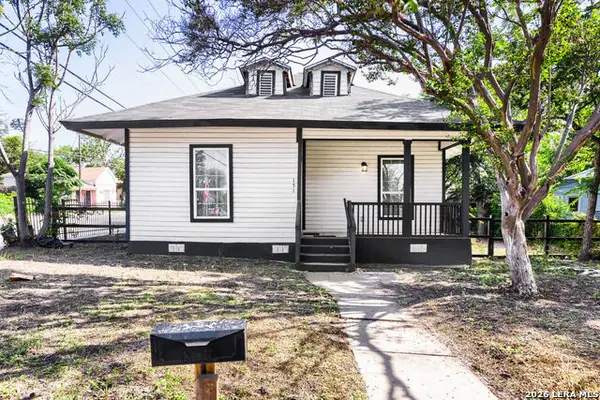 $275,000Active3 beds 2 baths1,108 sq. ft.
151 Cornell Ave, San Antonio, TX 78201
MLS# 2002798Listed by: KELLER WILLIAMS CITY-VIEW - New
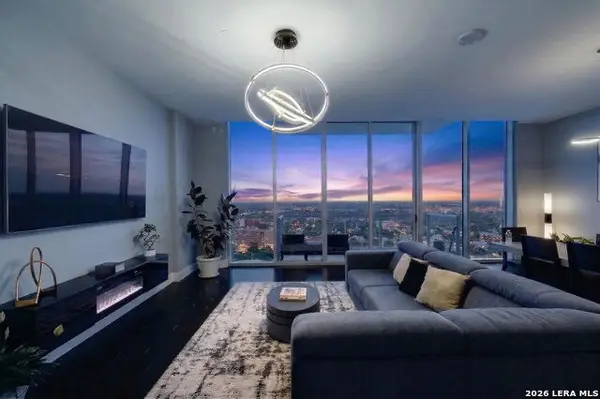 $675,000Active2 beds 2 baths1,499 sq. ft.
610 E Market St #UNIT 2605, San Antonio, TX 78205
MLS# 2002772Listed by: REAL BROKER, LLC - New
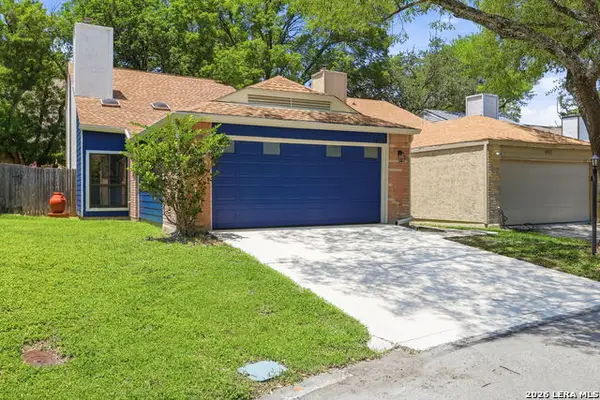 $300,000Active3 beds 2 baths1,387 sq. ft.
1407 Brook Mdw, San Antonio, TX 78232
MLS# 2002775Listed by: REAL BROKER, LLC - New
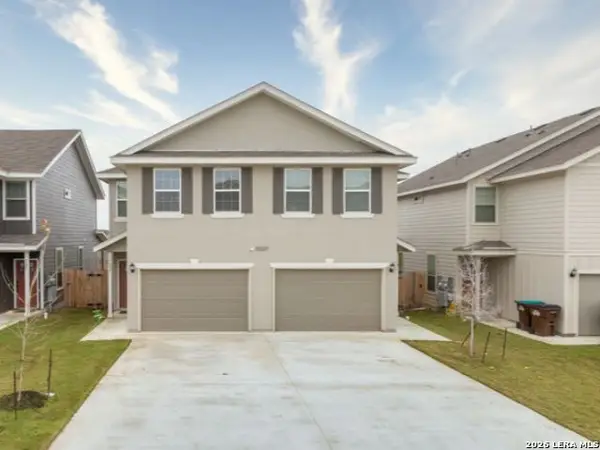 $475,000Active-- beds -- baths2,712 sq. ft.
10327 Lynwood Crk, San Antonio, TX 78245
MLS# 2002776Listed by: ALL CITY SAN ANTONIO REGISTERED SERIES - New
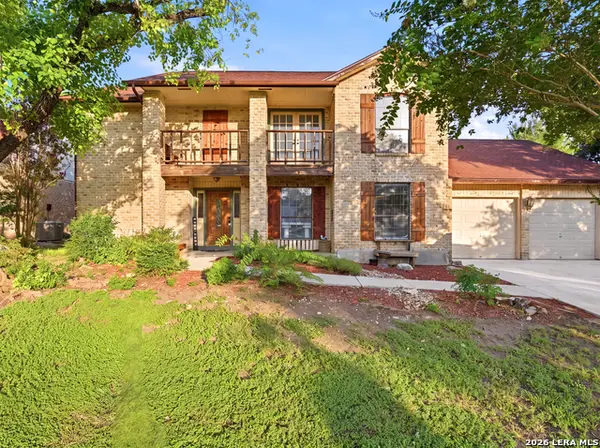 $349,999Active4 beds 2 baths2,596 sq. ft.
7226 Trace Buckle, San Antonio, TX 78240
MLS# 2002777Listed by: KELLER WILLIAMS LEGACY - New
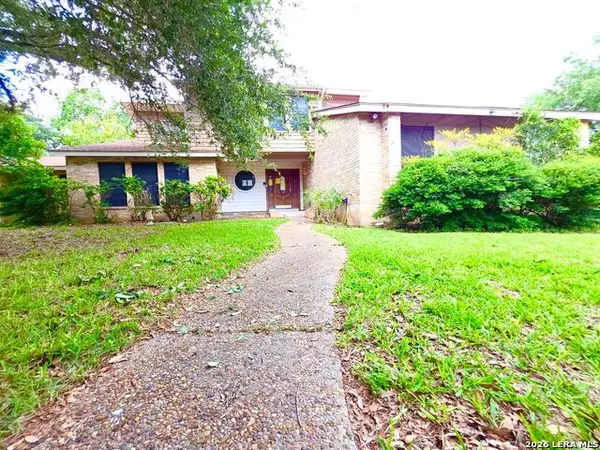 $164,000Active3 beds 3 baths2,454 sq. ft.
6218 Pine Needles Ln., San Antonio, TX 78244
MLS# 2002779Listed by: HOMES R US INC - New
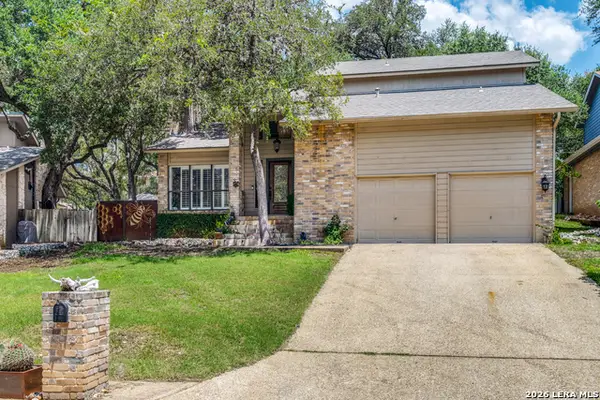 $420,000Active4 beds 3 baths1,958 sq. ft.
1911 Woodseer St, San Antonio, TX 78248
MLS# 2002786Listed by: SILVER TRUST PROPERTY MANAGEMENT - Open Sun, 12 to 2pmNew
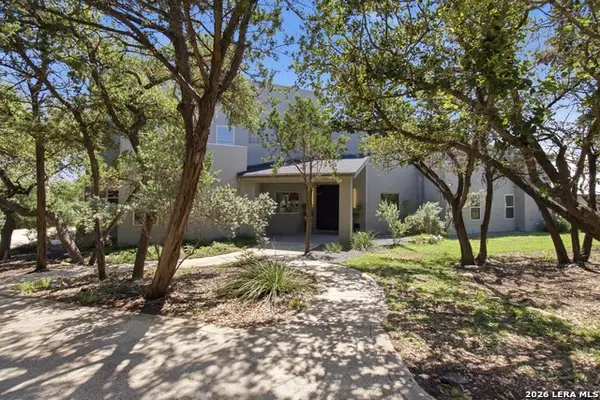 $789,000Active4 beds 4 baths3,279 sq. ft.
1014 Flagstone Dr, San Antonio, TX 78260
MLS# 2002787Listed by: PHYLLIS BROWNING COMPANY - New
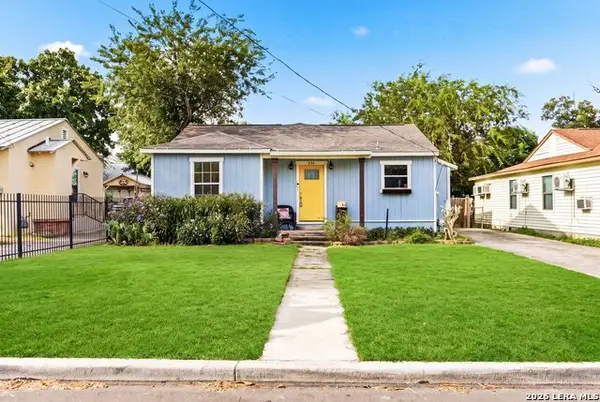 $215,000Active3 beds 2 baths1,409 sq. ft.
434 Ward Ave, San Antonio, TX 78223
MLS# 2002789Listed by: RISE REALTY GROUP & ASSOCIATES LLC - New
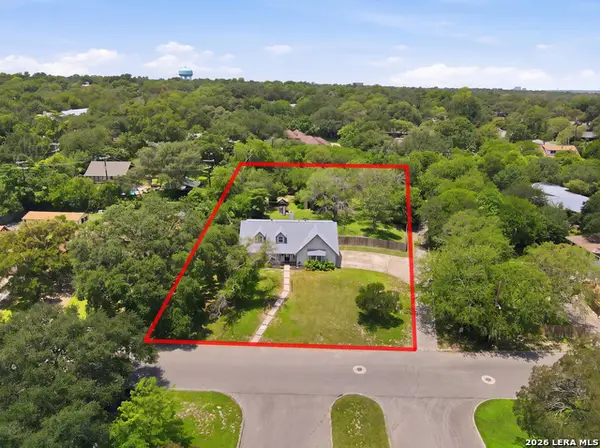 $550,000Active4 beds 2 baths2,278 sq. ft.
7503 Quail Run, San Antonio, TX 78209
MLS# 2002791Listed by: SAN ANTONIO ELITE REALTY


Protect your home and budget from life's surprises with an Assurant Home Warranty, backed by a partner that supports you through every step of homeownership. Explore Plans.
© 2023 - 2026 ERA Franchise Systems LLC. All rights reserved. ERA Franchise Systems LLC fully supports the principles of the Fair Housing Act and the Equal Opportunity Act. ERA, ERA Real Estate powered, and their respective logos are registered service marks of ERA Franchise Systems LLC. Each office is independently owned and operated.