
811 E Magnolia Ave, San Antonio, TX 78212
Local realty services provided by:ERA Brokers Consolidated
Listed by: katie griffin-ross
Office: re/max associates
MLS#:2019536
Source:LERA
Price summary
- Price:$749,000
- Price per sq. ft.:$366.98
About this home
**Historic Character, Modern Comfort, and an Exceptional Central San Antonio Location** Distinctive architecture, thoughtfully updated interiors, and an unbeatable central location come togeter. Situated in the sought-after River Road area, this charming home offers the character that makes San Antonio's established neighborhoods so desirable, paired with the modern conveniences today's buyers appreciate. From the moment you arrive, the steeply pitched rooflines, textured stucco exterior, and inviting entry create a memorable first impression. Inside, beautiful wood floors, generous living spaces, and abundant natural light provide a warm, welcoming atmosphere. The spacious living room features a fireplace and flows comfortably into the dining area and beautifully renovated kitchen, creating an ideal setting for both everyday living and entertaining. The kitchen is a standout, featuring extensive cabinetry, granite countertops, stainless steel appliances, a large center island with gas cooking and statement vent hood, farmhouse sink, and additional breakfast bar seating. A separate pantry and storage area adds even more functionality. The generously sized primary suite offers a comfortable retreat with room for a sitting area, an impressive walk-in closet with custom organization, and a beautifully updated bathroom featuring dual vanities, wood countertops, and a spacious walk-in shower with natural stone finishes. Additional bedrooms and an updated secondary bathroom provide flexibility for guests, a home office, or other needs. Outside, a covered patio offers a shaded place to relax or entertain, while the fenced backyard leads to a detached garage with convenient mini split system for workout room or workshop area. The location is equally appealing. Enjoy easy access to the Pearl, Trinity University, Brackenridge Park, downtown San Antonio, and an impressive selection of locally owned restaurants, coffee shops, shopping, and entertainment. Whether you're heading out for dinner, enjoying a weekend outdoors, or simply appreciating the architectural beauty of the surrounding neighborhood, this location puts so much of what makes San Antonio special within easy reach. This is a wonderful opportunity to enjoy the charm of an established neighborhood with the comfort, space, and updates of modern living!...
Contact an agent
Home facts
- Year built:1920
- Subdivision & Development:RIVER ROAD
- Listing ID #:2019536
- Added:2 day(s) ago
- Updated:October 27, 2026 at 03:30 PM
Rooms and interior
- Bedrooms:3
- Total bathrooms:2
- Full bathrooms:2
- Flooring:Ceramic Tile, Laminate, Wood
- Dining Description:Breakfast Bar, Separate Dining Room
- Bathrooms Description:Double Vanity, Shower Only
- Kitchen Description:Breakfast Bar, Built-In Oven, Cook Top, Dishwasher, Disposal, Gas Cooking, Ice Maker Connection, Island Kitchen, Microwave Oven, Refrigerator, Solid Counter Tops, Vent Fan, Walk-In Pantry
- Bedroom Description:All Bedrooms Downstairs, Ceiling Fan, Full Bath, Master Bedroom Downstairs, Secondary Bedroom Downstairs, Split, Walk-In Closet, Walk-In Closets
- Living area:2,041 sq. ft.
Heating and cooling
- Cooling:One Central
- Heating:Central, Natural Gas
Structure and exterior
- Roof:Composition
- Year built:1920
- Building area:2,041 sq. ft.
- Lot area:0.17 Acres
- Architectural Style:One Story, Tudor
- Construction Materials:4 Sides Masonry, Stucco
- Exterior Features:Covered Patio, Mature Trees, Privacy Fence, Sprinkler System
- Levels:1 Story
Schools
- High school:Brackenridge
- Middle school:Mark Twain
- Elementary school:Hawthorne
Utilities
- Water:Water System
- Sewer:Sewer System
Finances and disclosures
- Price:$749,000
- Price per sq. ft.:$366.98
- Tax amount:$18,588 (2025)
Features and amenities
- Laundry features:Dryer, Dryer Connection, Laundry Main Level, Laundry Room, Washer, Washer Connection
- Amenities:Built-In Oven, Ceiling Fans, City Garbage Service, Gas Water Heater, Security System (Owned), Study/Library, Utility Room Inside
Parking
- Parking description:Detached Garage, Garage Door Opener, One Car Garage, Oversized
 IDX information is provided exclusively for consumers’ personal, non-commercial use, that it may not be used for any purpose other than to identify prospective properties consumers may be interested in purchasing, and that the data is deemed reliable but is not guaranteed accurate by LERA MLS (Local Expertise Regional Access). The MLS may, at its discretion, require use of other disclaimers as necessary to protect participants and/or the MLS from liability.
New listings near 811 E Magnolia Ave
- New
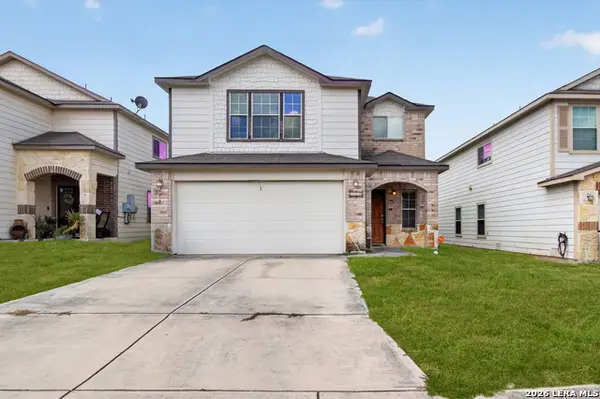 $255,000Active3 beds 3 baths2,044 sq. ft.
119 Palazzo Torre, San Antonio, TX 78253
MLS# 2026395Listed by: REAL BROKER, LLC - New
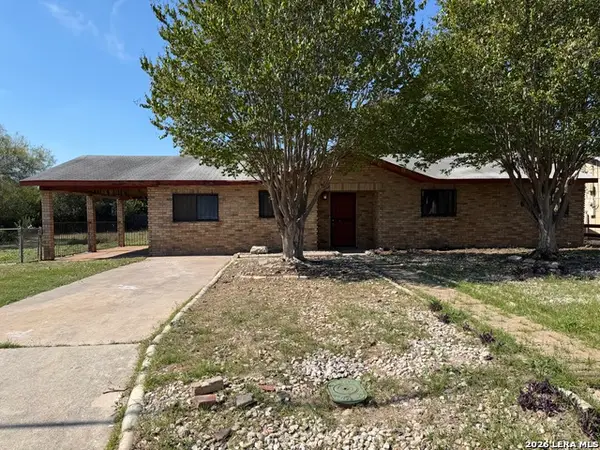 $144,900Active4 beds 1 baths1,740 sq. ft.
2731 Ravina St, San Antonio, TX 78222
MLS# 2026397Listed by: ALAMO HOME SOURCE REALTY - New
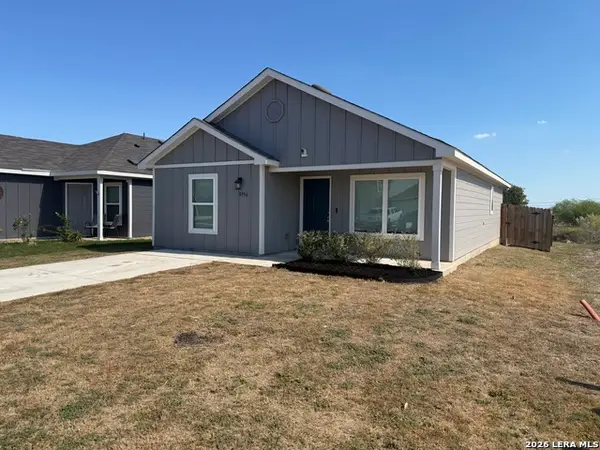 $169,900Active3 beds 2 baths1,127 sq. ft.
8956 Broad Wing Dr, San Antonio, TX 78222
MLS# 2026398Listed by: ALAMO HOME SOURCE REALTY - New
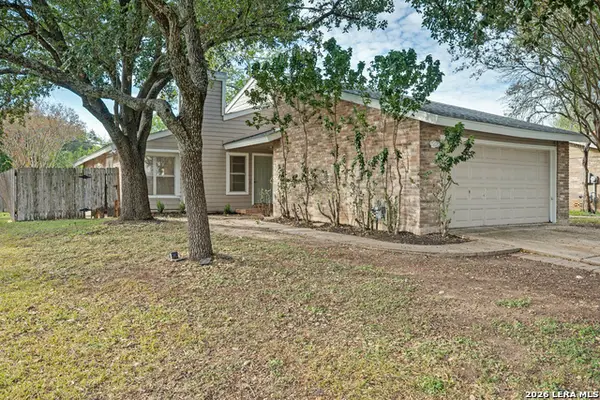 $219,900Active3 beds 2 baths1,552 sq. ft.
6318 Club Oaks St, San Antonio, TX 78249
MLS# 2026401Listed by: MORRIS REALTY - New
 $189,900Active3 beds 2 baths1,339 sq. ft.
8920 Broad Wing Dr, San Antonio, TX 78222
MLS# 2026405Listed by: ALAMO HOME SOURCE REALTY - New
 $130,000Active4 beds 2 baths1,685 sq. ft.
511 Barbuda St, San Antonio, TX 78227
MLS# 2026411Listed by: ALEXANDER REALTY - New
 $85,000Active3 beds 1 baths988 sq. ft.
254 Banbridge Ave, San Antonio, TX 78223
MLS# 2026415Listed by: 3SIXTY REAL ESTATE GROUP - New
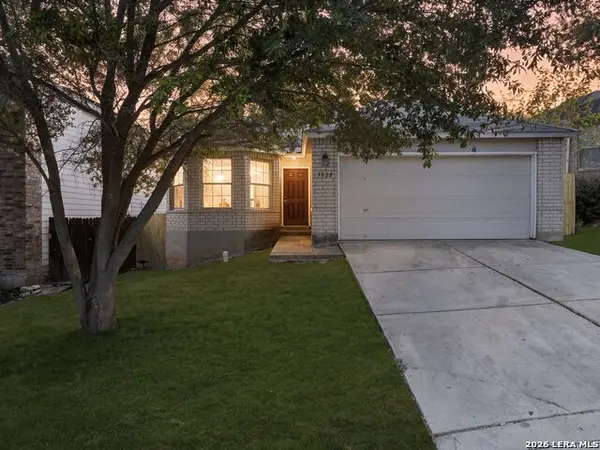 $320,000Active4 beds 3 baths2,413 sq. ft.
5628 Poppy Seed Run, San Antonio, TX 78238
MLS# 2026417Listed by: KUPER SOTHEBY'S INT'L REALTY - Open Sun, 2 to 4pmNew
 $350,000Active3 beds 3 baths2,267 sq. ft.
23610 Calico Chase, San Antonio, TX 78260
MLS# 2026429Listed by: REDFIN CORPORATION - New
 $379,990Active4 beds 3 baths2,801 sq. ft.
17130 Darlington Run, San Antonio, TX 78247
MLS# 2026434Listed by: TEXAS HOME REALTY


Protect your home and budget from life's surprises with an Assurant Home Warranty, backed by a partner that supports you through every step of homeownership. Explore Plans.
© 2023 - 2026 ERA Franchise Systems LLC. All rights reserved. ERA Franchise Systems LLC fully supports the principles of the Fair Housing Act and the Equal Opportunity Act. ERA, ERA Real Estate powered, and their respective logos are registered service marks of ERA Franchise Systems LLC. Each office is independently owned and operated.