
8206 Piney Wood Run, San Antonio, TX 78255
Local realty services provided by:ERA Brokers Consolidated
8206 Piney Wood Run,San Antonio, TX 78255
$414,000
- 4 Beds
- 3 Baths
- 3,250 sq. ft.
- Single family
- Active
Listed by: stafford ullrich
Office: falaya, llc.
MLS#:2016375
Source:LERA
Price summary
- Price:$414,000
- Price per sq. ft.:$127.38
- Monthly HOA dues:$33.33
About this home
Owners are moving to France, so a great deal is waiting for you. This house is a Cook's Dream providing an electric cooktop in the island, a gas stove with oven, spacious granite countertops, a large walk-in pantry and a wet bar for entertaining. The downstairs is an open floor plan with Italian slate tile throughout. Of the four bedrooms, one is situated downstairs with a full bath. The other two bedroom and the master are upstairs. The Master is large with a sitting area and the bathroom has a double sink vanity, jacuzzi tub, walk in shower and two walk-in closets. The laundry room is situated by the other two bedrooms and full bath. There is an office/library with built in floor to ceiling bookshelves. Also on the top floor is a large loft area. The backyard has a Southern exposure covered back porch (10x30) with ceiling fans, has hilltop views and over looks a greenbelt belonging to the Archdiocese.
Contact an agent
Home facts
- Year built:2006
- Subdivision & Development:WALNUT PASS
- Listing ID #:2016375
- Added:1 day(s) ago
- Updated:September 14, 2026 at 05:31 PM
Rooms and interior
- Bedrooms:4
- Total bathrooms:3
- Full bathrooms:3
- Flooring:Carpeting, Linoleum, Slate, Vinyl
- Dining Description:Breakfast Bar, Separate Dining Room
- Bathrooms Description:Tub/Shower Separate
- Kitchen Description:Breakfast Bar, Built-In Oven, Cook Top, Eat-In Kitchen, Microwave Oven, Refrigerator, Solid Counter Tops, Stove/Range, Walk-In Pantry
- Bedroom Description:Master Bedroom Downstairs
- Living area:3,250 sq. ft.
Heating and cooling
- Cooling:Two Central
- Heating:2 Units, Central, Natural Gas
Structure and exterior
- Roof:Composition
- Year built:2006
- Building area:3,250 sq. ft.
- Lot area:0.15 Acres
- Architectural Style:Two Story
- Construction Materials:3 Sides Masonry, Brick, Siding
- Exterior Features:Covered Patio, Patio Slab, Privacy Fence
- Foundation Description:Slab
- Levels:2 Story
Schools
- High school:Louis D Brandeis
- Middle school:Gus Garcia
- Elementary school:Aue Elementary School
Utilities
- Water:Water System
- Sewer:Sewer System
Finances and disclosures
- Price:$414,000
- Price per sq. ft.:$127.38
- Tax amount:$7,252 (2025)
Features and amenities
- Amenities:2nd Floor Utility Room, Built-In Oven, Ceiling Fans, Chandelier, Jogging Trails, Park/Playground, Utility Room Inside
Parking
- Parking description:Attached Garage, Garage Door Opener, Two Car Garage
 IDX information is provided exclusively for consumers’ personal, non-commercial use, that it may not be used for any purpose other than to identify prospective properties consumers may be interested in purchasing, and that the data is deemed reliable but is not guaranteed accurate by LERA MLS (Local Expertise Regional Access). The MLS may, at its discretion, require use of other disclaimers as necessary to protect participants and/or the MLS from liability.
 New listings near 8206 Piney Wood Run
- New
 $128,000Active3 beds 1 baths978 sq. ft.
358 Anton Dr, San Antonio, TX 78223
MLS# 2016397Listed by: JOSEPH WALTER REALTY, LLC - New
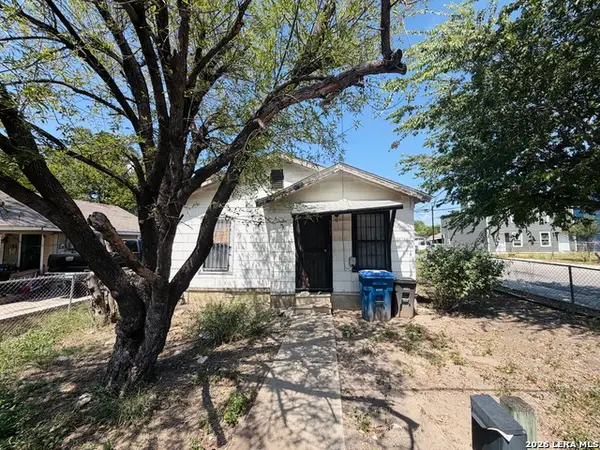 $100,000Active2 beds 1 baths978 sq. ft.
203 Huntington, San Antonio, TX 78207
MLS# 2016398Listed by: GOLDEN REAL ESTATE - New
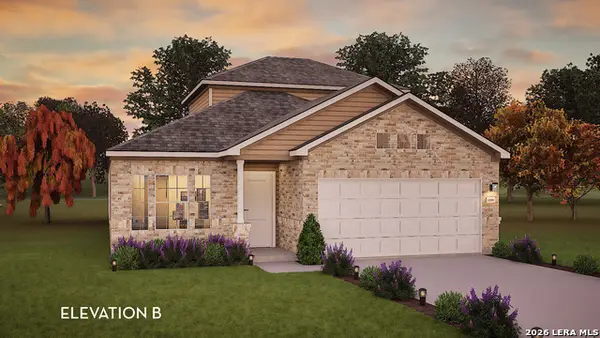 $410,172Active4 beds 3 baths2,213 sq. ft.
11102 Boot Cyn, San Antonio, TX 78245
MLS# 2016413Listed by: CASTLEROCK REALTY, LLC - New
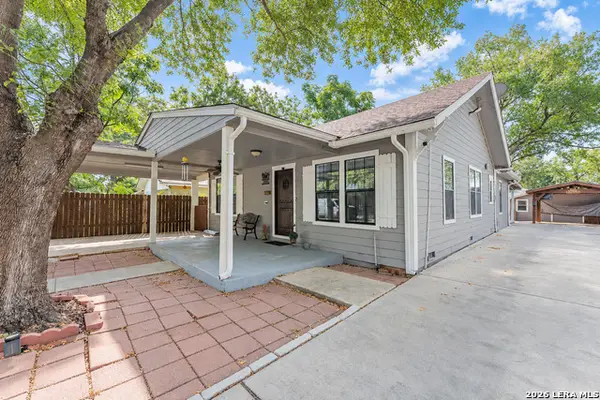 $249,900Active3 beds 2 baths1,418 sq. ft.
1634 Santa Monica St, San Antonio, TX 78201
MLS# 2016414Listed by: LPT REALTY, LLC - New
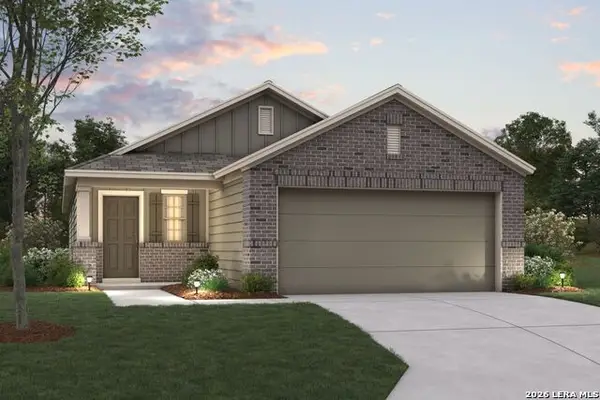 $332,360Active3 beds 2 baths1,485 sq. ft.
6823 Calle Henar, San Antonio, TX 78253
MLS# 2016416Listed by: ESCAPE REALTY - New
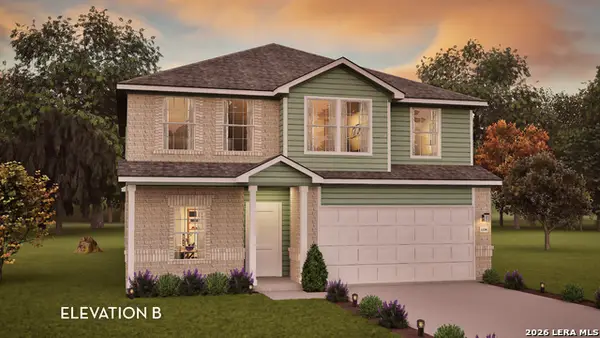 $403,979Active4 beds 3 baths2,507 sq. ft.
11702 Glendora Run, San Antonio, TX 78245
MLS# 2016422Listed by: CASTLEROCK REALTY, LLC - New
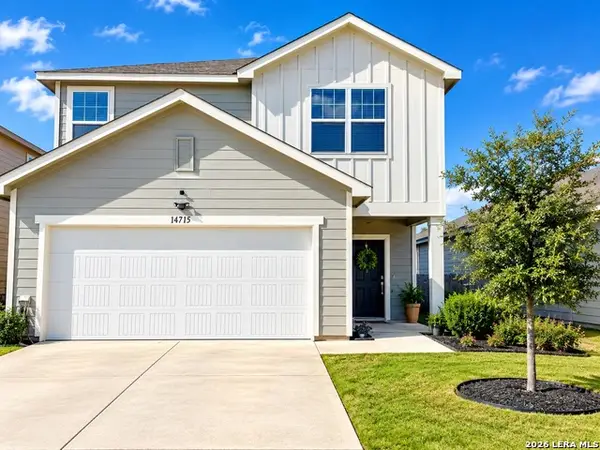 $325,000Active4 beds 3 baths2,261 sq. ft.
14715 Wildcat Basin, San Antonio, TX 78253
MLS# 2016370Listed by: RCR REAL CONNECT REALTY - New
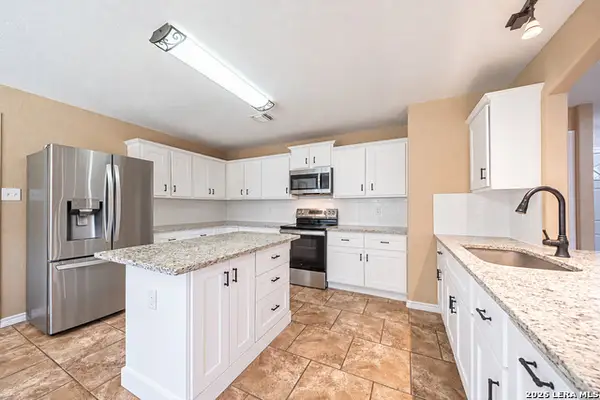 $295,000Active4 beds 3 baths2,176 sq. ft.
5714 Dhaka Vw, San Antonio, TX 78250
MLS# 2016371Listed by: JASON MITCHELL REAL ESTATE TEX - New
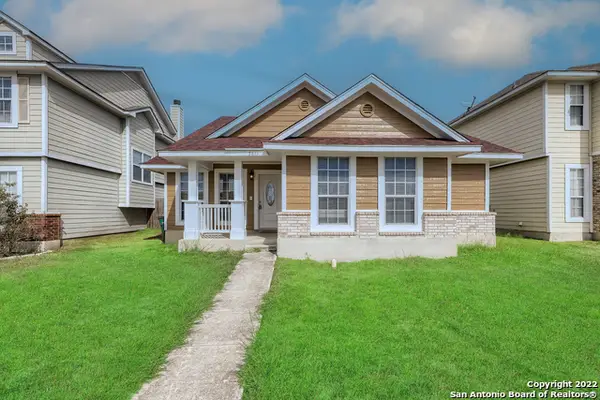 $225,000Active3 beds 2 baths1,171 sq. ft.
5835 Midcrown Dr, San Antonio, TX 78218
MLS# 2016373Listed by: PRIME REALTY - New
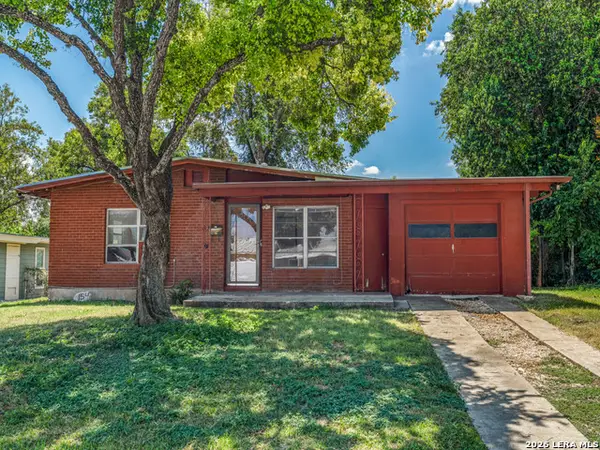 $164,990Active3 beds 2 baths1,342 sq. ft.
154 Marlena Dr, San Antonio, TX 78213
MLS# 2016374Listed by: MCENDREE REAL ESTATE


Protect your home and budget from life's surprises with an Assurant Home Warranty, backed by a partner that supports you through every step of homeownership. Explore Plans.
© 2023 - 2026 ERA Franchise Systems LLC. All rights reserved. ERA Franchise Systems LLC fully supports the principles of the Fair Housing Act and the Equal Opportunity Act. ERA, ERA Real Estate powered, and their respective logos are registered service marks of ERA Franchise Systems LLC. Each office is independently owned and operated.