
8218 Dawnwood Dr, San Antonio, TX 78250
Local realty services provided by:ERA Brokers Consolidated
8218 Dawnwood Dr,San Antonio, TX 78250
$304,998
- 4 Beds
- 2 Baths
- 1,923 sq. ft.
- Single family
- Active
Upcoming open houses
- Sat, Oct 1002:00 pm - 04:00 pm
Listed by: jesse landin
Office: redfin corporation
MLS#:2019778
Source:LERA
Price summary
- Price:$304,998
- Price per sq. ft.:$158.61
About this home
Welcome to this 2-story, 4-bedroom, 2-bath home in the quiet community of Wildwood. The first floor features a comfortable living room with a stone fireplace that flows into the dining area with outside access and the kitchen. The kitchen offers gas cooking, a breakfast bar, and ample cabinet and counter space. A home office or den provides additional flexibility for work or everyday living. The spacious primary bedroom is also located on the first floor, along with a full bath featuring a large walk-in shower. Upstairs, three secondary bedrooms share a full bath, providing a practical layout for family or guests. Outside, the backyard offers a patio and a large lawn with plenty of room to enjoy the outdoors. Shopping, schools, and everyday conveniences are nearby, with easy access to the Medical Center for healthcare and commuting. Book your personal tour today!
Contact an agent
Home facts
- Year built:1981
- Subdivision & Development:WILDWOOD
- Listing ID #:2019778
- Added:1 day(s) ago
- Updated:October 02, 2026 at 11:26 PM
Rooms and interior
- Bedrooms:4
- Total bathrooms:2
- Full bathrooms:2
- Flooring:Laminate, Marble
- Bathrooms Description:Shower Only, Single Vanity
- Kitchen Description:Gas Cooking, Microwave Oven, Refrigerator, Stove/Range, Vent Fan
- Bedroom Description:Ceiling Fan, Full Bath, Walk-In Closet
- Living area:1,923 sq. ft.
Heating and cooling
- Cooling:One Central
- Heating:Central, Electric
Structure and exterior
- Year built:1981
- Building area:1,923 sq. ft.
- Lot area:0.17 Acres
- Architectural Style:Two Story
- Construction Materials:Asbestos Shingle, Stone/Rock
- Exterior Features:Chain Link Fence, Has Gutters, Patio Slab
- Foundation Description:Slab
- Levels:2 Story
Schools
- High school:Marshall
- Middle school:Stevenson
- Elementary school:Braun Station
Utilities
- Water:City
- Sewer:City
Finances and disclosures
- Price:$304,998
- Price per sq. ft.:$158.61
- Tax amount:$6,485 (2026)
Features and amenities
- Laundry features:Dryer Connection, Washer Connection
- Amenities:Bike Trails, Carbon Monoxide Detector, Ceiling Fans, City Garbage Service, Jogging Trails, Smoke Alarm
Parking
- Parking description:Attached Garage, Two Car Garage
 IDX information is provided exclusively for consumers’ personal, non-commercial use, that it may not be used for any purpose other than to identify prospective properties consumers may be interested in purchasing, and that the data is deemed reliable but is not guaranteed accurate by LERA MLS (Local Expertise Regional Access). The MLS may, at its discretion, require use of other disclaimers as necessary to protect participants and/or the MLS from liability.
 New listings near 8218 Dawnwood Dr
- New
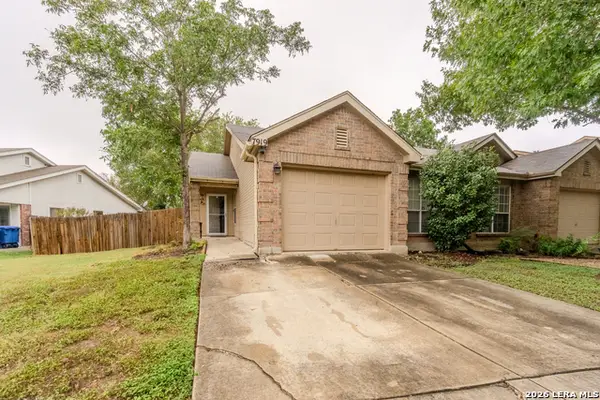 $210,000Active2 beds 2 baths1,178 sq. ft.
7919 Sunflower, San Antonio, TX 78240
MLS# 2021054Listed by: PREMIER REALTY GROUP PLATINUM - New
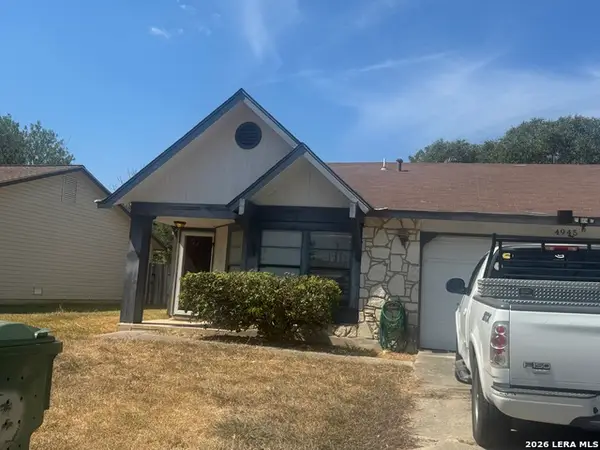 $130,000Active3 beds 2 baths1,385 sq. ft.
4945 Champlain, San Antonio, TX 78217
MLS# 2021062Listed by: PREMIER REALTY GROUP PLATINUM - New
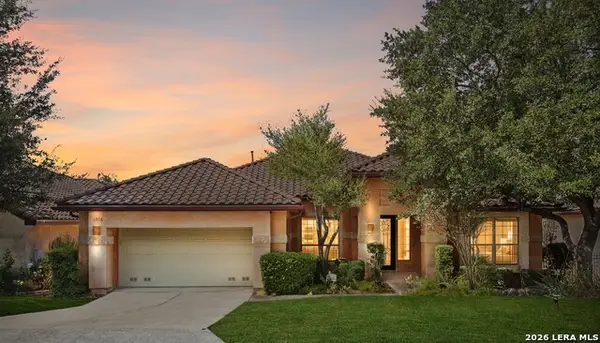 $615,000Active2 beds 3 baths2,670 sq. ft.
3026 Panzano Pl, San Antonio, TX 78258
MLS# 2021064Listed by: REAL BROKER, LLC - New
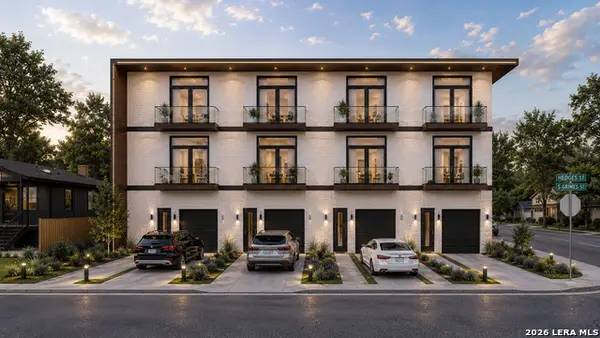 $124,999Active0.11 Acres
504 S Grimes, San Antonio, TX 78203
MLS# 2021072Listed by: CREEKVIEW REALTY - New
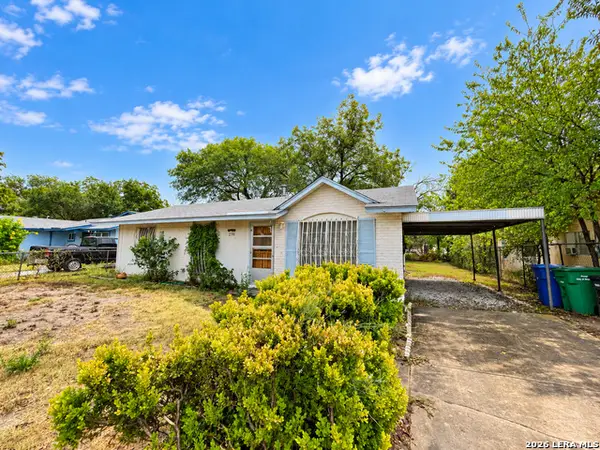 $130,000Active3 beds 1 baths880 sq. ft.
2310 Six Mile, San Antonio, TX 78224
MLS# 2021077Listed by: ALL CITY SAN ANTONIO REGISTERED SERIES - Open Sat, 11am to 5pmNew
 $536,396Active4 beds 3 baths2,328 sq. ft.
2553 High Ground, San Antonio, TX 78245
MLS# 626917Listed by: HIGHLAND HOMES REALTY - New
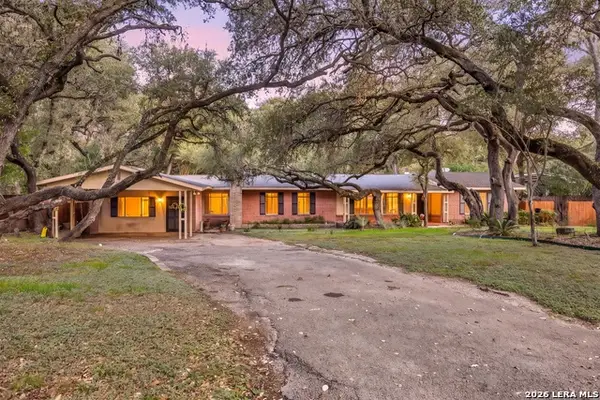 $589,998Active4 beds 4 baths3,093 sq. ft.
209 Zornia Dr, San Antonio, TX 78213
MLS# 2017288Listed by: REDFIN CORPORATION - New
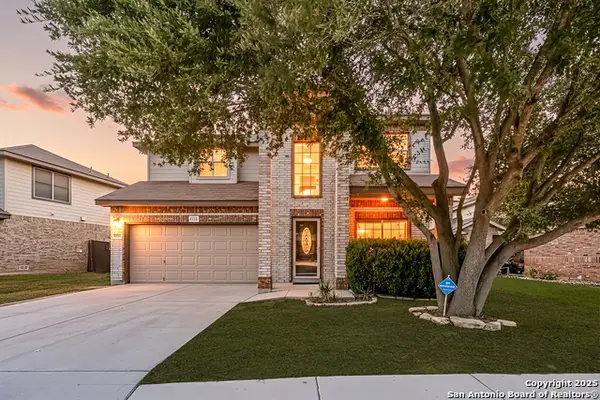 $324,998Active4 beds 4 baths2,873 sq. ft.
3734 Grissom Oaks, San Antonio, TX 78251
MLS# 2020223Listed by: REDFIN CORPORATION - New
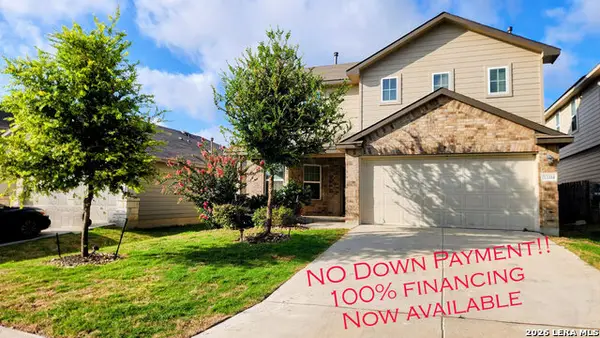 $300,000Active4 beds 3 baths2,324 sq. ft.
13314 Wood Sedge, San Antonio, TX 78254
MLS# 2021027Listed by: PREMIER REALTY GROUP PLATINUM


Protect your home and budget from life's surprises with an Assurant Home Warranty, backed by a partner that supports you through every step of homeownership. Explore Plans.
© 2023 - 2026 ERA Franchise Systems LLC. All rights reserved. ERA Franchise Systems LLC fully supports the principles of the Fair Housing Act and the Equal Opportunity Act. ERA, ERA Real Estate powered, and their respective logos are registered service marks of ERA Franchise Systems LLC. Each office is independently owned and operated.