
8306 Hudson Holw, San Antonio, TX 78254
Local realty services provided by:ERA Experts
8306 Hudson Holw,San Antonio, TX 78254
$325,000
- 5 Beds
- 3 Baths
- 2,544 sq. ft.
- Single family
- Active
Listed by: esmeralda ramahi
Office: our texas real estate
MLS#:2021085
Source:LERA
Price summary
- Price:$325,000
- Price per sq. ft.:$127.75
- Monthly HOA dues:$36.67
About this home
ROOM TO GATHER, ROOM TO GROW, AND ROOM FOR EVERYONE! This spacious 5-bedroom, 2.5-bath home offers a layout that truly stands apart, with the primary suite privately located downstairs and an entire second living space upstairs surrounded by four additional bedrooms, making it an incredible option for multi-generational living, extended family, guests, or simply having separate spaces to spread out. Downstairs, the oversized kitchen opens into the main living area with a large island, abundant cabinetry and counter space, while the primary retreat features dual vanities, separate tub and shower, and an impressive walk-in closet. Upstairs, the expansive family room creates a second heart of the home with plenty of room for movie nights, a game room, homework space, or holiday gatherings, and multiple bedrooms feature walk-in closets. The entertainment space continues outside with a covered patio, deck, string lighting, multiple gathering areas, mature trees, and no homes directly behind the property, creating a backyard that feels surprisingly private for neighborhood living. Even the front of the home offers something hard to find, with no home directly across the street and an extended driveway providing plenty of parking for family and friends. Whether hosting birthdays, holidays, weekend cookouts, or simply needing space for everyone to have a place of their own, this home was made for living together without living on top of one another. Conveniently located in Northwest San Antonio with access to Loop 1604, shopping, dining, schools, and everyday necessities nearby. Come see just how much space this home has to offer!...
Contact an agent
Home facts
- Year built:2017
- Subdivision & Development:WILDHORSE AT TAUSCH FARMS
- Listing ID #:2021085
- Added:1 day(s) ago
- Updated:October 03, 2026 at 03:26 AM
Rooms and interior
- Bedrooms:5
- Total bathrooms:3
- Full bathrooms:2
- Half bathrooms:1
- Flooring:Ceramic Tile
- Bathrooms Description:Double Vanity, Tub/Shower Separate
- Kitchen Description:Dishwasher, Disposal, Ice Maker Connection, Island Kitchen, Solid Counter Tops, Vent Fan
- Bedroom Description:Master Bedroom Downstairs, Walk-In Closet, Walk-In Closets
- Living area:2,544 sq. ft.
Heating and cooling
- Cooling:One Central
- Heating:Central, Natural Gas
Structure and exterior
- Roof:Composition
- Year built:2017
- Building area:2,544 sq. ft.
- Lot area:0.12 Acres
- Architectural Style:Two Story
- Construction Materials:Brick, Cement Fiber
- Foundation Description:Slab
- Levels:2 Story
Schools
- High school:Sotomayor High School
- Middle school:Jefferson Jr High
- Elementary school:FIELDS
Utilities
- Water:City, Water System
- Sewer:City, Sewer System
Finances and disclosures
- Price:$325,000
- Price per sq. ft.:$127.75
- Tax amount:$6,181 (2026)
Features and amenities
- Laundry features:Dryer Connection, Laundry Main Level, Washer Connection
- Amenities:Gas Water Heater, High Speed Internet, Park/Playground, Private Garbage Service, Smoke Alarm, Utility Room Inside, Water Softener (owned)
Parking
- Parking description:Two Car Garage
 IDX information is provided exclusively for consumers’ personal, non-commercial use, that it may not be used for any purpose other than to identify prospective properties consumers may be interested in purchasing, and that the data is deemed reliable but is not guaranteed accurate by LERA MLS (Local Expertise Regional Access). The MLS may, at its discretion, require use of other disclaimers as necessary to protect participants and/or the MLS from liability.
 New listings near 8306 Hudson Holw
- New
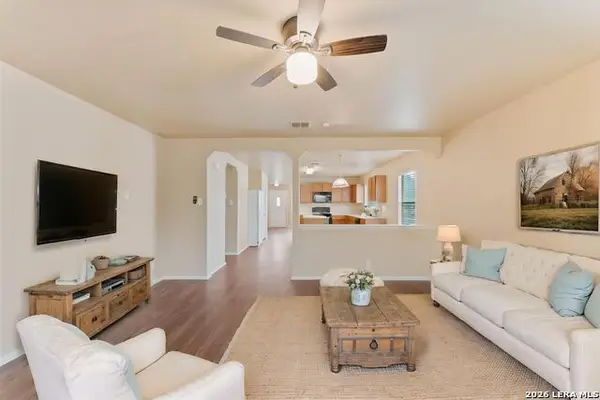 $285,000Active3 beds 2 baths1,672 sq. ft.
13418 Baldwin, San Antonio, TX 78249
MLS# 2021095Listed by: KELLER WILLIAMS HERITAGE - New
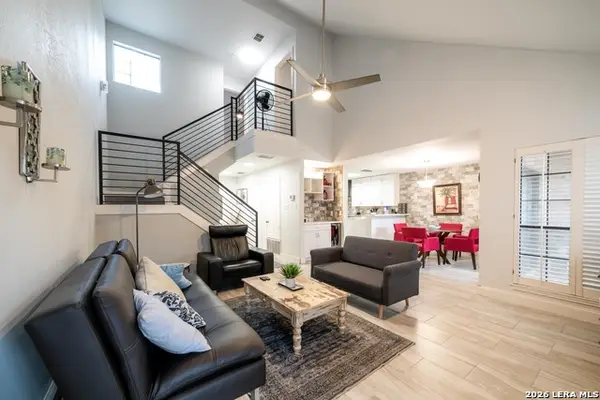 $289,900Active2 beds 3 baths1,280 sq. ft.
14214 Arbor Oak #14214, San Antonio, TX 78249
MLS# 2021098Listed by: PREMIER REALTY GROUP PLATINUM - New
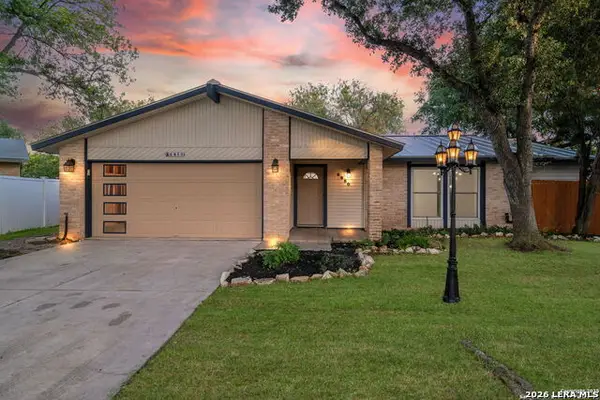 $269,900Active3 beds 2 baths1,764 sq. ft.
6850 Agua Calientes, San Antonio, TX 78239
MLS# 2021100Listed by: KEEPING IT REALTY - New
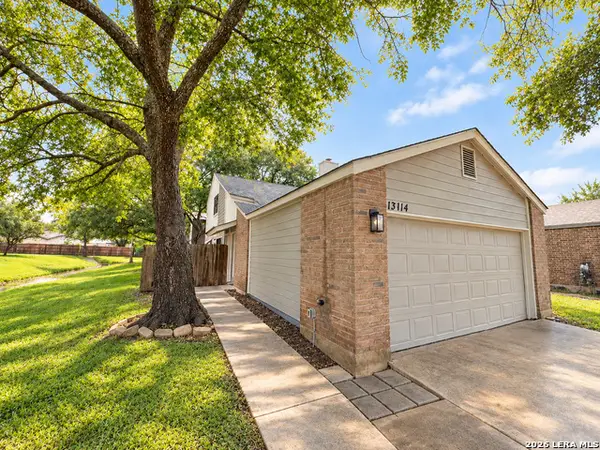 $299,999Active3 beds 2 baths1,362 sq. ft.
13114 Brook Garden Ln, San Antonio, TX 78232
MLS# 2021080Listed by: MALOUFF REALTY, LLC - New
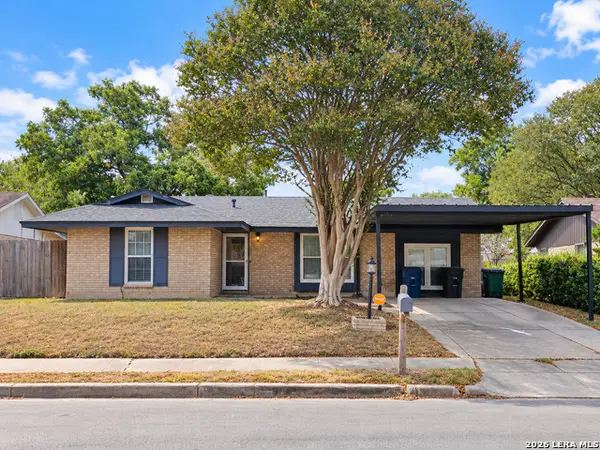 $290,000Active3 beds 2 baths1,278 sq. ft.
342 Leff, San Antonio, TX 78221
MLS# 2021091Listed by: PREMIER REALTY GROUP PLATINUM - New
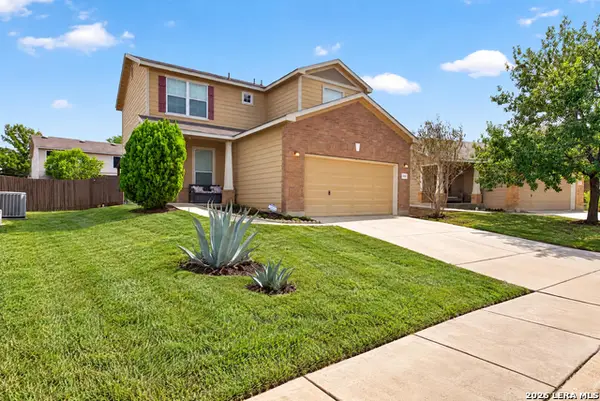 $209,000Active3 beds 3 baths1,643 sq. ft.
8906 Mission Strm, San Antonio, TX 78223
MLS# 2021092Listed by: REAL BROKER, LLC - Open Sat, 2 to 4pmNew
 $304,998Active4 beds 2 baths1,923 sq. ft.
8218 Dawnwood Dr, San Antonio, TX 78250
MLS# 2019778Listed by: REDFIN CORPORATION - New
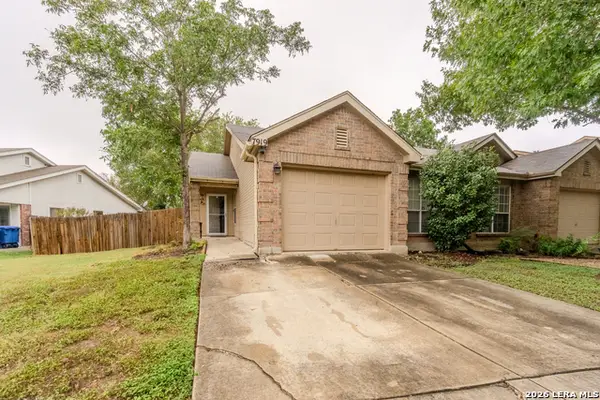 $210,000Active2 beds 2 baths1,178 sq. ft.
7919 Sunflower, San Antonio, TX 78240
MLS# 2021054Listed by: PREMIER REALTY GROUP PLATINUM - New
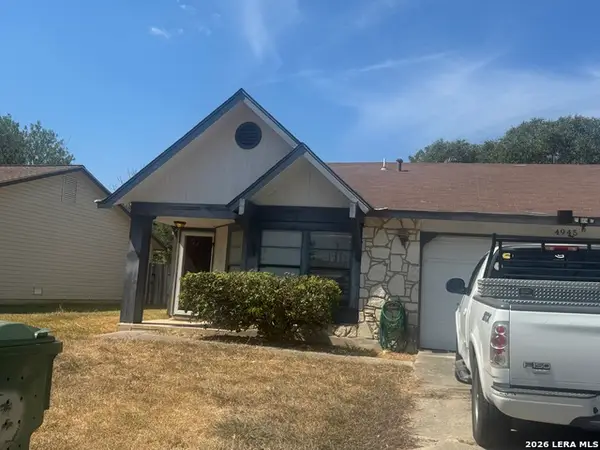 $130,000Active3 beds 2 baths1,385 sq. ft.
4945 Champlain, San Antonio, TX 78217
MLS# 2021062Listed by: PREMIER REALTY GROUP PLATINUM


Protect your home and budget from life's surprises with an Assurant Home Warranty, backed by a partner that supports you through every step of homeownership. Explore Plans.
© 2023 - 2026 ERA Franchise Systems LLC. All rights reserved. ERA Franchise Systems LLC fully supports the principles of the Fair Housing Act and the Equal Opportunity Act. ERA, ERA Real Estate powered, and their respective logos are registered service marks of ERA Franchise Systems LLC. Each office is independently owned and operated.