
8307 Knute Rockne Street, San Antonio, TX 78240
Local realty services provided by:American Real Estate ERA Powered
8307 Knute Rockne Street,San Antonio, TX 78240
$289,900
- 3 Beds
- 2 Baths
- 1,706 sq. ft.
- Single family
- Active
Listed by: jay houston
Office: texas real estate pro281-586-4900
MLS#:30911644
Source:HARMLS
Price summary
- Price:$289,900
- Price per sq. ft.:$169.93
About this home
Don’t miss this beautiful 3-bedroom, 2-bath, 2-car garage home in the highly desirable Marshall Meadows neighborhood! Conveniently located near excellent schools, shopping, restaurants, and with quick access to Loop 1604 and I-10, this move-in-ready home is priced to sell.
Inside, you’ll find an open-concept floor plan with soaring ceilings and abundant natural light pouring through newer windows, including a stunning picture window overlooking the backyard. wood-look laminate flooring, a security system, a smart garage door opener, and Google Fiber for ultra-fast internet.
The spacious kitchen features beautiful granite countertops, making it the perfect space for everyday family meals or entertaining guests. Step outside to a large backyard with plenty of room for gatherings, play, and BBQs, all complemented by a generous covered patio for year-round enjoyment.
Schedule your showing today—this one won’t last long!
Contact an agent
Home facts
- Year built:1977
- Subdivision & Development:John Marshall Bl 17953 Un 2
- Listing ID #:30911644
- Updated:August 28, 2026 at 01:46 PM
Rooms and interior
- Bedrooms:3
- Total bathrooms:2
- Full bathrooms:2
- Rooms Total:6
- Flooring:Carpet, Laminate, Tile
- Bathrooms Description:Separate Shower
- Kitchen Description:Dishwasher, Disposal, Electric Oven, Electric Range, Granite Counters, Kitchen Family Room Combo, Refrigerator
- Living area:1,706 sq. ft.
Heating and cooling
- Cooling:Central Air, Electric
- Heating:Central, Gas
- Central air:Yes
Structure and exterior
- Roof:Composition
- Year built:1977
- Building area:1,706 sq. ft.
- Lot area:0.25 Acres
- Lot Features:Subdivision, Wooded
- Architectural Style:Ranch
- Construction Materials:Stone, Wood Siding
- Foundation Description:Slab
- Levels:1 Story
Schools
- High school:MARSHALL HIGH SCHOOL (NORTHSIDE)
- Middle school:RUDDER MIDDLE SCHOOL
- Elementary school:LEON VALLEY ELEMENTARY SCHOOL
Utilities
- Sewer:Public Sewer
Finances and disclosures
- Price:$289,900
- Price per sq. ft.:$169.93
- Tax amount:$6,044 (2025)
Features and amenities
- Appliances:Dishwasher, Disposal, Electric Oven, Electric Range, Refrigerator
- Amenities:Ceiling Fans, High Ceilings, Low Emissivity Windows, Programmable Thermostat, Security System - Owned, Window Coverings
Parking
- Parking description:Garage
- Garage:Yes
- Garage spaces:2
New listings near 8307 Knute Rockne Street
- New
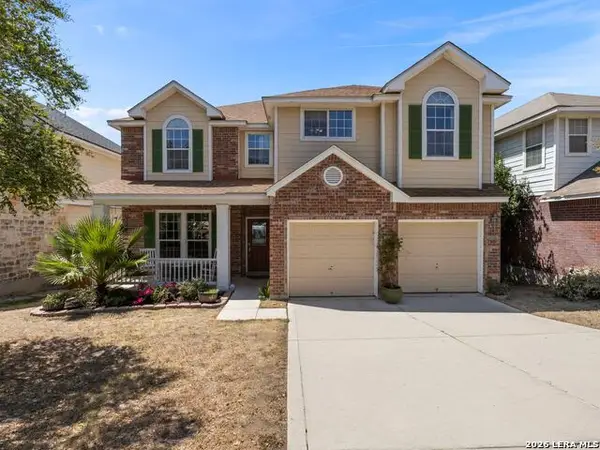 $388,000Active5 beds 3 baths3,424 sq. ft.
4522 Pinehurst Mesa, San Antonio, TX 78247
MLS# 1998194Listed by: KUPER SOTHEBY'S INT'L REALTY - New
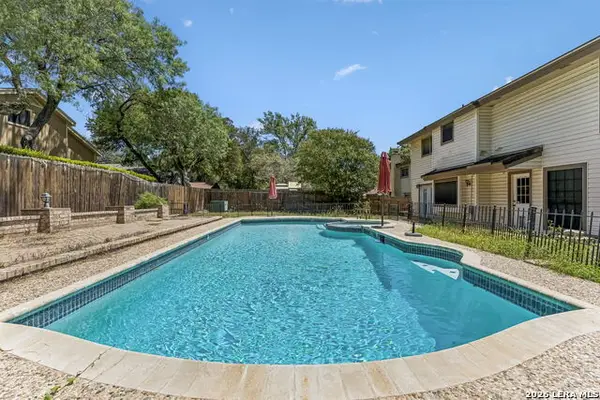 $425,000Active4 beds 3 baths2,879 sq. ft.
15222 Oak Spring St, San Antonio, TX 78232
MLS# 2004011Listed by: KELLER WILLIAMS HERITAGE - Open Sun, 2 to 4pmNew
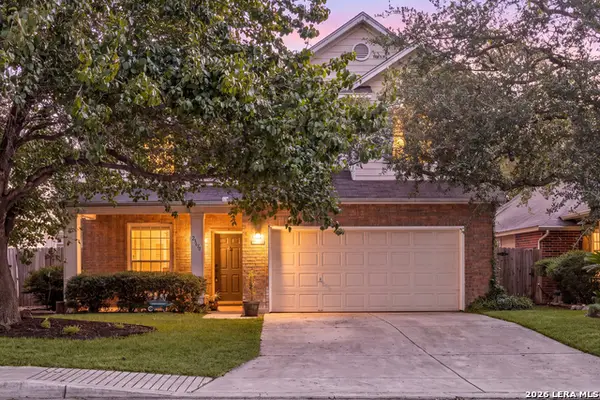 $360,000Active3 beds 3 baths2,267 sq. ft.
23610 Calico Chase, San Antonio, TX 78260
MLS# 2006801Listed by: REDFIN CORPORATION - New
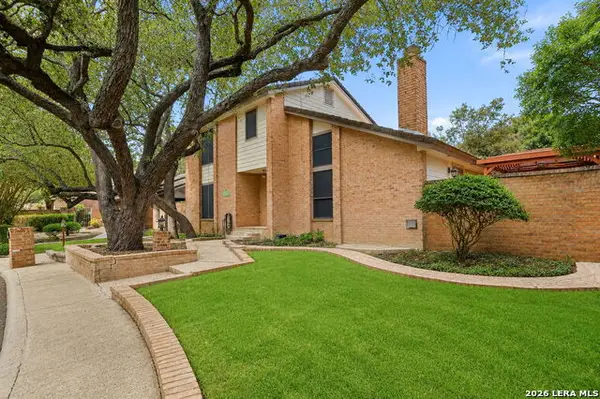 $399,900Active3 beds 3 baths2,894 sq. ft.
1800 Shadow Park St, San Antonio, TX 78232
MLS# 2012272Listed by: THE WOODALL GROUP OF TEXAS - New
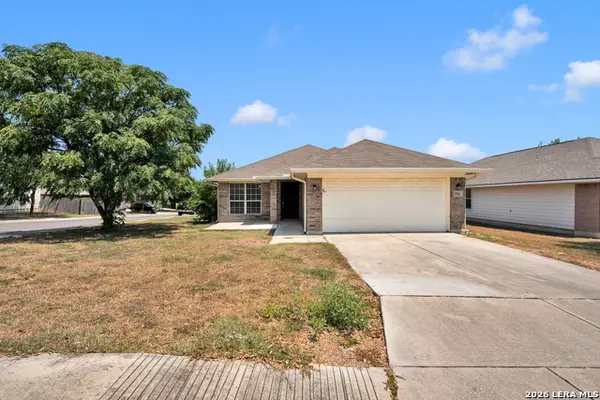 $247,000Active3 beds 2 baths1,711 sq. ft.
1714 Coxwold, San Antonio, TX 78245
MLS# 2012274Listed by: XSELLENCE REALTY - New
 $357,665Active4 beds 3 baths2,042 sq. ft.
10706 Dazzle, San Antonio, TX 78252
MLS# 2012275Listed by: KELLER WILLIAMS HERITAGE - New
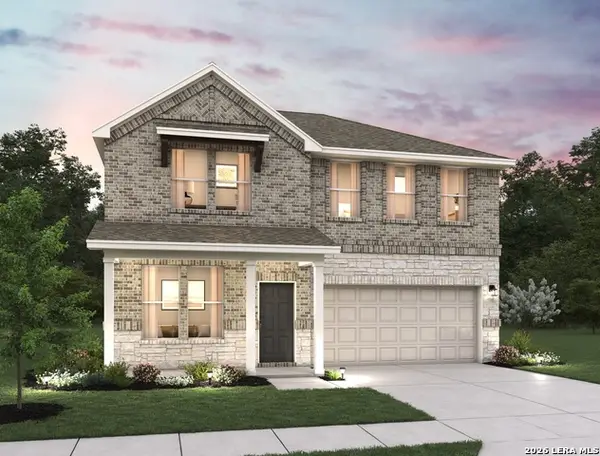 $439,990Active4 beds 3 baths2,586 sq. ft.
1262 Hightower Ln, San Antonio, TX 78245
MLS# 2012277Listed by: EXP REALTY - New
 $347,620Active4 beds 3 baths2,559 sq. ft.
13522 Piscina Avenue, San Antonio, TX 78222
MLS# 2012278Listed by: ESCAPE REALTY - New
 $250,670Active3 beds 3 baths1,470 sq. ft.
1519 House Finch Drive, San Antonio, TX 78253
MLS# 2012281Listed by: KELLER WILLIAMS HERITAGE - New
 $270,000Active5 beds 3 baths2,858 sq. ft.
4215 Lakebend West Dr, San Antonio, TX 78244
MLS# 2012283Listed by: EXP REALTY


Protect your home and budget from life's surprises with an Assurant Home Warranty, backed by a partner that supports you through every step of homeownership. Explore Plans.
© 2023 - 2026 ERA Franchise Systems LLC. All rights reserved. ERA Franchise Systems LLC fully supports the principles of the Fair Housing Act and the Equal Opportunity Act. ERA, ERA Real Estate powered, and their respective logos are registered service marks of ERA Franchise Systems LLC. Each office is independently owned and operated.